
299 Deer Springs Ln, Roseland, VA 22967
Local realty services provided by:Better Homes and Gardens Real Estate Pathways
299 Deer Springs Ln,Roseland, VA 22967
$585,000
- 4 Beds
- 4 Baths
- 3,718 sq. ft.
- Single family
- Active
Listed by: kyle lynn
Office: wintergreen realty, llc.
MLS#:682405
Source:CHARLOTTESVILLE
Price summary
- Price:$585,000
- Price per sq. ft.:$157.34
- Monthly HOA dues:$189.92
About this home
This home has been a primary residence and reflects a high degree of care and maintenance. There is easy access from an almost-level driveway to the hallway and two master suites on the first floor, each featuring custom tile baths, oversized spa showers and heated floors. The great room with fireplace adjoins a generous kitchen and dining area and two distinct conversation areas, all surrounded by a wraparound deck and views of nature. The large gourmet kitchen with an induction range, double oven, eat-at bar, and generous stone counters and storage makes entertaining a breeze. A laundry, powder room and garage completes the first level. Downstairs is a separate living area, fireplace, king bedroom, twin bedroom, bath with shower and tub as well a a kitchenette for family friends or kids retreat.
Contact an agent
Home facts
- Year built:1986
- Subdivision & Development:WINTERGREEN RESORT
- Listing ID #:682405
- Added:1 day(s) ago
- Updated:September 28, 2026 at 08:42 PM
Rooms and interior
- Bedrooms:4
- Total bathrooms:4
- Full bathrooms:3
- Half bathrooms:1
- Kitchen Description:Disposal, Double Oven, Eat In Kitchen, Kitchen Island, Microwave
- Basement:Yes
- Living area:3,718 sq. ft.
Heating and cooling
- Cooling:Heat Pump
- Heating:Heat Pump
Structure and exterior
- Year built:1986
- Building area:3,718 sq. ft.
- Lot area:0.43 Acres
- Lot Features:Wooded
- Construction Materials:Stick Built
- Foundation Description:Block
- Levels:2 Levels
Schools
- High school:Nelson
- Middle school:Nelson
- Elementary school:Rockfish
Utilities
- Water:Public
- Sewer:Public Sewer
Finances and disclosures
- Price:$585,000
- Price per sq. ft.:$157.34
- Tax amount:$3,653 (2026)
Features and amenities
- Appliances:Dishwasher, Disposal, Double Oven, Microwave
- Laundry features:Dryer, Washer
Parking
- Parking description:Attached, Garage
- Garage:Yes
- Garage spaces:1
New listings near 299 Deer Springs Ln
- New
 $450,000Active4 beds 5 baths1,992 sq. ft.
3 Shenandoah Ridge Ct, Wintergreen Resort, VA 22967
MLS# 682403Listed by: PEAK REALTY VIRGINIA, LLC - New
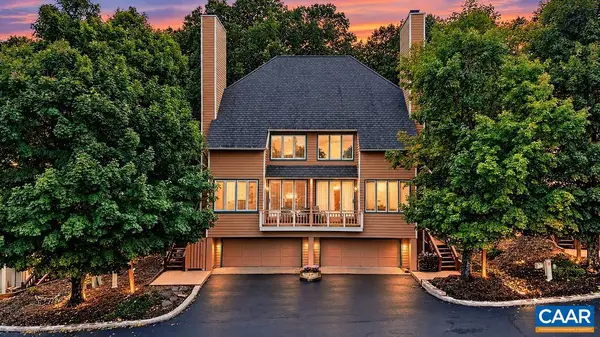 $499,000Active4 beds 4 baths2,440 sq. ft.
27 Briarwood Ln, Wintergreen Resort, VA 22967
MLS# 682250Listed by: PEAK REALTY VIRGINIA, LLC - New
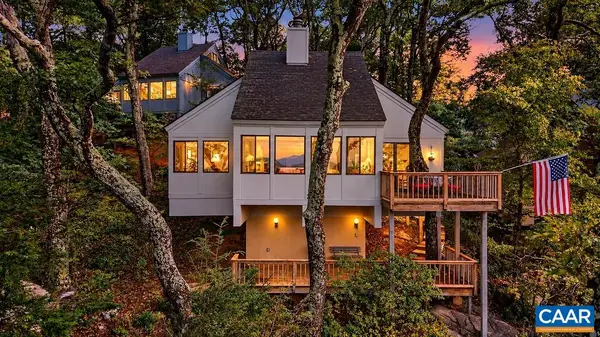 $645,000Active3 beds 3 baths1,196 sq. ft.
83 Pinnacle Dr, Roseland, VA 22967
MLS# 682347Listed by: PEAK REALTY VIRGINIA, LLC - New
 $49,500Active0.54 Acres
116 East Catoctin Dr, Wintergreen Resort, VA 22967
MLS# 682387Listed by: WINTERGREEN REALTY, LLC - New
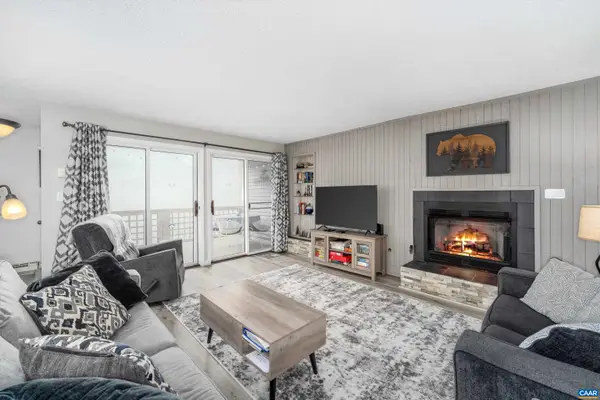 $259,900Active2 beds 2 baths1,130 sq. ft.
2029 Stone Ridge Condos, Wintergreen Resort, VA 22967
MLS# 682372Listed by: WINTERGREEN REALTY, LLC 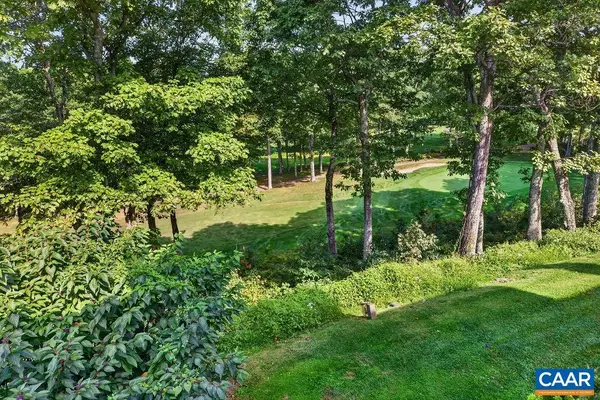 $249,000Pending2 beds 2 baths1,126 sq. ft.
2050 Stone Ridge Condos, Roseland, VA 22967
MLS# 682185Listed by: WINTERGREEN REALTY, LLC- New
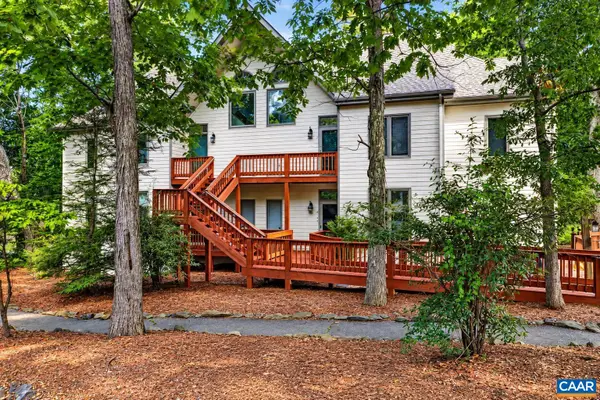 $315,000Active3 beds 3 baths1,408 sq. ft.
2004 Stone Ridge Woods Condos, Wintergreen Resort, VA 22958
MLS# 682130Listed by: PEAK REALTY VIRGINIA, LLC 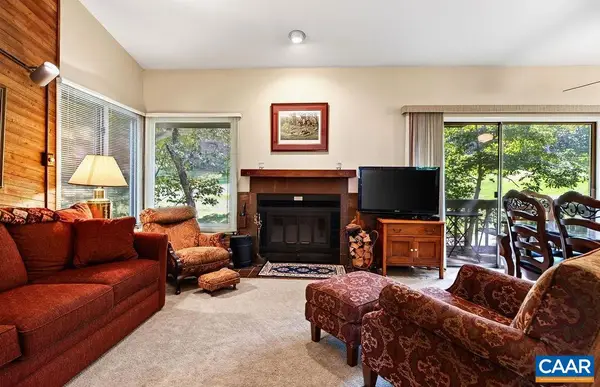 $195,000Active2 beds 2 baths852 sq. ft.
2227 Tanners Ridge Condos, Wintergreen Resort, VA 22967
MLS# 681887Listed by: PEAK REALTY VIRGINIA, LLC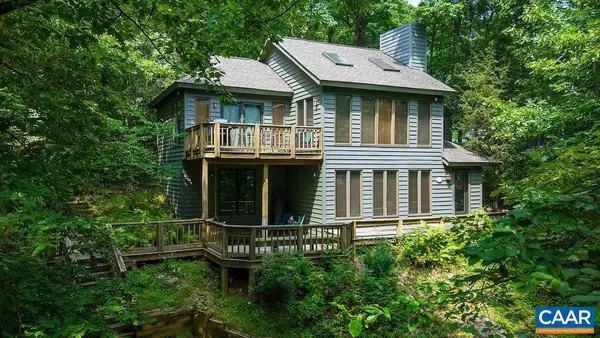 $450,000Active3 beds 3 baths1,995 sq. ft.
44 Lady Slipper Ln, Roseland, VA 22967
MLS# 681841Listed by: WINTERGREEN REALTY, LLC


Protect your home and budget from life's surprises with an Assurant Home Warranty, backed by a partner that supports you through every step of homeownership. Explore Plans.
© 2026 Better Homes and Gardens Real Estate LLC. An Anywhere Real Estate company. All rights reserved. Better Homes and Gardens® Real Estate is a registered trademark owned by Meredith Operations Corporation, licensed to Better Homes and Gardens Real Estate LLC and used with permission. Better Homes and Gardens Real Estate LLC fully supports the principles of the Fair Housing Act and the Equal Opportunity Act. Listing information is deemed reliable but is not guaranteed accurate.
Each office is independently owned and operated.
Any services or products provided by third parties are not provided by, affiliated with or related to Better Homes and Gardens Real Estate LLC, or its affiliated companies.