
47 Rooster Ridge Rd, Roseland, VA 22967
Local realty services provided by:Better Homes and Gardens Real Estate Pathways
47 Rooster Ridge Rd,Roseland, VA 22967
$350,000
- 1 Beds
- 1 Baths
- 860 sq. ft.
- Single family
- Active
Listed by: kk homes team
Office: paul wesley real estate
MLS#:680956
Source:CHARLOTTESVILLE
Price summary
- Price:$350,000
- Price per sq. ft.:$406.98
About this home
Cabin charm meets Blue Ridge adventure! Tucked away on just over 2 acres near the entrance to Wintergreen Resort, this one-of-a-kind cabin offers an incredible location and endless flexibility for full-time living, a mountain getaway, or investment opportunity. Just 1.5 miles from the entrance to the Blue Ridge Parkway and approximately 3 miles from the popular Route 151 craft beverage and wine trail, you’ll be surrounded by some of the best recreation, scenery and destinations the area has to offer. Thoughtfully crafted w/square logs; chestnut on the lower portion and locust above, the main cabin is filled with character and evidence of the love and care poured into this special property. Inside you’ll find 1 BR, 1 BTH, a sweet and efficient kitchen with custom cabinetry, clever hidden storage throughout, insulated subfloors, a cozy woodstove and mini-splits for added comfort. A cozy guest cottage sits just steps from the main cabin and offers addt'l flex space for guests, an office or studio. An addt'l 36x12 building with electric opens the door to even more possibilities for whatever your vision inspires (400-amp electric). This is a rare little mountain gem with BIG possibilities. Come for the cabin, stay for the lifestyle!...
Contact an agent
Home facts
- Year built:1960
- Subdivision & Development:NONE
- Listing ID #:680956
- Added:3 day(s) ago
- Updated:August 24, 2026 at 09:42 PM
Rooms and interior
- Bedrooms:1
- Total bathrooms:1
- Full bathrooms:1
- Flooring:Hardwood
- Kitchen Description:Electric Range, Refrigerator
- Basement:Yes
- Living area:860 sq. ft.
Heating and cooling
- Cooling:Ductless
- Heating:Wood
Structure and exterior
- Year built:1960
- Building area:860 sq. ft.
- Lot area:2.16 Acres
- Lot Features:Private
- Architectural Style:Cabin
- Construction Materials:Stick Built
- Foundation Description:Stone
- Levels:1.5 Stories
Schools
- High school:Nelson
- Middle school:Nelson
- Elementary school:Rockfish
Utilities
- Water:Private, Well
- Sewer:Conventional Sewer
Finances and disclosures
- Price:$350,000
- Price per sq. ft.:$406.98
- Tax amount:$603 (2026)
Features and amenities
- Appliances:Electric Range, Refrigerator
- Laundry features:Dryer Hookup, Washer Hookup
New listings near 47 Rooster Ridge Rd
- New
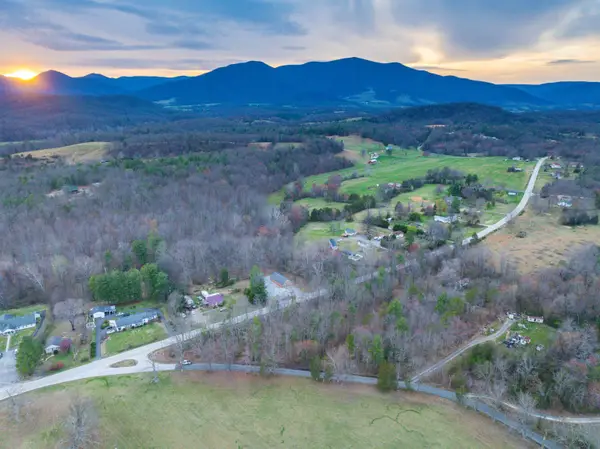 $45,000Active3.11 Acres
TBD East Branch Loop, Roseland, VA 22967
MLS# 681027Listed by: WHITETAIL PROPERTIES REAL ESTATE - New
 $495,000Active5 beds 5 baths1,992 sq. ft.
15 Shenandoah Ridge Ct, Wintergreen Resort, VA 22967
MLS# 681012Listed by: PEAK REALTY VIRGINIA, LLC 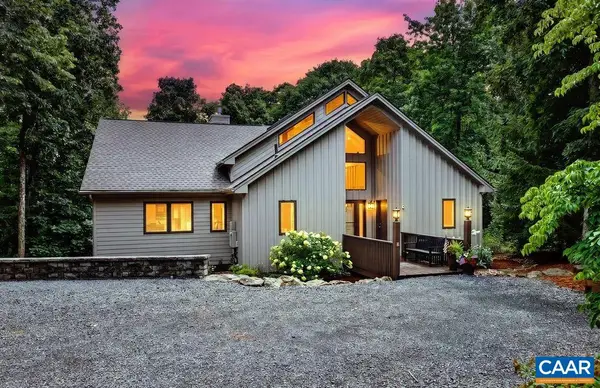 $1,050,000Pending4 beds 4 baths3,648 sq. ft.
76 Laurel Springs Dr, Wintergreen Resort, VA 22967
MLS# 680959Listed by: PEAK REALTY VIRGINIA, LLC- New
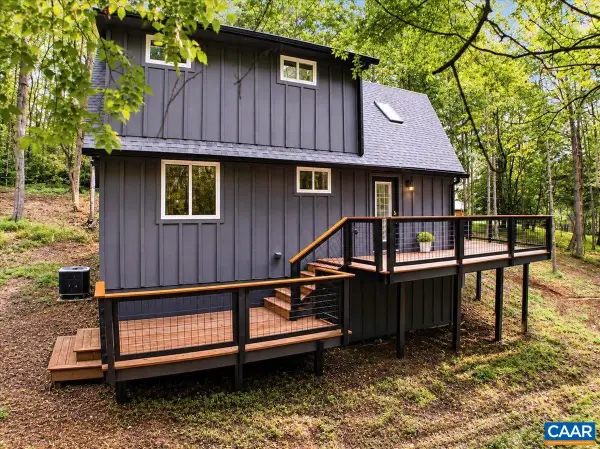 $479,000Active3 beds 2 baths1,330 sq. ft.
325 Persimmon Hill Dr, Roseland, VA 22967
MLS# 680894Listed by: HOMESELL REALTY 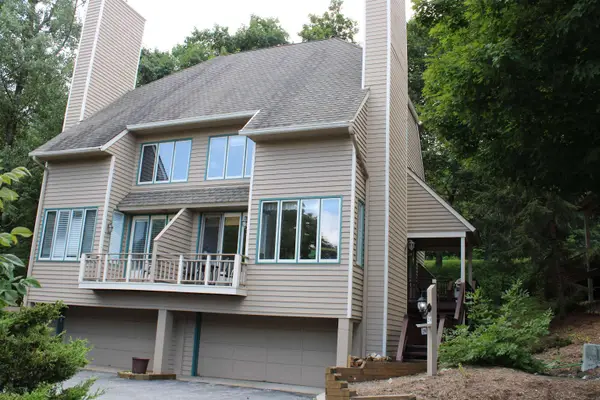 $375,000Active4 beds 4 baths2,440 sq. ft.
29 Briarwood Ln, Wintergreen Resort, VA 22967
MLS# 680564Listed by: OLD DOMINION REALTY INC - AUGUSTA- New
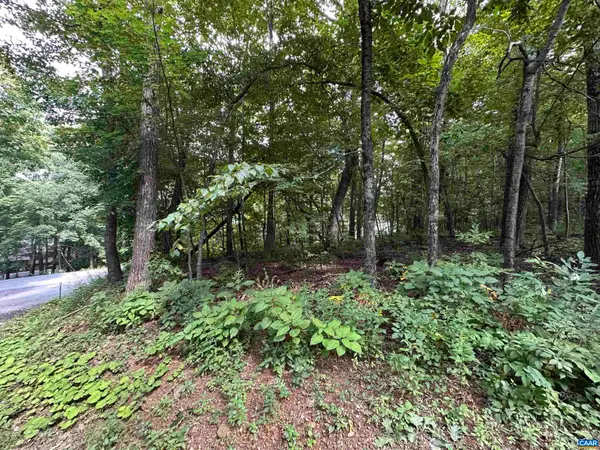 $40,500Active0.5 Acres
11 Fairway Oaks Ln, Wintergreen Resort, VA 22967
MLS# 680815Listed by: PEAK REALTY VIRGINIA, LLC - New
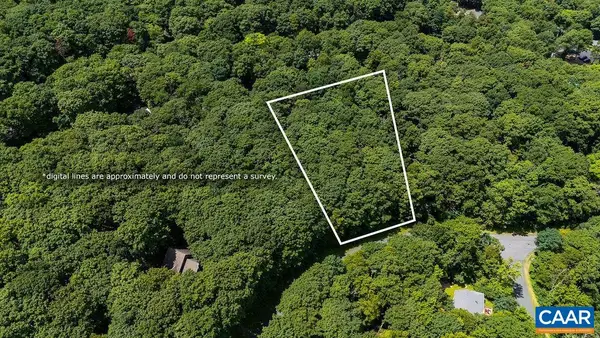 $40,000Active0.42 Acres
270 Timber Camp Dr, Wintergreen Resort, VA 22967
MLS# 680757Listed by: FOUR SEASONS REALTY 1 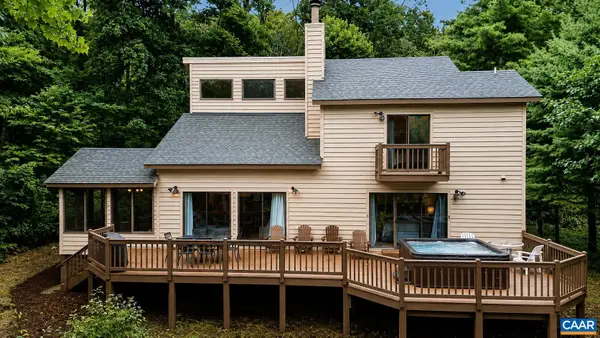 $529,900Active3 beds 3 baths1,632 sq. ft.
426 Laurel Springs Dr, Wintergreen Resort, VA 22967
MLS# 680506Listed by: PEAK REALTY VIRGINIA, LLC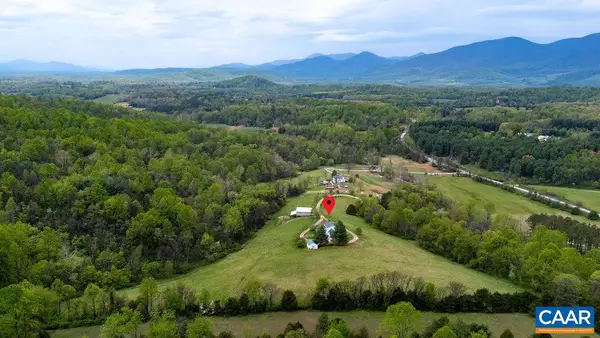 $1,595,000Active50 Acres
10808 Patrick Henry Hwy, Roseland, VA 22967
MLS# 680399Listed by: FOUR SEASONS REALTY 1


Protect your home and budget from life's surprises with an Assurant Home Warranty, backed by a partner that supports you through every step of homeownership. Explore Plans.
© 2026 Better Homes and Gardens Real Estate LLC. An Anywhere Real Estate company. All rights reserved. Better Homes and Gardens® Real Estate is a registered trademark owned by Meredith Operations Corporation, licensed to Better Homes and Gardens Real Estate LLC and used with permission. Better Homes and Gardens Real Estate LLC fully supports the principles of the Fair Housing Act and the Equal Opportunity Act. Listing information is deemed reliable but is not guaranteed accurate.
Each office is independently owned and operated.
Any services or products provided by third parties are not provided by, affiliated with or related to Better Homes and Gardens Real Estate LLC, or its affiliated companies.