
17224 Rosecliff Ct, Round Hill, VA 20141
Local realty services provided by:Better Homes and Gardens Real Estate Realty Connect
17224 Rosecliff Ct,Round Hill, VA 20141
$710,000
- 3 Beds
- 3 Baths
- - sq. ft.
- Single family
- Sold
Listed by: amy h. sikora
Office: weichert, realtors
MLS#:VALO2131908
Source:BRIGHTMLS
Sorry, we are unable to map this address
Price summary
- Price:$710,000
- Monthly HOA dues:$98
About this home
Welcome to this beautifully maintained rambler offering the ease of one-level living on a quiet cul-de-sac in Round Hill! The inviting floor plan features formal living and dining rooms, perfect for entertaining or everyday living. The updated kitchen boasts granite countertops, stainless steel appliances, abundant cabinetry, and opens seamlessly to the breakfast nook and spacious family room. Filled with natural light, the family room showcases a cozy fireplace and custom wood shiplap accent wall. The private primary suite features a custom wall closet system and spa-inspired en-suite bath. Two additional bedrooms and a full hall bath complete the main level. The finished lower level is an entertainer's dream with a spacious recreation room, dry bar, and pool table that conveys! A flexible bonus room, currently shown as a home office, offers endless possibilities for a gym, craft room, or guest space. You'll also find a full bath, laundry area, and utility room with a built-in workbench. Outdoor living is just as impressive with a large deck overlooking mature trees that provide shade and privacy. Don't miss the hidden screened porch beneath the deck—a peaceful retreat ideal for relaxing with a book, enjoying your morning coffee, or creating your own outdoor oasis with a future hot tub. This exceptional home offers the perfect combination of comfort, style, and space for entertaining—both inside and out! The community offers access to Sleeter Lake, and features tot lots, paths, and is close to numerous wineries, breweries and outdoor adventures....
Contact an agent
Home facts
- Year built:2000
- Subdivision & Development:ROUND HILL
- Listing ID #:VALO2131908
- Added:29 day(s) ago
- Updated:August 21, 2026 at 10:48 AM
Rooms and interior
- Bedrooms:3
- Total bathrooms:3
- Full bathrooms:3
- Flooring:Ceramic Tile, Concrete, Hardwood, Laminate Plank, Luxury Vinyl Plank, Marble
- Dining Description:Combination Dining/Living, Dining Area, Dining Room
- Bathrooms Description:Bathroom 2, Bathroom 3, Primary Bath(s), Primary Bathroom
- Kitchen Description:Breakfast Area, Built-In Microwave, Dishwasher, Disposal, Exhaust Fan, Extra Refrigerator/Freezer, Icemaker, Kitchen - Island, Kitchen - Table Space, Pantry, Refrigerator, Stainless Steel Appliances, Stove, Upgraded Countertops, Water Heater, Wet/Dry Bar
- Bedroom Description:Entry Level Bedroom, Primary Bedroom
- Basement:Yes
- Basement Description:Full, Interior Access, Outside Entrance, Partially Finished, Sump Pump, Walkout Level
Heating and cooling
- Cooling:Ceiling Fan(s), Central A/C, Programmable Thermostat
- Heating:Electric, Forced Air, Programmable Thermostat
Structure and exterior
- Roof:Architectural Shingle
- Year built:2000
- Lot Features:Cul-de-sac
- Architectural Style:Ranch/Rambler
- Construction Materials:Stick Built, Vinyl Siding
- Exterior Features:Deck(s), Screened
- Foundation Description:Concrete Perimeter
- Levels:2 Stories
Schools
- High school:WOODGROVE
- Middle school:BLUE RIDGE
- Elementary school:ROUND HILL
Utilities
- Water:Public
- Sewer:Public Sewer
Finances and disclosures
- Price:$710,000
- Tax amount:$5,302 (2026)
Features and amenities
- Laundry features:Dryer, Dryer - Electric, Washer, Washer - Front Loading
- Amenities:Attic, Ceiling Fan(s), Wet/Dry Bar
Parking
- Parking description:Asphalt Driveway, Attached Garage, Garage - Front Entry, Garage Door Opener, Inside Access
- Garage:Yes
- Garage spaces:2
New listings near 17224 Rosecliff Ct
- Open Sat, 12 to 2pmNew
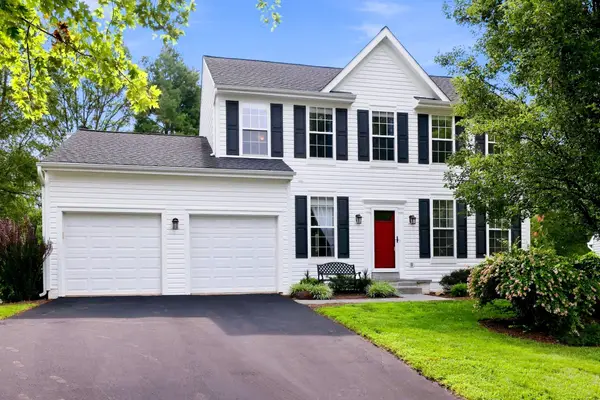 $755,000Active4 beds 4 baths3,192 sq. ft.
17216 Rosecliff, ROUND HILL, VA 20141
MLS# VALO2133948Listed by: WEICHERT, REALTORS - Open Sat, 1 to 3pmNew
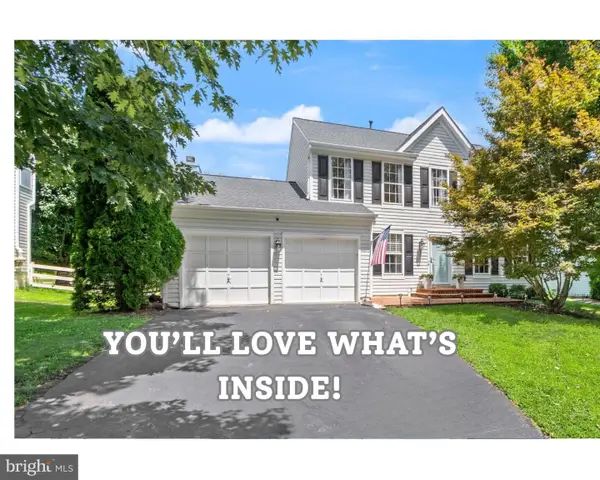 $775,000Active4 beds 4 baths3,327 sq. ft.
17276 Magic Mountain Dr, ROUND HILL, VA 20141
MLS# VALO2133870Listed by: PEARSON SMITH REALTY, LLC 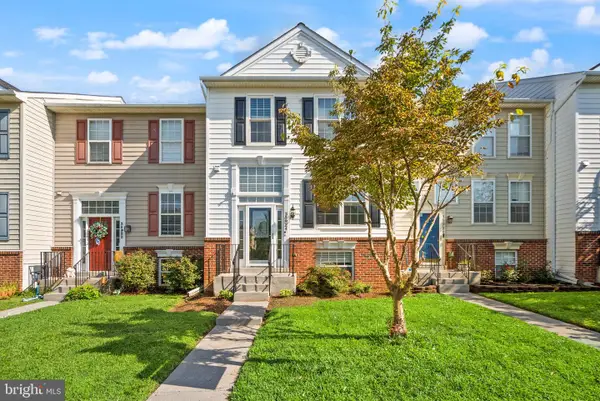 $490,000Active4 beds 4 baths1,860 sq. ft.
35924 Clover Ter, ROUND HILL, VA 20141
MLS# VALO2133680Listed by: REALTY ONE GROUP CAPITAL $850,000Active3 beds 4 baths2,790 sq. ft.
22 E Loudoun St, ROUND HILL, VA 20141
MLS# VALO2132552Listed by: COMPASS- Open Sun, 11am to 1pm
 $750,000Active5 beds 4 baths3,056 sq. ft.
35555 Sarasota St, ROUND HILL, VA 20141
MLS# VALO2131974Listed by: EXP REALTY, LLC 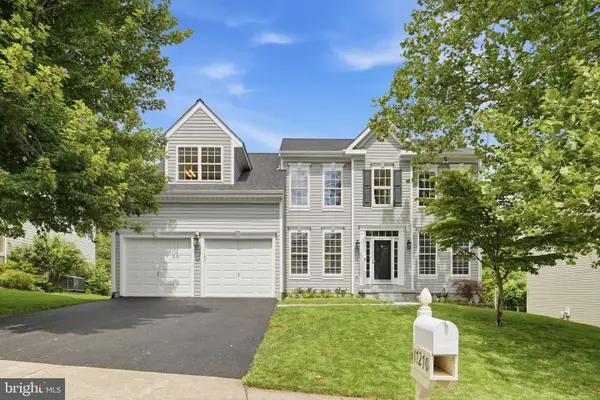 $760,000Pending4 beds 3 baths2,538 sq. ft.
17270 Arrowood Pl, ROUND HILL, VA 20141
MLS# VALO2133046Listed by: EXP REALTY, LLC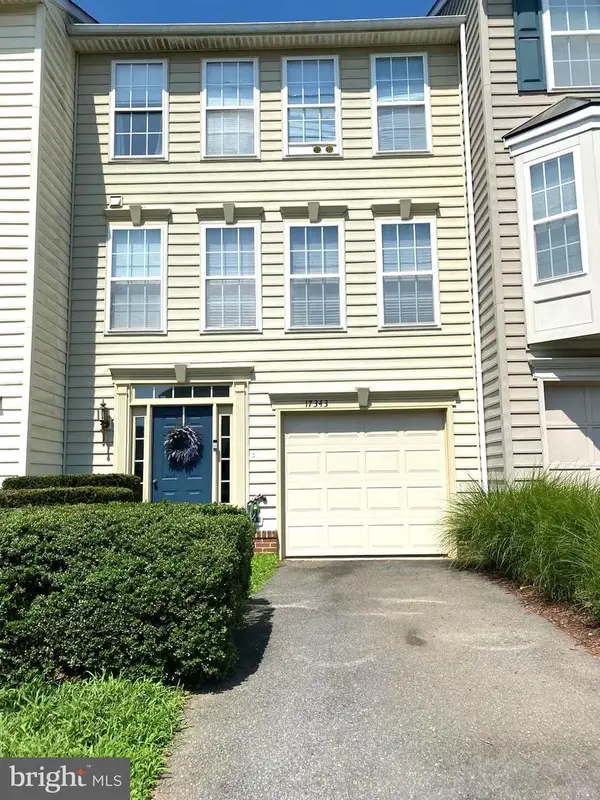 $470,000Pending3 beds 4 baths1,760 sq. ft.
17343 Leaside Ter, ROUND HILL, VA 20141
MLS# VALO2130582Listed by: RE/MAX EXECUTIVES- Open Sat, 12 to 2pm
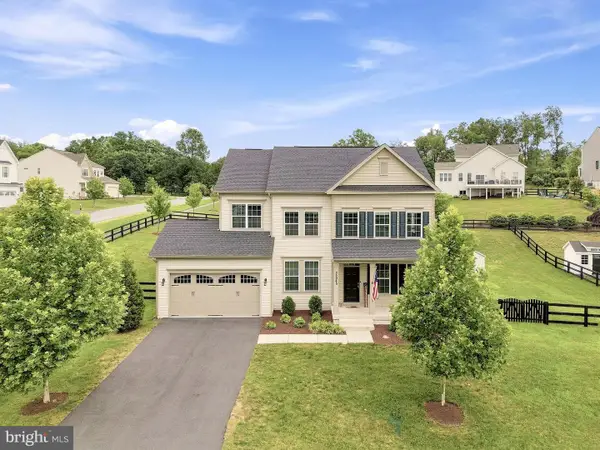 $950,000Active4 beds 3 baths3,425 sq. ft.
35943 Fieldside Way, ROUND HILL, VA 20141
MLS# VALO2132002Listed by: EXP REALTY, LLC 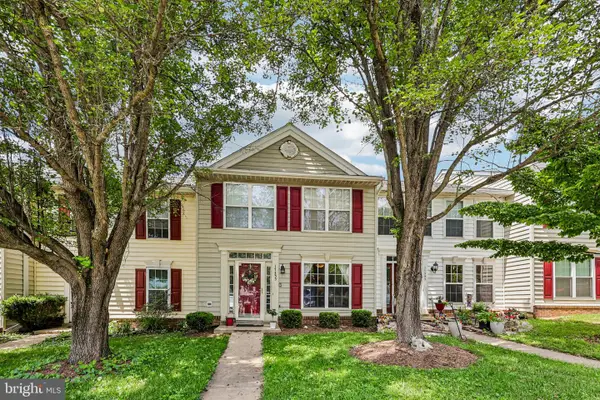 $375,000Pending3 beds 2 baths1,360 sq. ft.
17355 Legacy Ter, ROUND HILL, VA 20141
MLS# VALO2131796Listed by: KELLER WILLIAMS REALTY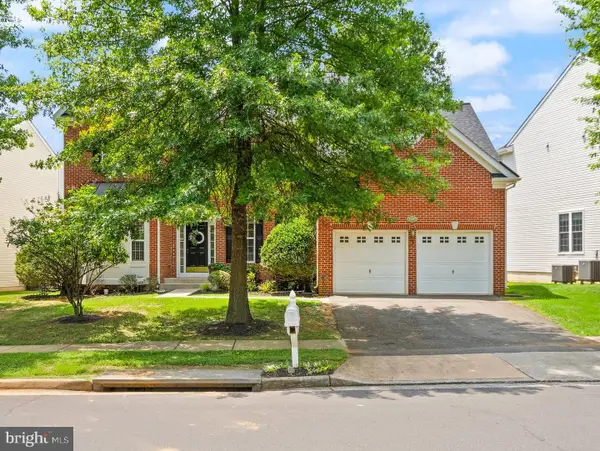 $725,000Pending4 beds 3 baths2,644 sq. ft.
17481 Tedler Cir, ROUND HILL, VA 20141
MLS# VALO2131638Listed by: PEARSON SMITH REALTY, LLC


Protect your home and budget from life's surprises with an Assurant Home Warranty, backed by a partner that supports you through every step of homeownership. Explore Plans.
© 2026 Better Homes and Gardens Real Estate LLC. An Anywhere Real Estate company. All rights reserved. Better Homes and Gardens® Real Estate is a registered trademark owned by Meredith Operations Corporation, licensed to Better Homes and Gardens Real Estate LLC and used with permission. Better Homes and Gardens Real Estate LLC fully supports the principles of the Fair Housing Act and the Equal Opportunity Act. Listing information is deemed reliable but is not guaranteed accurate.
Each office is independently owned and operated.
Any services or products provided by third parties are not provided by, affiliated with or related to Better Homes and Gardens Real Estate LLC, or its affiliated companies.