
17598 Yatton Rd, Round Hill, VA 20141
Local realty services provided by:Better Homes and Gardens Real Estate Community Realty
17598 Yatton Rd,Round Hill, VA 20141
$1,100,000
- 3 Beds
- 4 Baths
- 4,625 sq. ft.
- Single family
- Coming Soon
Listed by: olyvia k salyer, jackie feagin
Office: berkshire hathaway homeservices towne realty
MLS#:VALO2138194
Source:BRIGHTMLS
Price summary
- Price:$1,100,000
- Price per sq. ft.:$237.84
- Monthly HOA dues:$30
About this home
Modern farmhouse luxury meets timeless design in this stunning new construction by Troutman Homes in charming Round Hill! Offering 3,197 SF of beautifully designed living space, this 4-bedroom, 3.5-bath residence blends sophisticated finishes with exceptional functionality. The thoughtfully designed main level features spacious living and dining areas, a chef-inspired kitchen with quartz countertops, oversized island, and walk-in pantry. Upstairs, discover four generously sized bedrooms, including a luxurious primary suite with spacious shower, plus convenient second-floor laundry. Engineered hardwood flooring, elevated ceilings, and distinctive architectural details enhance the home's appeal. An additional 1,428 SF unfinished basement offers exceptional potential for future use. Enjoy a welcoming front porch, rear patio, attached two-car garage, and a .43-acre homesite backing to wooded farmland. Estimated completion December 2026! All photos are digitally modified renderings, finishes and design subject to change upon completion....
Contact an agent
Home facts
- Year built:2026
- Subdivision & Development:NONE AVAILABLE
- Listing ID #:VALO2138194
- Updated:October 14, 2026 at 01:42 PM
Rooms and interior
- Bedrooms:3
- Total bathrooms:4
- Full bathrooms:3
- Half bathrooms:1
- Rooms Total:8
- Flooring:Carpet, Ceramic Tile, Solid Hardwood
- Dining Description:Dining Area, Formal/Separate Dining Room
- Bathrooms Description:Primary Bath(s)
- Kitchen Description:Breakfast Area, Built-In Microwave, Built-In Range, Dishwasher, Disposal, Exhaust Fan, Kitchen - Eat-In, Kitchen - Island, Pantry, Recessed Lighting, Refrigerator, Water Heater
- Bedroom Description:Walk In Closet(s)
- Basement:Yes
- Basement Description:Full, Interior Access, Poured Concrete, Unfinished
- Living area:4,625 sq. ft.
Heating and cooling
- Cooling:Central A/C
- Heating:Central, Electric
Structure and exterior
- Roof:Asphalt
- Year built:2026
- Building area:4,625 sq. ft.
- Lot area:0.43 Acres
- Lot Features:Suburban
- Architectural Style:Transitional
- Construction Materials:Frame
- Exterior Features:Porch(es)
- Foundation Description:Slab
- Levels:3 Story
Utilities
- Water:Public
- Sewer:Grinder Pump, Public Sewer
Finances and disclosures
- Price:$1,100,000
- Price per sq. ft.:$237.84
- Tax amount:$830 (2025)
Features and amenities
- Laundry features:Hookup
- Amenities:Attic, Recessed Lighting
Parking
- Parking description:Asphalt Driveway, Attached Garage, Garage - Front Entry
- Garage:Yes
- Garage spaces:2
New listings near 17598 Yatton Rd
- Coming SoonOpen Sat, 11am to 2pm
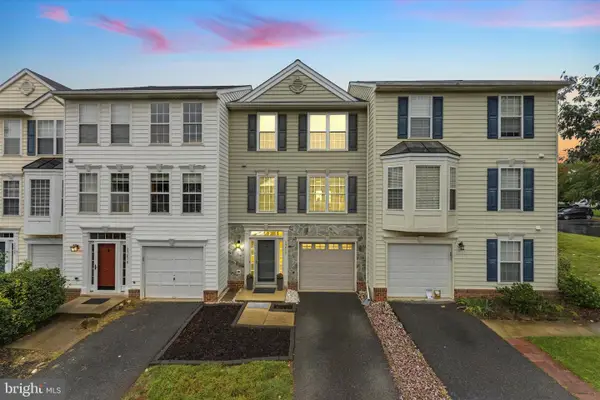 $524,900Coming Soon3 beds 4 baths1,760 sq. ft.
35872 Devon Park Sq, ROUND HILL, VA 20141
MLS# VALO2137688Listed by: KELLER WILLIAMS REALTY - Open Sat, 11am to 2pmNew
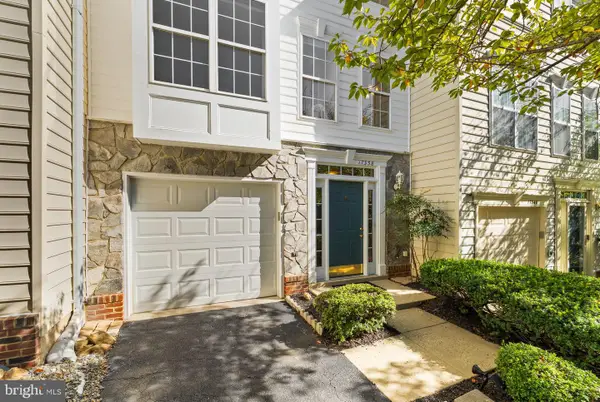 $488,000Active3 beds 4 baths1,772 sq. ft.
17338 Legacy Ter, ROUND HILL, VA 20141
MLS# VALO2137912Listed by: KELLER WILLIAMS REALTY - New
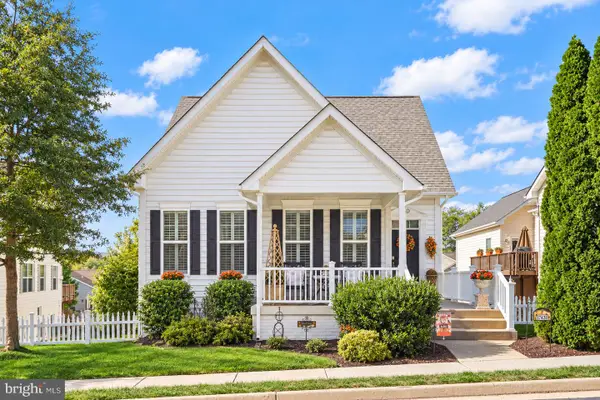 $670,000Active3 beds 3 baths1,908 sq. ft.
17430 Lethridge Cir, ROUND HILL, VA 20141
MLS# VALO2137872Listed by: REDFIN CORPORATION - Open Sun, 1 to 4pmNew
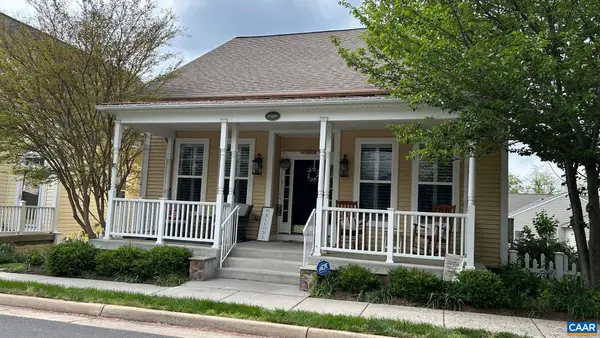 $699,000Active4 beds 4 baths4,076 sq. ft.
17450 Lethridge Cir, Round Hill, VA 20141
MLS# 682820Listed by: LONG & FOSTER - LAKE MONTICELLO - Open Sun, 1 to 3pmNew
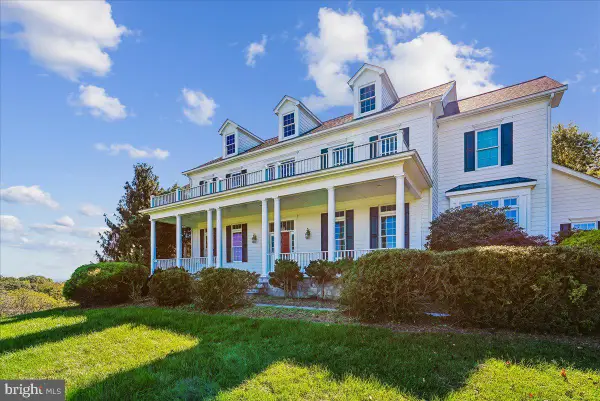 $1,425,000Active4 beds 5 baths5,893 sq. ft.
18077 Clendenning Cir, ROUND HILL, VA 20141
MLS# VALO2136904Listed by: CENTURY 21 REDWOOD REALTY - Open Sat, 12 to 2pm
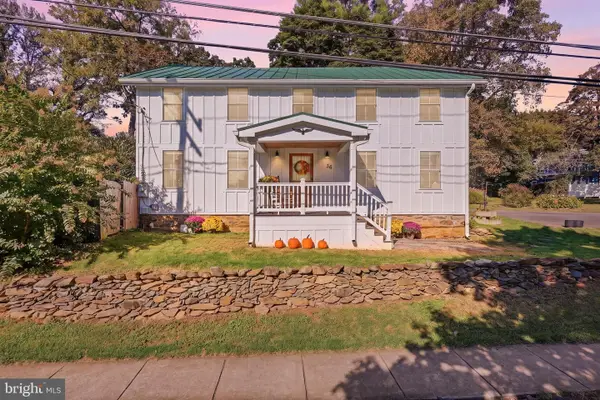 $699,000Pending3 beds 3 baths2,415 sq. ft.
36 Main St, ROUND HILL, VA 20141
MLS# VALO2137840Listed by: WHITE CASTLE REALTY, INC.  $1,416,196Active4 beds 5 baths4,667 sq. ft.
3 N Locust St, ROUND HILL, VA 20141
MLS# VALO2135280Listed by: PEARSON SMITH REALTY, LLC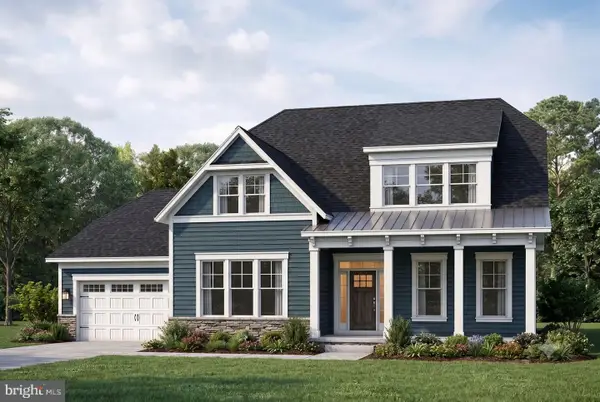 $1,398,665Pending4 beds 5 baths4,667 sq. ft.
7 N Locust St, ROUND HILL, VA 20141
MLS# VALO2135326Listed by: PEARSON SMITH REALTY, LLC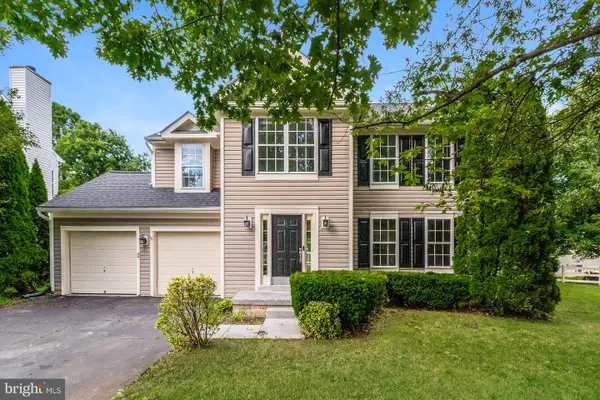 $730,000Active4 beds 4 baths3,138 sq. ft.
17292 Magic Mountain Dr, ROUND HILL, VA 20141
MLS# VALO2137456Listed by: OPEN DOOR BROKERAGE, LLC


Protect your home and budget from life's surprises with an Assurant Home Warranty, backed by a partner that supports you through every step of homeownership. Explore Plans.
© 2026 Better Homes and Gardens Real Estate LLC. An Anywhere Real Estate company. All rights reserved. Better Homes and Gardens® Real Estate is a registered trademark owned by Meredith Operations Corporation, licensed to Better Homes and Gardens Real Estate LLC and used with permission. Better Homes and Gardens Real Estate LLC fully supports the principles of the Fair Housing Act and the Equal Opportunity Act. Listing information is deemed reliable but is not guaranteed accurate.
Each office is independently owned and operated.
Any services or products provided by third parties are not provided by, affiliated with or related to Better Homes and Gardens Real Estate LLC, or its affiliated companies.