
109 Goldenrod Rd, Ruckersville, VA 22968
Local realty services provided by:Better Homes and Gardens Real Estate Pathways
109 Goldenrod Rd,Ruckersville, VA 22968
$300,000
- 3 Beds
- 3 Baths
- 1,900 sq. ft.
- Single family
- Active
Listed by: gordon cowan
Office: weichert realtors nancy beahm real estate
MLS#:682848
Source:CHARLOTTESVILLE
Price summary
- Price:$300,000
- Price per sq. ft.:$157.89
- Monthly HOA dues:$50
About this home
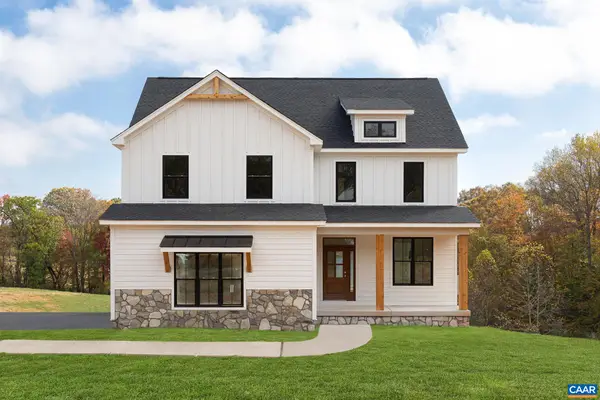
What a find in Twin Lakes! This octagonal home is a rare build and is so much fun! Two bedrooms, a full bathroom and a kitchenette downstairs. Primary bed & bath with an additonal half-bathroom upstairs! Steps from the kitchen is a great escape on the back deck. The living room comes equipped with a very homey fireplace ready to keep you warm this winter! This home has so much charm! The lot is mostly flat and spacious, with a HUGE paved driveway. Shed conveys! Easy commute to RT29 and Charlottesville. Reach out to your favorite Realtor to tour today! Sold as-is.
Contact an agent
Home facts
- Year built:1995
- Subdivision & Development:TWIN LAKES ESTATES
- Listing ID #:682848
- Added:1 day(s) ago
- Updated:October 09, 2026 at 05:50 PM
Rooms and interior
- Bedrooms:3
- Total bathrooms:3
- Full bathrooms:2
- Half bathrooms:1
- Living area:1,900 sq. ft.
Heating and cooling
- Cooling:Heat Pump
- Heating:Heat Pump
Structure and exterior
- Year built:1995
- Building area:1,900 sq. ft.
- Lot area:0.94 Acres
- Construction Materials:Stick Built
- Foundation Description:Slab
- Levels:2 Levels
Schools
- High school:William Monroe
- Middle school:William Monroe
- Elementary school:Greene Primary
Utilities
- Water:Community Coop
- Sewer:Conventional Sewer
Finances and disclosures
- Price:$300,000
- Price per sq. ft.:$157.89
- Tax amount:$1,526 (2026)
New listings near 109 Goldenrod Rd
- New
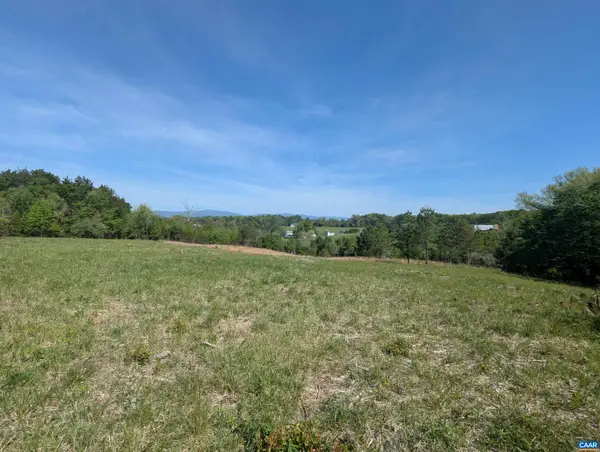 $265,000Active10.5 Acres
Lot 4 Horizon Dr, Ruckersville, VA 22968
MLS# 682845Listed by: JEFFERSON LAND & REALTY - New
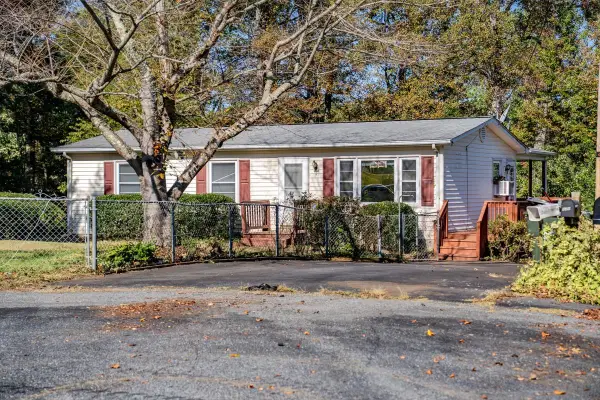 $250,000Active2 beds 1 baths1,920 sq. ft.
139 Thomas Ct, Ruckersville, VA 22968
MLS# 682849Listed by: WEICHERT REALTORS NANCY BEAHM REAL ESTATE - New
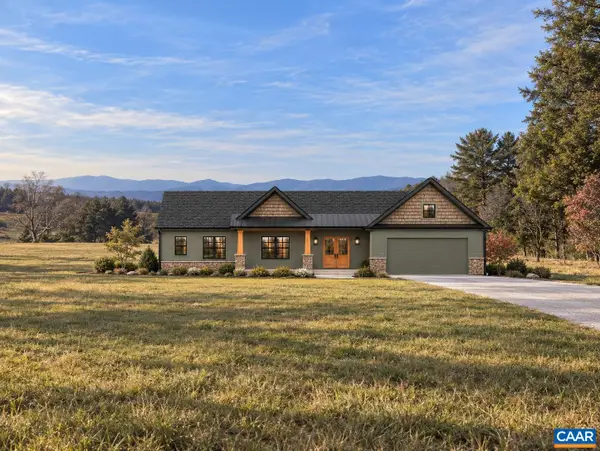 $899,900Active4 beds 3 baths3,032 sq. ft.
Lot 1 Advance Mills Rd, Ruckersville, VA 22968
MLS# 682850Listed by: JEFFERSON LAND & REALTY - Open Sun, 1 to 3pmNew
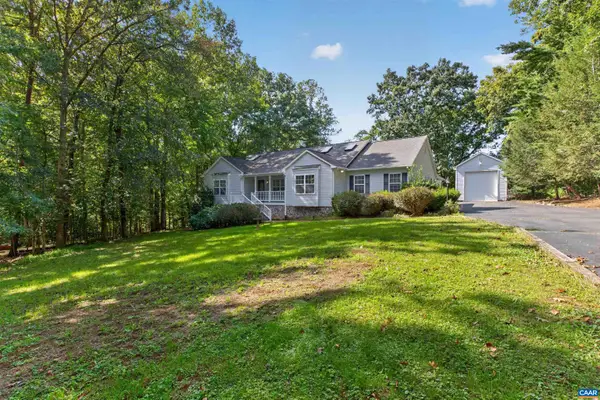 $535,000Active3 beds 2 baths3,864 sq. ft.
17 Rudolph St, Ruckersville, VA 22968
MLS# 682586Listed by: COMPASS-AVENUE - New
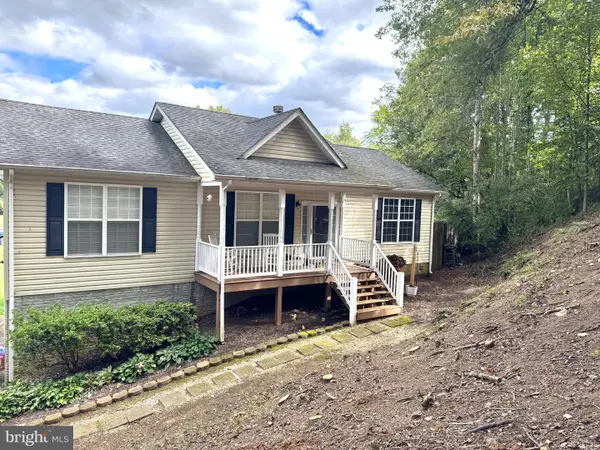 $385,000Active3 beds 3 baths1,300 sq. ft.
286 Snapdragon Rd, RUCKERSVILLE, VA 22968
MLS# VAGR2000920Listed by: EXP REALTY, LLC. - New
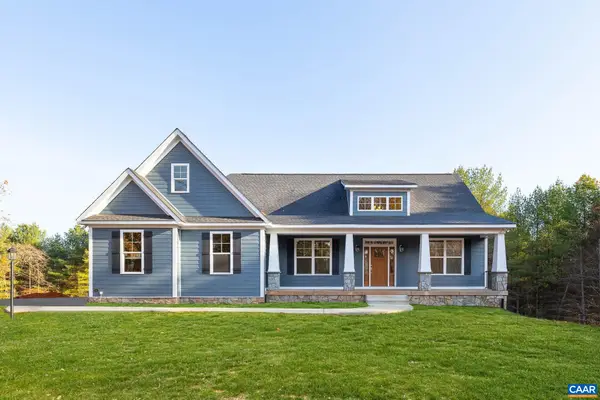 $814,900Active4 beds 3 baths4,595 sq. ft.
Lot 7 Tierney Ln, Ruckersville, VA 22968
MLS# 682525Listed by: NEST REALTY GROUP - New
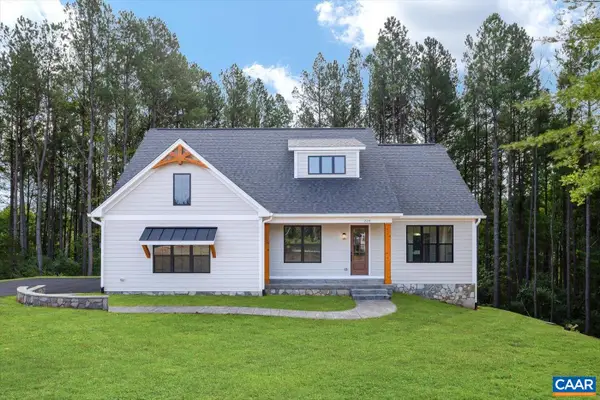 $794,900Active4 beds 3 baths4,410 sq. ft.
Lot 8 Tierney Ln, Ruckersville, VA 22968
MLS# 682530Listed by: NEST REALTY GROUP - New
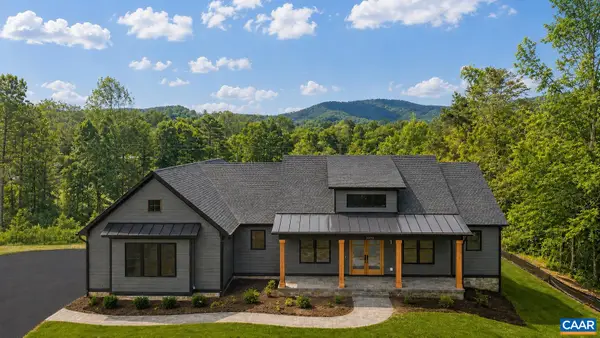 $1,034,900Active3 beds 2 baths6,050 sq. ft.
1 A Vista View Dr, Ruckersville, VA 22968
MLS# 682523Listed by: NEST REALTY GROUP - New
 $859,000Active5 beds 3 baths4,420 sq. ft.
1 B Vista View Dr, Ruckersville, VA 22968
MLS# 682524Listed by: NEST REALTY GROUP


Protect your home and budget from life's surprises with an Assurant Home Warranty, backed by a partner that supports you through every step of homeownership. Explore Plans.
© 2026 Better Homes and Gardens Real Estate LLC. An Anywhere Real Estate company. All rights reserved. Better Homes and Gardens® Real Estate is a registered trademark owned by Meredith Operations Corporation, licensed to Better Homes and Gardens Real Estate LLC and used with permission. Better Homes and Gardens Real Estate LLC fully supports the principles of the Fair Housing Act and the Equal Opportunity Act. Listing information is deemed reliable but is not guaranteed accurate.
Each office is independently owned and operated.
Any services or products provided by third parties are not provided by, affiliated with or related to Better Homes and Gardens Real Estate LLC, or its affiliated companies.