
1760 Meadowview Ln, Ruckersville, VA 22968
Local realty services provided by:Better Homes and Gardens Real Estate Pathways
1760 Meadowview Ln,Ruckersville, VA 22968
$470,000
- 3 Beds
- 3 Baths
- - sq. ft.
- Single family
- Sold
Listed by: doug mcgowan
Office: re/max realty specialists-charlottesville
MLS#:677562
Source:CHARLOTTESVILLE
Sorry, we are unable to map this address
Price summary
- Price:$470,000
About this home
Fabulous location on the north end of Charlottesville at the Greene County/Albemarle County line. The large one level home is located in a small, beautiful neighborhood on a spectacular lot and is ready for summer with an above ground pool, peaceful views, and abundant outdoor space for play, pets, and gardening. Step inside to an expansive living room/great room filled with natural light from large windows and warmed by a cozy fireplace. The updated kitchen opens directly to a spacious rear deck with room for outdoor dining and grilling (gas line already in place), creating seamless indoor-outdoor living. The primary bedroom boasts a generous walk-in closet and a beautifully updated en-suite bath. Two additional large bedrooms and another full bath serve the main level. The full length front porch adds to the home’s charm. The basement with full bathroom and pool table included is ready for your design and imagination to style. Make a big rec room, home theatre, home office, gym, more bedrooms - you decide. Also downstairs is the huge two-car garage with a workbench for projects and then outside is loads of paved parking for large vehicles and space for more cars. Just 12 minutes from NGIC and 8 to Ruckersville....
Contact an agent
Home facts
- Year built:1999
- Listing ID #:677562
- Added:47 day(s) ago
- Updated:July 12, 2026 at 06:43 AM
Rooms and interior
- Bedrooms:3
- Total bathrooms:3
- Full bathrooms:3
- Flooring:Carpet, Ceramic Tile, Hardwood, Laminate, Luxury Vinyl Plank
- Kitchen Description:Electric Cooktop, Microwave, Refrigerator
- Basement:Yes
- Basement Description:Full, Heated
Heating and cooling
- Cooling:Heat Pump
- Heating:Heat Pump
Structure and exterior
- Year built:1999
- Architectural Style:Ranch
- Construction Materials:Stick Built
- Foundation Description:Block
- Levels:1 Level
Schools
- High school:William Monroe
- Middle school:William Monroe
- Elementary school:Nathanael Greene
Utilities
- Water:Private, Well
- Sewer:Conventional Sewer
Finances and disclosures
- Price:$470,000
- Tax amount:$2,026
Features and amenities
- Appliances:Dishwasher, Electric Cooktop, Microwave, Refrigerator
- Laundry features:Dryer, Washer
Parking
- Parking description:Attached, Basement, Garage, Garage Door Opener, Garage Faces Side
- Garage:Yes
- Garage spaces:2
New listings near 1760 Meadowview Ln
- New
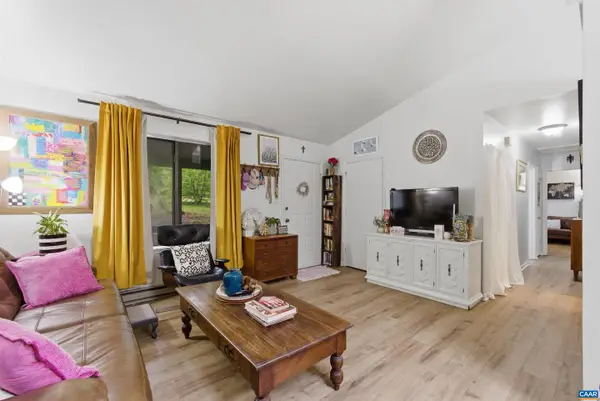 $279,900Active3 beds 2 baths1,008 sq. ft.
735 Matthew Mill Rd, RUCKERSVILLE, VA 22968
MLS# 679424Listed by: STORY HOUSE REAL ESTATE - New
 $449,900Active3 beds 2 baths1,680 sq. ft.
93 Cedar Dr W, Ruckersville, VA 22968
MLS# VAGR2000878Listed by: KEETON & CO. REAL ESTATE - Coming Soon
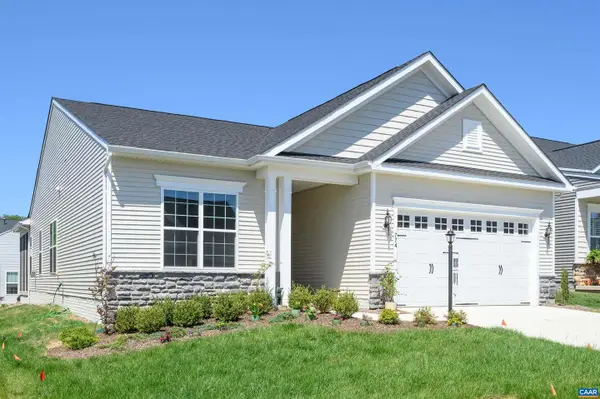 $515,000Coming Soon3 beds 2 baths
774 Four Seasons Dr, RUCKERSVILLE, VA 22968
MLS# 679220Listed by: LORING WOODRIFF REAL ESTATE ASSOCIATES - New
 $495,000Active4 beds 4 baths2,326 sq. ft.
115 Doe Dr, Ruckersville, VA 22968
MLS# VAGR2000882Listed by: COVA HOME REALTY - New
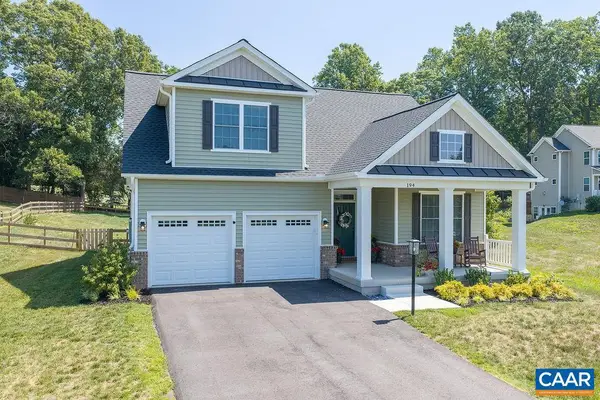 $644,900Active3 beds 3 baths2,158 sq. ft.
194 Wexford Ridge Rd, RUCKERSVILLE, VA 22968
MLS# 679152Listed by: RE/MAX REALTY SPECIALISTS-CHARLOTTESVILLE - Open Sat, 10am to 12pm
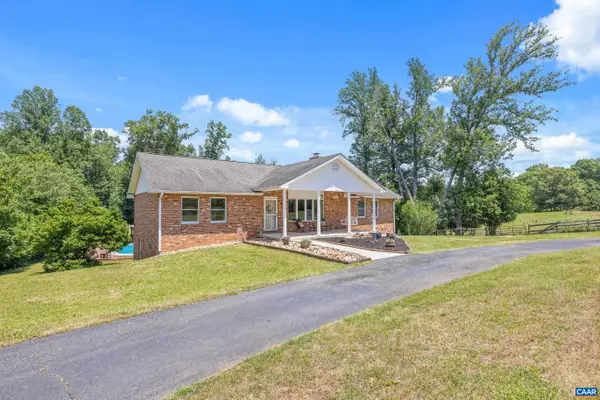 $615,000Active4 beds 3 baths4,336 sq. ft.
5393 Amicus Rd, Ruckersville, VA 22968
MLS# 678913Listed by: EXP REALTY LLC - STAFFORD 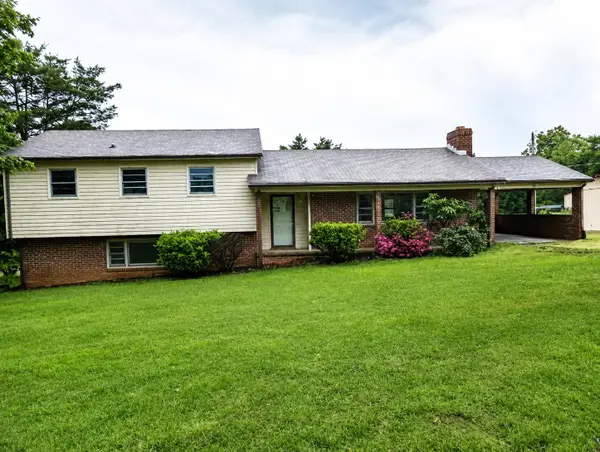 $234,000Active3 beds 3 baths2,170 sq. ft.
25 Hoods Ct, Ruckersville, VA 22968
MLS# 678976Listed by: 1ST CHOICE REAL ESTATE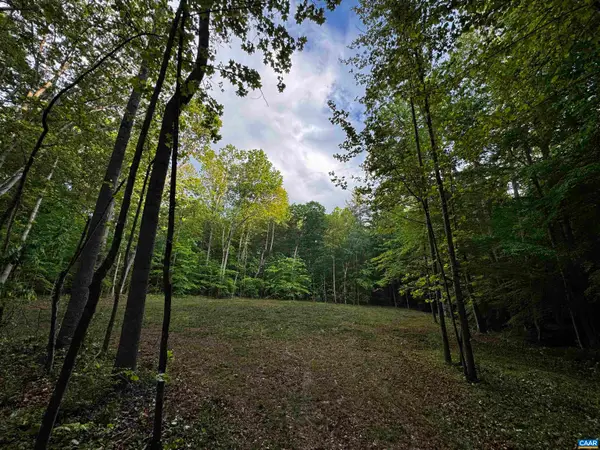 $450,000Active19 Acres
0 Fredericksburg Rd, Ruckersville, VA 22968
MLS# 678828Listed by: NEST REALTY GROUP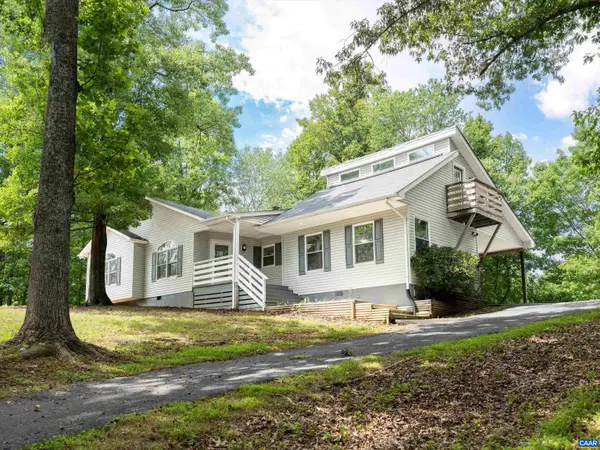 $375,000Active3 beds 3 baths1,373 sq. ft.
162 Larkspur Rd, Ruckersville, VA 22968
MLS# 678772Listed by: COMPASS-AVENUE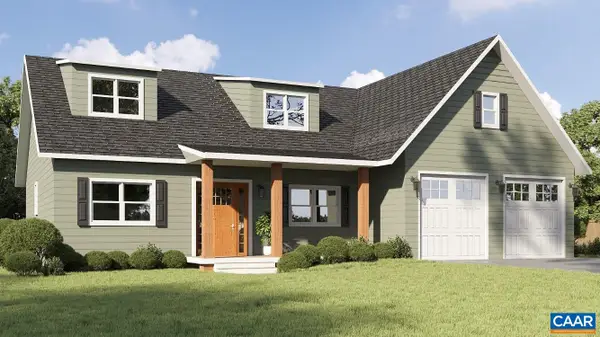 $735,000Active4 beds 3 baths2,972 sq. ft.
258 Palmer Pl, Ruckersville, VA 22968
MLS# 678684Listed by: TARGET THE MARKET REAL ESTATE


Protect your home and budget from life's surprises with an Assurant Home Warranty, backed by a partner that supports you through every step of homeownership. Explore Plans.
© 2026 Better Homes and Gardens Real Estate LLC. An Anywhere Real Estate company. All rights reserved. Better Homes and Gardens® Real Estate is a registered trademark owned by Meredith Operations Corporation, licensed to Better Homes and Gardens Real Estate LLC and used with permission. Better Homes and Gardens Real Estate LLC fully supports the principles of the Fair Housing Act and the Equal Opportunity Act. Listing information is deemed reliable but is not guaranteed accurate.
Each office is independently owned and operated.
Any services or products provided by third parties are not provided by, affiliated with or related to Better Homes and Gardens Real Estate LLC, or its affiliated companies.