
304 Cordelia Dr, Ruckersville, VA 22968
Local realty services provided by:Better Homes and Gardens Real Estate Pathways
Listed by: julie ballard
Office: nest realty group
MLS#:682315
Source:CHARLOTTESVILLE
Price summary
- Price:$425,000
- Price per sq. ft.:$221.35
About this home
Welcome to 304 Cordelia Drive in Wetzel Village, where comfortable one-level living meets an exceptionally well-maintained home on an almost half-acre, level lot. This charming 3-bedroom, 2-bath ranch offers a warm and inviting floor plan with beautiful hardwood floors, spacious living areas, and a kitchen featuring attractive wood cabinetry with plenty of storage and workspace. The home has been cared for beautifully and offers the kind of layout that makes everyday living easy. Enjoy quiet mornings on the covered front porch, then unwind at the end of the day on the oversized screened-in rear porch, one of the standout features of the property and a wonderful extension of the living space overlooking the backyard. Outside, the nearly level lot offers plenty of usable space for gardening, pets, play, entertaining, or simply enjoying the outdoors. Another major highlight is the large detached garage, complete with electricity and ample room for vehicles, workshop space, hobbies, equipment, storage, or even an RV. For buyers needing extra space beyond a traditional garage, this property offers a setup that is hard to find....
Contact an agent
Home facts
- Year built:1997
- Subdivision & Development:WETSEL VILLAGE
- Listing ID #:682315
- Added:1 day(s) ago
- Updated:September 25, 2026 at 05:43 PM
Rooms and interior
- Bedrooms:3
- Total bathrooms:2
- Full bathrooms:2
- Flooring:Ceramic Tile, Hardwood
- Kitchen Description:Electric Range, Microwave, Refrigerator
- Basement:Yes
- Living area:1,920 sq. ft.
Heating and cooling
- Cooling:Central Air, Heat Pump
- Heating:Heat Pump
- Central air:Yes
Structure and exterior
- Year built:1997
- Building area:1,920 sq. ft.
- Lot area:0.46 Acres
- Lot Features:Landscaped
- Architectural Style:Ranch
- Construction Materials:Stick Built, Vinyl Siding
- Exterior Features:Patio/Porch
- Foundation Description:Block
- Levels:1 Level
Schools
- High school:William Monroe
- Middle school:William Monroe
- Elementary school:Ruckersville
Utilities
- Water:Public
- Sewer:Septic Tank
Finances and disclosures
- Price:$425,000
- Price per sq. ft.:$221.35
- Tax amount:$2,410 (2026)
Features and amenities
- Appliances:Dishwasher, Electric Range, Microwave, Refrigerator
- Laundry features:Dryer, Washer
Parking
- Parking description:Detached, Garage, Heated Garage
- Garage:Yes
- Garage spaces:2
New listings near 304 Cordelia Dr
- New
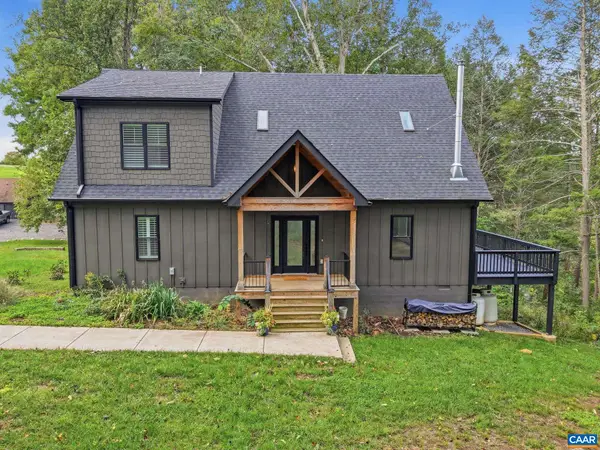 $625,000Active3 beds 2 baths2,092 sq. ft.
97 Daddy Rabbit Ct, Ruckersville, VA 22968
MLS# 682357Listed by: NEST REALTY GROUP - New
 $13,000,000Active139.57 Acres
14387 Spotswood Trl, RUCKERSVILLE, VA 22968
MLS# VAGR2000914Listed by: WEICHERT REALTORS - NANCY BEAHM REAL ESTATE  $59,900Active2.42 Acres
(lot 8) Ridgeview Drive, RUCKERSVILLE, VA 22968
MLS# VAGR2000844Listed by: WHITETAIL PROPERTIES REAL ESTATE, LLC- Open Sun, 1 to 3pmNew
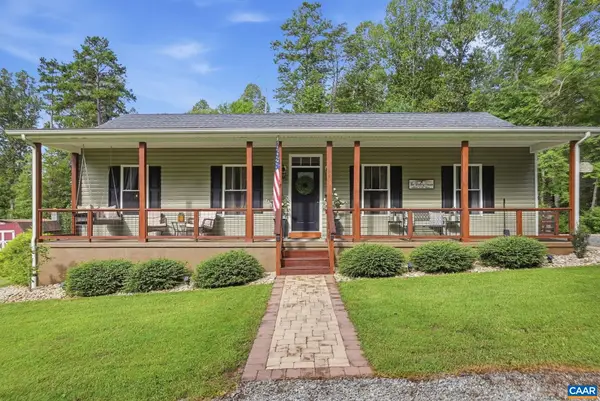 $408,900Active3 beds 2 baths1,248 sq. ft.
94 Tuckaway Rd, Ruckersville, VA 22968
MLS# 682159Listed by: OPENING DOORS REAL ESTATE - New
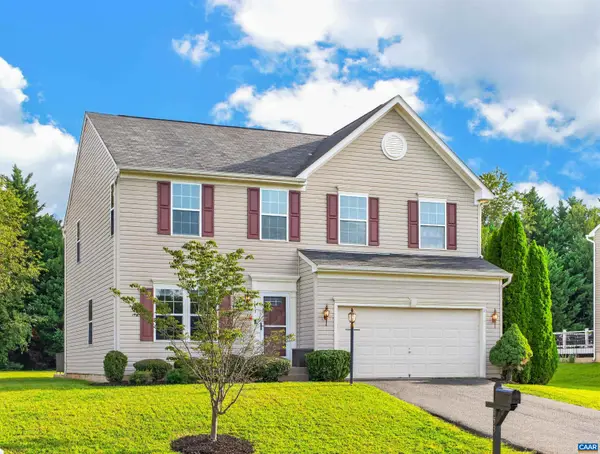 $460,000Active3 beds 4 baths4,413 sq. ft.
153 Larchmont Cir, Ruckersville, VA 22968
MLS# 682008Listed by: KELLER WILLIAMS ALLIANCE - CHARLOTTESVILLE - New
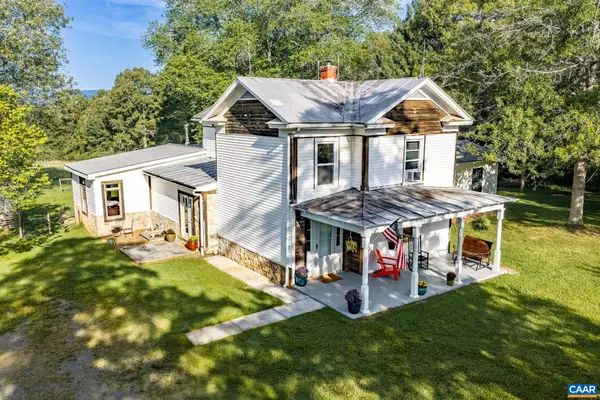 Listed by BHGRE$425,000Active3 beds 2 baths3,197 sq. ft.
2701 Welsh Run Rd, Ruckersville, VA 22968
MLS# 681999Listed by: BETTER HOMES & GARDENS R.E.-PATHWAYS 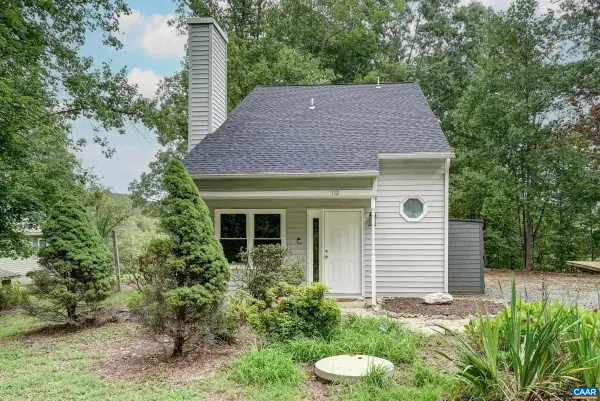 $319,900Pending3 beds 2 baths1,200 sq. ft.
112 West Daffodil Rd, Ruckersville, VA 22968
MLS# 681963Listed by: LONG & FOSTER - CHARLOTTESVILLE WEST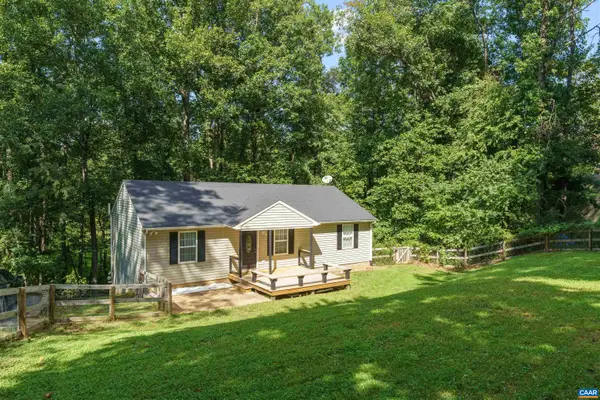 $420,000Active3 beds 3 baths2,392 sq. ft.
1159 Morning Glory Turn, Ruckersville, VA 22968
MLS# 681760Listed by: THE HOGAN GROUP-CHARLOTTESVILLE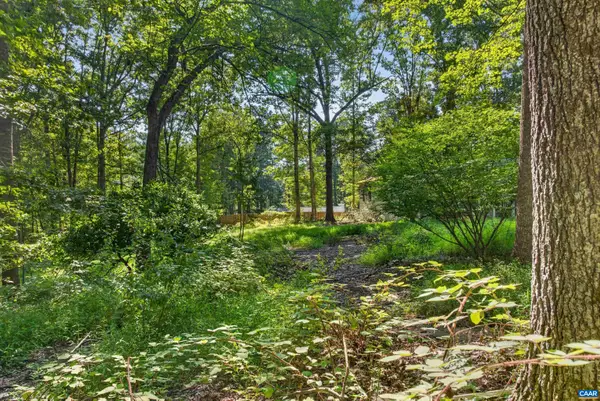 $89,500Active2.05 Acres
360 Swift Run Rd, Ruckersville, VA 22968
MLS# 681682Listed by: COMPASS-AVENUE


Protect your home and budget from life's surprises with an Assurant Home Warranty, backed by a partner that supports you through every step of homeownership. Explore Plans.
© 2026 Better Homes and Gardens Real Estate LLC. An Anywhere Real Estate company. All rights reserved. Better Homes and Gardens® Real Estate is a registered trademark owned by Meredith Operations Corporation, licensed to Better Homes and Gardens Real Estate LLC and used with permission. Better Homes and Gardens Real Estate LLC fully supports the principles of the Fair Housing Act and the Equal Opportunity Act. Listing information is deemed reliable but is not guaranteed accurate.
Each office is independently owned and operated.
Any services or products provided by third parties are not provided by, affiliated with or related to Better Homes and Gardens Real Estate LLC, or its affiliated companies.