
4710 Amicus Rd, Ruckersville, VA 22968
Local realty services provided by:Better Homes and Gardens Real Estate Pathways
Listed by: paul mcartor
Office: long & foster - charlottesville
MLS#:679620
Source:CHARLOTTESVILLE
Price summary
- Price:$325,000
- Price per sq. ft.:$144.57
- Monthly HOA dues:$50
About this home
Welcome home to this beautifully maintained single-level ranch featuring a spacious walkout basement, private backyard, & endless possibilities! A charming covered front porch creates a warm first impression. The open living room offers vaulted ceilings & a cozy gas fireplace, creating the perfect gathering space. The well-appointed kitchen boasts abundant cabinetry, generous counter space, & a center island, making meal preparation & entertaining a breeze. Step outside onto the deck to enjoy summer barbecues while overlooking the expansive, private backyard. The main level features a comfortable primary suite with an en-suite bath, along with two additional bedrooms & a full hall bathroom. The walkout basement expands your living space with a large family/recreation room & convenient half bath. The expansive unfinished area offers incredible flexibility for a workshop, home gym, storage, or future finished living space to fit your needs. Walk out to the covered patio & enjoy the level backyard, ideal for outdoor entertaining, gardening, or play. A rare bonus is the rear yard access, providing ample space to park a camper, boat, trailer, or other recreational vehicles with ease....
Contact an agent
Home facts
- Year built:1998
- Subdivision & Development:TWIN LAKES ESTATES
- Listing ID #:679620
- Added:17 day(s) ago
- Updated:August 03, 2026 at 08:36 AM
Rooms and interior
- Bedrooms:3
- Total bathrooms:3
- Full bathrooms:2
- Half bathrooms:1
- Flooring:Carpet, Hardwood, Laminate, Vinyl
- Kitchen Description:Disposal, Eat In Kitchen, Electric Range, Kitchen Island, Microwave, Refrigerator
- Basement:Yes
- Basement Description:Finished, Full, Unfinished
- Living area:2,248 sq. ft.
Heating and cooling
- Cooling:Central Air, Heat Pump
- Heating:Central, Heat Pump
- Central air:Yes
Structure and exterior
- Year built:1998
- Building area:2,248 sq. ft.
- Lot area:0.77 Acres
- Lot Features:Landscaped, Private
- Architectural Style:Ranch
- Construction Materials:Stick Built, Vinyl Siding
- Foundation Description:Block
- Levels:1 Level
Schools
- High school:William Monroe
- Middle school:William Monroe
- Elementary school:Greene Primary
Utilities
- Water:Public
- Sewer:Septic Tank
Finances and disclosures
- Price:$325,000
- Price per sq. ft.:$144.57
- Tax amount:$2,096 (2026)
Features and amenities
- Appliances:Dishwasher, Disposal, Electric Range, Microwave, Refrigerator
- Laundry features:Dryer, Dryer Hookup, Washer, Washer Hookup
- Amenities:Smoke Detector(s)
New listings near 4710 Amicus Rd
- New
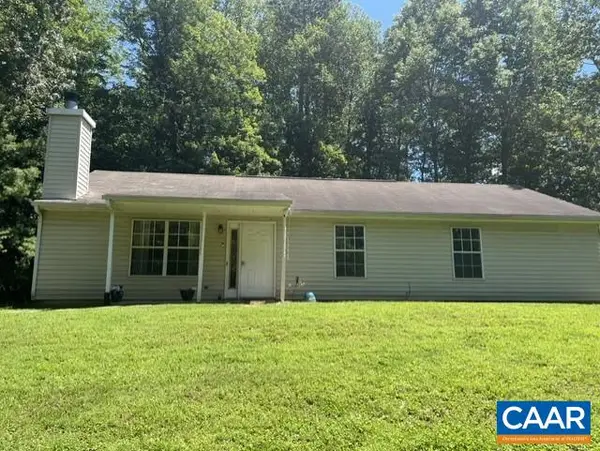 $345,000Active3 beds 2 baths1,352 sq. ft.
168 Geranium Rd, Ruckersville, VA 22968
MLS# 680195Listed by: LONG & FOSTER - LAKE MONTICELLO - New
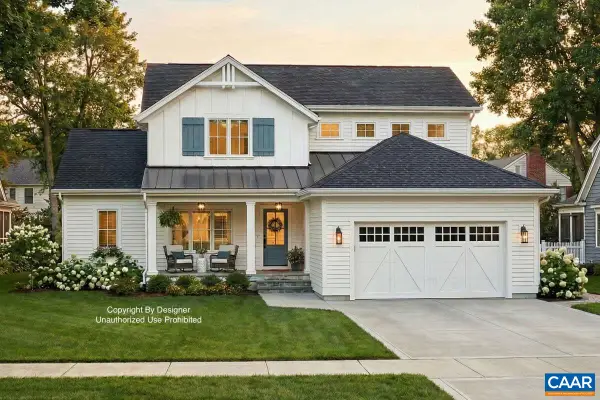 $789,900Active4 beds 4 baths4,391 sq. ft.
186 Palmer Pl, Ruckersville, VA 22968
MLS# 679911Listed by: ASSIST2SELL - FIRST RATE REALTY, INC. - New
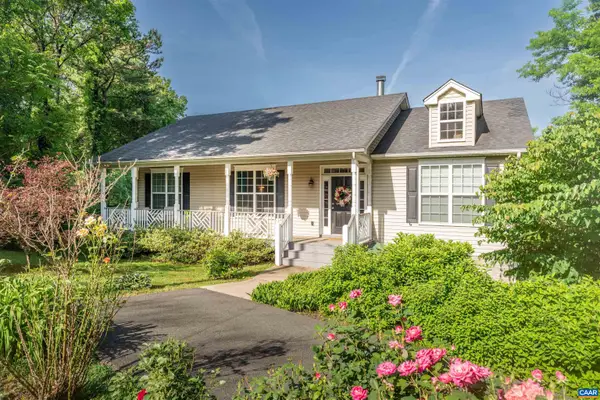 $448,900Active3 beds 3 baths3,000 sq. ft.
299 Ridge Way N, Ruckersville, VA 22968
MLS# 679844Listed by: THE HOGAN GROUP-CHARLOTTESVILLE 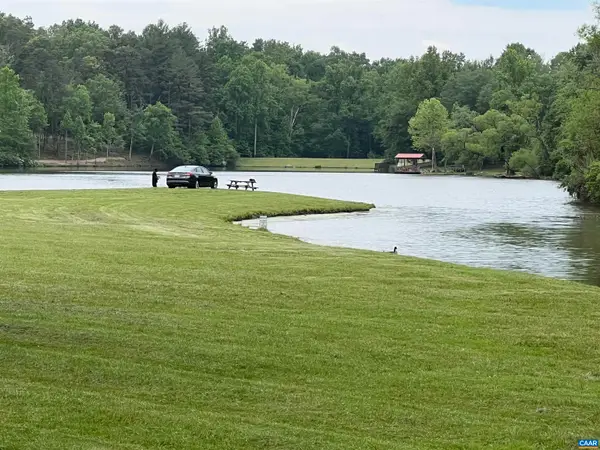 $150,000Active11.63 Acres
Lot B Montview Dr, Ruckersville, VA 22968
MLS# 653760Listed by: NEST REALTY GROUP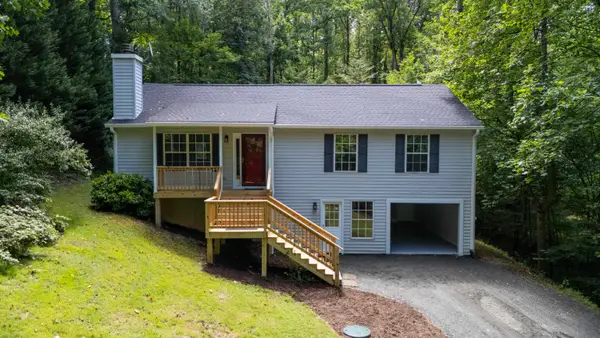 $399,000Active3 beds 3 baths2,392 sq. ft.
398 Geranium Rd, Ruckersville, VA 22968
MLS# 679614Listed by: RE/MAX ADVANTAGE-WAYNESBORO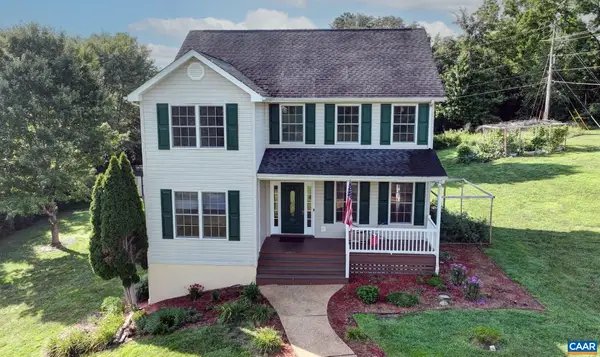 $484,999Active3 beds 3 baths2,934 sq. ft.
185 Angie Pl, Ruckersville, VA 22968
MLS# 679536Listed by: ONEST REAL ESTATE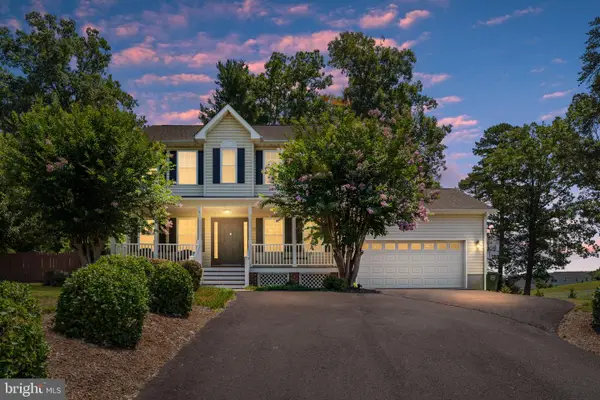 $404,990Active3 beds 3 baths1,712 sq. ft.
18 Oak Terrace Dr, RUCKERSVILLE, VA 22968
MLS# VAGR2000880Listed by: PORCH & STABLE REALTY, LLC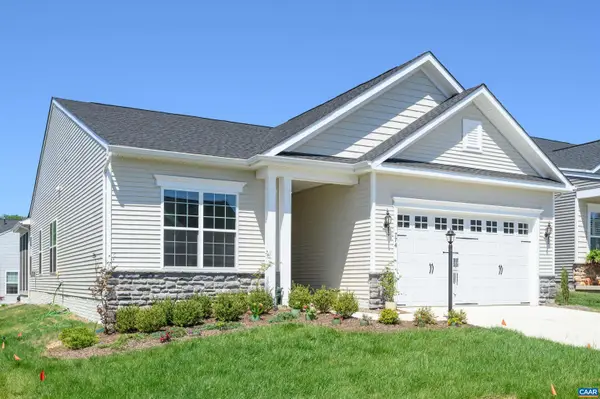 $515,000Active3 beds 2 baths2,770 sq. ft.
774 Four Seasons Dr, Ruckersville, VA 22968
MLS# 679220Listed by: LORING WOODRIFF REAL ESTATE ASSOCIATES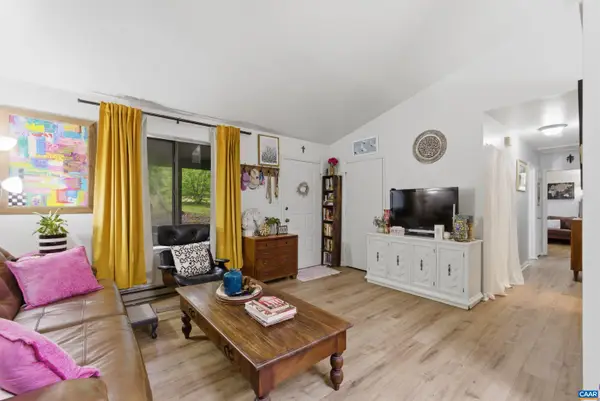 $279,900Pending3 beds 2 baths1,008 sq. ft.
735 Matthew Mill Rd, Ruckersville, VA 22968
MLS# 679424Listed by: STORY HOUSE REAL ESTATE


Protect your home and budget from life's surprises with an Assurant Home Warranty, backed by a partner that supports you through every step of homeownership. Explore Plans.
© 2026 Better Homes and Gardens Real Estate LLC. An Anywhere Real Estate company. All rights reserved. Better Homes and Gardens® Real Estate is a registered trademark owned by Meredith Operations Corporation, licensed to Better Homes and Gardens Real Estate LLC and used with permission. Better Homes and Gardens Real Estate LLC fully supports the principles of the Fair Housing Act and the Equal Opportunity Act. Listing information is deemed reliable but is not guaranteed accurate.
Each office is independently owned and operated.
Any services or products provided by third parties are not provided by, affiliated with or related to Better Homes and Gardens Real Estate LLC, or its affiliated companies.