
145 Land Or Dr, Ruther Glen, VA 22546
Local realty services provided by:Better Homes and Gardens Real Estate Murphy & Co.
Listed by: jennifer farray van buren
Office: exp realty, llc.
MLS#:VACV2010306
Source:BRIGHTMLS
Price summary
- Price:$400,000
- Price per sq. ft.:$171.09
- Monthly HOA dues:$148.33
About this home
Your dream summer starts here! This beautifully maintained 4-bedroom, 3-bath home offers the perfect combination of space, style, and comfort. From the moment you step inside, you’ll love the impressive wide staircase entry, open-concept layout, and thoughtful upgrades throughout.
Recent updates include new carpet 2026, new flooring in the kitchen and all bathrooms 2023, fresh interior paint 2026, upgraded lighting, new plumbing fixtures, updated door hardware, and a brand-new HVAC system 2026. The bright and open living room, dining area, and kitchen create an ideal setup for entertaining family and friends. The kitchen features a convenient breakfast bar for extra seating and everyday gatherings.
The spacious primary suite offers a walk-in closet and private ensuite bath complete with double sinks, a relaxing jetted tub, and separate shower. Two additional bedrooms and a full bath complete the upper level.
Downstairs, the finished lower level provides even more living space with a large family room, laundry area, storage space, full bath, and a private 4th bedroom—perfect for guests, a home office, or flex space to fit your lifestyle.
Step outside and unwind on the back deck overlooking the peaceful backyard that backs to trees, offering added privacy and beautiful natural views.
Enjoy resort-style community amenities including a lake, beach, outdoor pool, picnic areas, basketball courts, tot lots, gated security, and so much more. This move-in ready home has everything you’ve been searching for just in time for summer!...
Contact an agent
Home facts
- Year built:2005
- Listing ID #:VACV2010306
- Added:47 day(s) ago
- Updated:July 14, 2026 at 09:38 AM
Rooms and interior
- Bedrooms:4
- Total bathrooms:3
- Full bathrooms:3
- Flooring:Carpet, Laminate Plank
- Dining Description:Combination Dining/Living, Combination Kitchen/Dining, Dining Room
- Bathrooms Description:Bathroom 2, Bathroom 3, Primary Bath(s), Primary Bathroom, WhirlPool/HotTub
- Kitchen Description:Built-In Microwave, Dishwasher, Disposal, Exhaust Fan, Icemaker, Kitchen - Island, Oven/Range - Electric, Pantry, Refrigerator, Water Heater
- Bedroom Description:Primary Bedroom, Walk In Closet(s)
- Basement:Yes
- Basement Description:Full
- Living area:2,338 sq. ft.
Heating and cooling
- Cooling:Central A/C
- Heating:Electric, Heat Pump(s)
Structure and exterior
- Roof:Architectural Shingle
- Year built:2005
- Building area:2,338 sq. ft.
- Architectural Style:Split Foyer
- Construction Materials:Vinyl Siding
- Foundation Description:Concrete Perimeter
- Levels:2 Stories
Schools
- High school:CAROLINE
Utilities
- Water:Public
- Sewer:Public Sewer
Finances and disclosures
- Price:$400,000
- Price per sq. ft.:$171.09
- Tax amount:$1,844 (2025)
Features and amenities
- Laundry features:Dryer - Electric, Has Laundry, Laundry, Washer
- Amenities:Ceiling Fan(s), Electric Available
Parking
- Parking description:Gravel Driveway, On Street
New listings near 145 Land Or Dr
- Coming Soon
 $379,999Coming Soon5 beds 4 baths
408 Land Or Dr, RUTHER GLEN, VA 22546
MLS# VACV2010620Listed by: EXP REALTY, LLC - Coming Soon
 $439,999Coming Soon3 beds 2 baths
8 Mahon Cir, RUTHER GLEN, VA 22546
MLS# VACV2010618Listed by: EXP REALTY, LLC  $458,240Pending4 beds 2 baths1,698 sq. ft.
6235 Pomp Way, RUTHER GLEN, VA 22546
MLS# VACV2010614Listed by: D R HORTON REALTY OF VIRGINIA LLC- Coming Soon
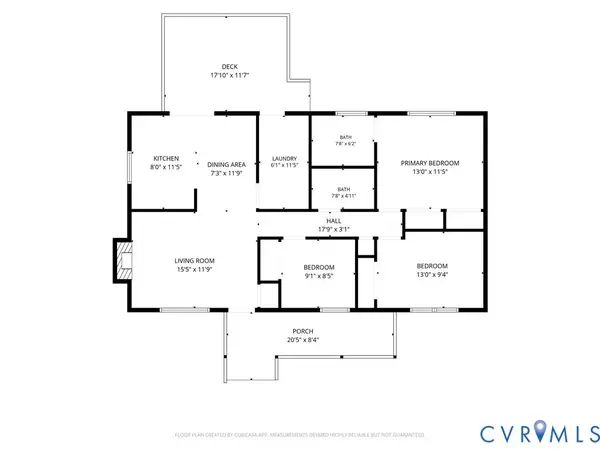 $315,000Coming Soon3 beds 2 baths
716 Glen Cove Drive, Ruther Glen, VA 22546
MLS# 2618362Listed by: NEXTHOME ADVANTAGE - New
 $573,740Active5 beds 3 baths2,974 sq. ft.
6302 Sterling Way, RUTHER GLEN, VA 22546
MLS# VACV2010610Listed by: D R HORTON REALTY OF VIRGINIA LLC - New
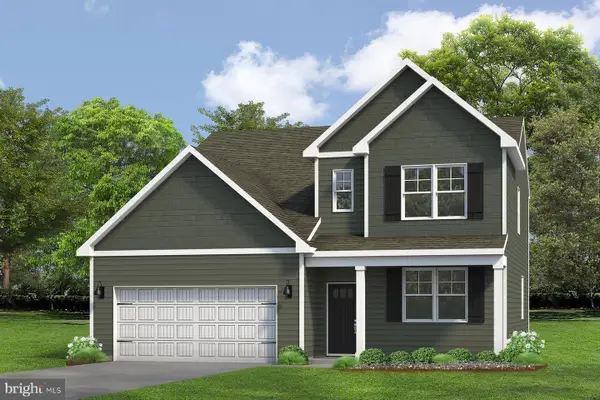 $585,740Active4 beds 3 baths3,536 sq. ft.
6278 Sterling Way, RUTHER GLEN, VA 22546
MLS# VACV2010612Listed by: D R HORTON REALTY OF VIRGINIA LLC - New
 $485,740Active5 beds 4 baths2,199 sq. ft.
17456 Clark And York St, RUTHER GLEN, VA 22546
MLS# VACV2010608Listed by: D R HORTON REALTY OF VIRGINIA LLC - New
 $677,900Active2 beds 3 baths2,706 sq. ft.
44 Lake Caroline Drive, Ruther Glen, VA 22546
MLS# 2618404Listed by: EXP REALTY, LLC - New
 $71,000Active0.51 Acres
7 Eager Cir, RUTHER GLEN, VA 22546
MLS# VACV2010594Listed by: THE GREENE REALTY GROUP - Coming Soon
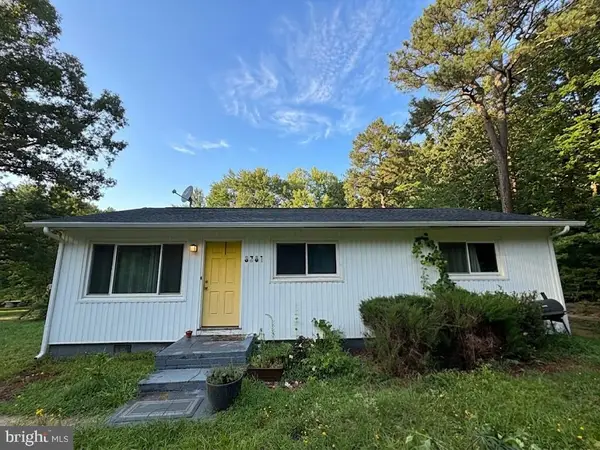 $299,000Coming Soon3 beds 1 baths
9301 Ladysmith Rd, RUTHER GLEN, VA 22546
MLS# VACV2010602Listed by: PATHWAY REALTY, INC.


Protect your home and budget from life's surprises with an Assurant Home Warranty, backed by a partner that supports you through every step of homeownership. Explore Plans.
© 2026 Better Homes and Gardens Real Estate LLC. An Anywhere Real Estate company. All rights reserved. Better Homes and Gardens® Real Estate is a registered trademark owned by Meredith Operations Corporation, licensed to Better Homes and Gardens Real Estate LLC and used with permission. Better Homes and Gardens Real Estate LLC fully supports the principles of the Fair Housing Act and the Equal Opportunity Act. Listing information is deemed reliable but is not guaranteed accurate.
Each office is independently owned and operated.
Any services or products provided by third parties are not provided by, affiliated with or related to Better Homes and Gardens Real Estate LLC, or its affiliated companies.