
18120 Bridlewood Ln, Ruther Glen, VA 22546
Local realty services provided by:Better Homes and Gardens Real Estate GSA Realty
18120 Bridlewood Ln,Ruther Glen, VA 22546
$345,000
- 3 Beds
- 2 Baths
- - sq. ft.
- Single family
- Sold
Listed by: benjamin c quann, chelsea lynn clarke
Office: century 21 redwood realty
MLS#:VACV2010290
Source:BRIGHTMLS
Sorry, we are unable to map this address
Price summary
- Price:$345,000
About this home
Welcome home to 18120 Bridlewood Lane, a charming and beautifully maintained rambler nestled on a private, tree-lined lot in Ruther Glen! From the moment you arrive, the inviting covered front porch and crisp curb appeal welcome you inside to a sun-drenched, open-concept living area. The main space boasts gorgeous vaulted ceilings, a chic modern ceiling fan, rich luxury vinyl plank flooring, and a striking accent wall complete with a cozy fireplace. It flows seamlessly into the bright kitchen, which comes fully equipped with sleek stainless steel appliances, pristine white cabinetry, and a timeless subway tile backsplash.The spacious primary bedroom serves as a true retreat, offering high vaulted ceilings, a serene deep-green accent wall, expansive closet space, and a private en-suite bathroom. Step through the dining room's sliding glass doors to enjoy outdoor living at its best on the roomy rear deck‹”ideal for summer grilling and entertaining. The fully fenced backyard provides a peaceful, wooded backdrop for ultimate privacy and includes a matching storage shed for extra convenience....
Contact an agent
Home facts
- Year built:2002
- Listing ID #:VACV2010290
- Added:45 day(s) ago
- Updated:July 11, 2026 at 05:39 AM
Rooms and interior
- Bedrooms:3
- Total bathrooms:2
- Full bathrooms:2
- Kitchen Description:Built-In Microwave, Dishwasher, Disposal, Refrigerator, Stove
Heating and cooling
- Cooling:Central A/C
- Heating:Electric, Heat Pump(s)
Structure and exterior
- Year built:2002
- Architectural Style:Raised Ranch/Rambler
- Construction Materials:Vinyl Siding
- Foundation Description:Concrete Perimeter
- Levels:1 Story
Utilities
- Water:Public
- Sewer:Public Sewer
Finances and disclosures
- Price:$345,000
- Tax amount:$1,717 (2025)
Features and amenities
- Amenities:Ceiling Fan(s)
Parking
- Parking description:Attached Garage, Garage Door Opener
- Garage:Yes
- Garage spaces:2
New listings near 18120 Bridlewood Ln
- New
 $573,740Active5 beds 3 baths2,974 sq. ft.
6302 Sterling Way, RUTHER GLEN, VA 22546
MLS# VACV2010610Listed by: D R HORTON REALTY OF VIRGINIA LLC - New
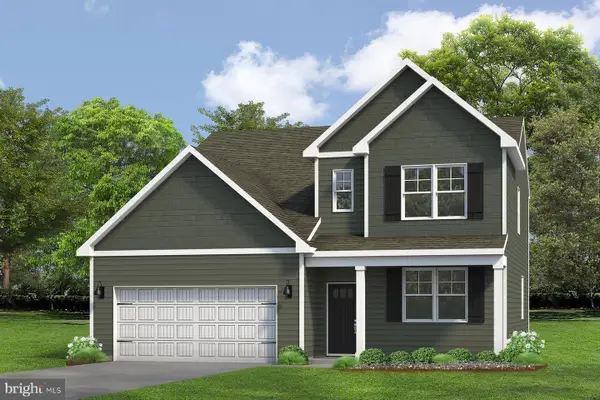 $585,740Active4 beds 3 baths3,536 sq. ft.
6278 Sterling Way, RUTHER GLEN, VA 22546
MLS# VACV2010612Listed by: D R HORTON REALTY OF VIRGINIA LLC - New
 $485,740Active5 beds 4 baths2,199 sq. ft.
17456 Clark And York St, RUTHER GLEN, VA 22546
MLS# VACV2010608Listed by: D R HORTON REALTY OF VIRGINIA LLC - New
 $677,900Active2 beds 3 baths2,706 sq. ft.
44 Lake Caroline Drive, Ruther Glen, VA 22546
MLS# 2618404Listed by: EXP REALTY, LLC - New
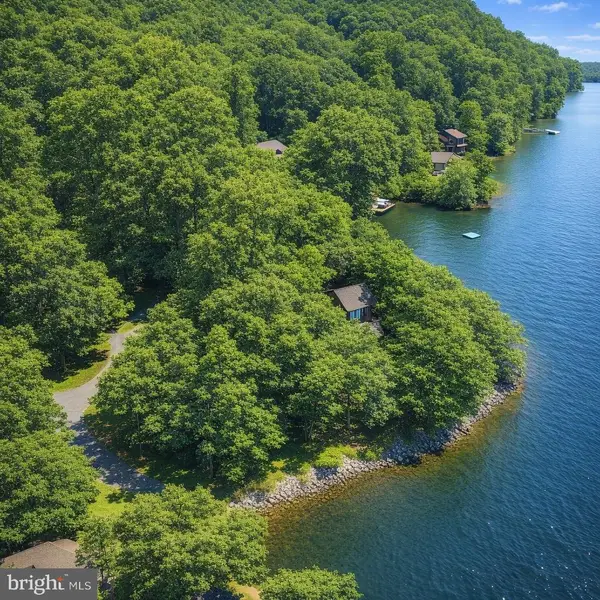 $71,000Active0.51 Acres
7 Eager Cir, RUTHER GLEN, VA 22546
MLS# VACV2010594Listed by: THE GREENE REALTY GROUP - Coming Soon
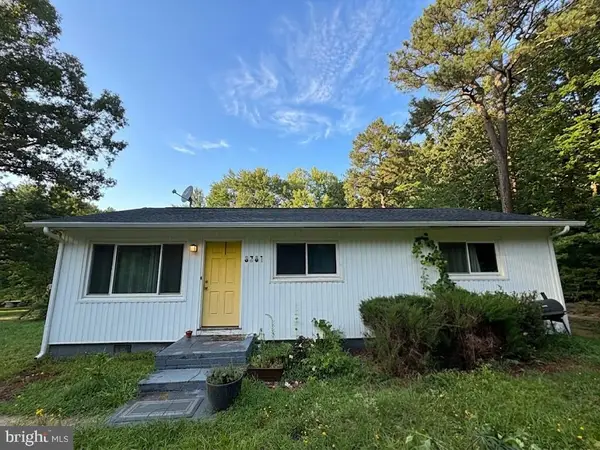 $299,000Coming Soon3 beds 1 baths
9301 Ladysmith Rd, RUTHER GLEN, VA 22546
MLS# VACV2010602Listed by: PATHWAY REALTY, INC. - New
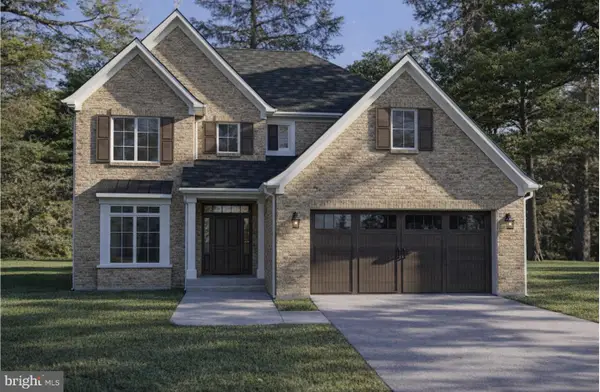 $350,000Active4 beds 3 baths2,400 sq. ft.
Oaklawn Cir, RUTHER GLEN, VA 22546
MLS# VACV2010596Listed by: EXP REALTY, LLC - New
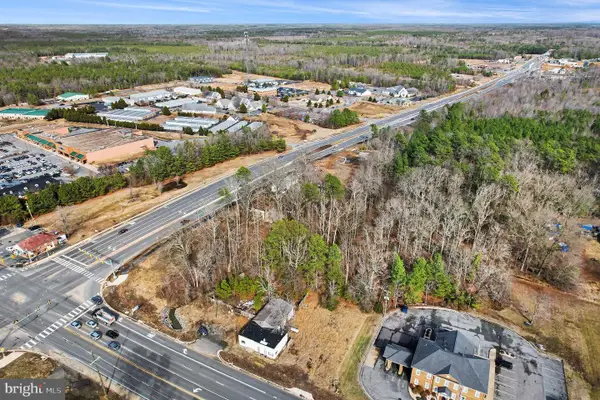 $750,000Active5 Acres
7436 Ladysmith Rd, RUTHER GLEN, VA 22546
MLS# VACV2010598Listed by: HOMETOWN REALTY SERVICES, INC. - New
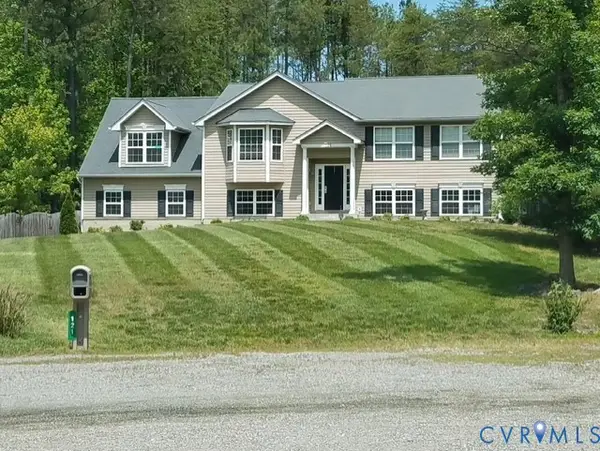 $440,000Active4 beds 3 baths2,804 sq. ft.
121 Delaware Drive, Ruther Glen, VA 22546
MLS# 2618615Listed by: METRO PREMIER HOMES LLC 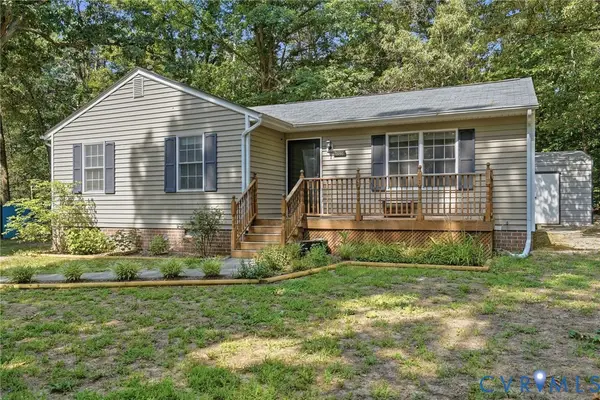 $259,999Pending3 beds 2 baths972 sq. ft.
26146 Shannon Mill Drive, Ruther Glen, VA 22546
MLS# 2618116Listed by: HOMETOWN REALTY


Protect your home and budget from life's surprises with an Assurant Home Warranty, backed by a partner that supports you through every step of homeownership. Explore Plans.
© 2026 Better Homes and Gardens Real Estate LLC. An Anywhere Real Estate company. All rights reserved. Better Homes and Gardens® Real Estate is a registered trademark owned by Meredith Operations Corporation, licensed to Better Homes and Gardens Real Estate LLC and used with permission. Better Homes and Gardens Real Estate LLC fully supports the principles of the Fair Housing Act and the Equal Opportunity Act. Listing information is deemed reliable but is not guaranteed accurate.
Each office is independently owned and operated.
Any services or products provided by third parties are not provided by, affiliated with or related to Better Homes and Gardens Real Estate LLC, or its affiliated companies.