
448 Lake Caroline Drive, Ruther Glen, VA 22546
Local realty services provided by:Better Homes and Gardens Real Estate Base Camp
448 Lake Caroline Drive,Ruther Glen, VA 22546
$629,900
- 3 Beds
- 3 Baths
- 1,768 sq. ft.
- Single family
- Active
Upcoming open houses
- Sun, Sep 2701:00 pm - 03:00 pm
Listed by: jennifer donaldson
Office: real broker llc.
MLS#:2619075
Source:RV
Price summary
- Price:$629,900
- Price per sq. ft.:$356.28
- Monthly HOA dues:$137.83
About this home
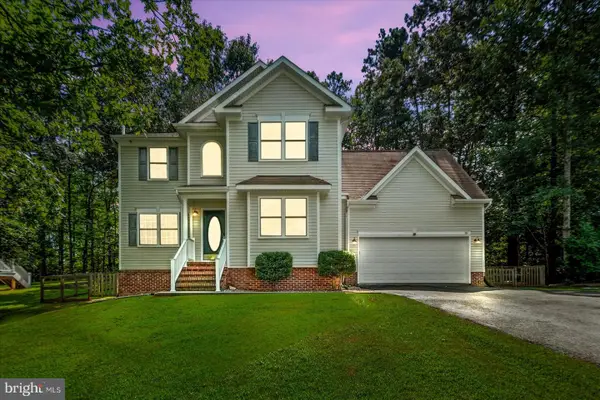
Escape to your own private lakefront sanctuary in amenity-rich Lake Caroline! Whether you're searching for a peaceful full-time residence, retirement retreat, weekend lake house, or a property w/room for an RV, boat or future detached garage, this home offers a rare combination of waterfront living, usable land w/move-in-ready updates. Inside, enjoy luxury vinyl plank flooring throughout, a NEW ROOF, NEW HVAC & beautifully remodeled chef's kitchen featuring custom cabinetry, quartz countertops, under-cabinet lighting, oversized island, wine cooler & premium KitchenAid gas cooktop with electric oven. The open dining area showcases picturesque lake views, while the all-brick gas fireplace creates a warm and inviting gathering space. The updated primary suite features a beautifully renovated bath, double closet, and tiled walk-in shower. Redesigned mudroom/laundry area with custom built-ins while the additional flex/4th bedroom is ideal for guests. Even the crawl space has been upgraded—fully encapsulated with a dehumidifier providing clean, dry additional storage. OUTDOOR LOVERS & GARDENERS—THIS BACKYARD IS SOMETHING SPECIAL! Step onto the expansive rear deck overlooking a beautiful, fenced backyard filled w/mature landscaping, fruit trees, thoughtfully designed garden beds & a custom-built 12x12 greenhouse. Follow the yard toward the water & your private dock, where mornings can begin w/coffee overlooking the lake & afternoons can be spent boating, fishing, kayaking or paddleboarding. Located in the gated, amenity-rich Lake Caroline community with a swimming pool, clubhouse, tennis and basketball courts, security & more. Enjoy true lake living w/fishing, paddleboarding, boating, jet skis & gas-powered boats permitted. The seller is offering $10,000 TOWARD BUYER CLOSING COSTS + ONE YEAR OF LAKE CAROLINE HOA DUES ($1,680 VALUE) + A ONE-YEAR HOME WARRANTY! Privacy. Waterfront. Beautiful gardens. Double Lot. Private dock. Move-in-ready renovations. This is the peaceful Lake Caroline lifestyle you've been looking for....
Contact an agent
Home facts
- Year built:1986
- Subdivision & Development:Lake Caroline
- Listing ID #:2619075
- Added:71 day(s) ago
- Updated:September 24, 2026 at 02:36 PM
Rooms and interior
- Bedrooms:3
- Total bathrooms:3
- Full bathrooms:2
- Half bathrooms:1
- Rooms Total:6
- Flooring:Vinyl
- Dining Description:Dining Area
- Kitchen Description:Dishwasher, Kitchen Island
- Bedroom Description:Main Level Primary
- Basement:Yes
- Basement Description:Crawl Space, Storage Space
- Living area:1,768 sq. ft.
Heating and cooling
- Cooling:Zoned
- Heating:Electric, Forced Air
Structure and exterior
- Roof:Shingle
- Year built:1986
- Building area:1,768 sq. ft.
- Lot area:0.91 Acres
- Lot Features:Level
- Architectural Style:Ranch
- Construction Materials:Block, Concrete, Drywall, Vinyl Siding, Wood Siding
- Exterior Features:Deck, Dock, Front Porch, Porch
- Levels:One
Schools
- High school:Caroline
- Middle school:Caroline
- Elementary school:Lewis & Clark
Utilities
- Water:Public
- Sewer:Septic Tank
Finances and disclosures
- Price:$629,900
- Price per sq. ft.:$356.28
- Tax amount:$2,567 (2026)
Features and amenities
- Appliances:Dishwasher, Dryer, Instant Hot Water
- Laundry features:Dryer
- Amenities:Ceiling Fans, Gated Community, Granite Counters, Management
- Pool features:Community
Parking
- Parking description:Driveway, Paved, Paved Driveway
 The information being provided is for consumers' personal, non-commercial use and may not be used for any purpose other than to identify prospective properties for purchasing. All information provided is deemed reliable but is not guaranteed accurate.The multiple listing information is provided by Central Virginia Regional Multiple Listing Service, LLC from a copyrighted compilation of listings. The compilation of listings and each individual listing are © 2026 Central Virginia Regional Multiple Listing Service, LLC. All rights reserved.
New listings near 448 Lake Caroline Drive
- Coming Soon
 $600,000Coming Soon4 beds 4 baths3,008 sq. ft.
7092 Iron Gall Ln, RUTHER GLEN, VA 22546
MLS# VACV2011080Listed by: BERKSHIRE HATHAWAY HOMESERVICES PENFED REALTY - Coming Soon
 $334,999Coming Soon3 beds 2 baths1,149 sq. ft.
205 Land Or Dr, RUTHER GLEN, VA 22546
MLS# VACV2011044Listed by: EXP REALTY, LLC - Coming Soon
 $459,900Coming Soon4 beds 4 baths3,839 sq. ft.
161 Land Or Dr, RUTHER GLEN, VA 22546
MLS# VACV2010988Listed by: KELLER WILLIAMS REALTY - Coming Soon
 $575,000Coming Soon4 beds 3 baths2,144 sq. ft.
5144 Gatewood Rd, WOODFORD, VA 22580
MLS# VACV2010856Listed by: CENTURY 21 NEW MILLENNIUM - New
 $528,740Active4 beds 3 baths2,511 sq. ft.
6176 Discovering Ridge Drive, Ruther Glen, VA 22546
MLS# 2626068Listed by: D R HORTON REALTY OF VIRGINIA, - New
 $434,950Active4 beds 3 baths2,457 sq. ft.
17854 Meriwether Lewis Street, Ruther Glen, VA 22546
MLS# 2626041Listed by: HOMETOWN REALTY - New
 $554,740Active4 beds 3 baths2,804 sq. ft.
17370 Pirogue Ln, RUTHER GLEN, VA 22546
MLS# VACV2011088Listed by: D R HORTON REALTY OF VIRGINIA LLC - New
 $528,740Active4 beds 3 baths2,511 sq. ft.
17376 Pirogue Lane, Ruther Glen, VA 22546
MLS# 2625956Listed by: D R HORTON REALTY OF VIRGINIA, - New
 $1,500,000Active3.79 Acres
8422 Ladysmith Road, Ruther Glen, VA 22546
MLS# 2625841Listed by: HOMETOWN REALTY - New
 $554,740Active4 beds 3 baths2,818 sq. ft.
17382 Pirogue Lane, Ruther Glen, VA 22546
MLS# 2625815Listed by: D R HORTON REALTY OF VIRGINIA,


Protect your home and budget from life's surprises with an Assurant Home Warranty, backed by a partner that supports you through every step of homeownership. Explore Plans.
© 2026 Better Homes and Gardens Real Estate LLC. An Anywhere Real Estate company. All rights reserved. Better Homes and Gardens® Real Estate is a registered trademark owned by Meredith Operations Corporation, licensed to Better Homes and Gardens Real Estate LLC and used with permission. Better Homes and Gardens Real Estate LLC fully supports the principles of the Fair Housing Act and the Equal Opportunity Act. Listing information is deemed reliable but is not guaranteed accurate.
Each office is independently owned and operated.
Any services or products provided by third parties are not provided by, affiliated with or related to Better Homes and Gardens Real Estate LLC, or its affiliated companies.