
6654 Sacagawea St, Ruther Glen, VA 22546
Local realty services provided by:Better Homes and Gardens Real Estate Valley Partners
6654 Sacagawea St,Ruther Glen, VA 22546
$399,999
- 3 Beds
- 3 Baths
- 2,428 sq. ft.
- Single family
- Pending
Listed by: victoria balitcaia
Office: samson properties
MLS#:VACV2010812
Source:BRIGHTMLS
Price summary
- Price:$399,999
- Price per sq. ft.:$164.74
- Monthly HOA dues:$153
About this home
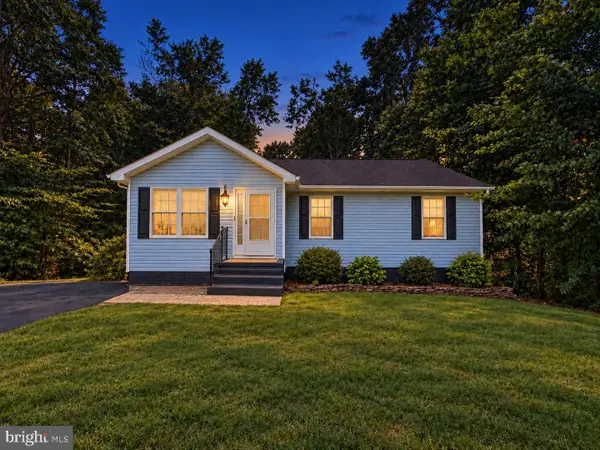
Welcome to 6654 Sacagawea St, Ruther Glen, VA 22546—a beautifully maintained home offering modern updates, functional living space, and a backyard designed for relaxing and entertaining.
Step inside to discover an inviting open floor plan featuring luxury vinyl plank flooring throughout the main level, creating a stylish, durable, and low-maintenance living space. The bright and spacious kitchen is the heart of the home, complete with granite countertops, stainless steel appliances, abundant cabinet space, and a functional layout perfect for everyday living and hosting family and friends.
The finished basement provides valuable additional living space and is ideal for a recreation room, game room, home theater, fitness area, playroom, or home office, offering flexibility to fit your lifestyle.
Step outside to enjoy the backyard, providing privacy and plenty of room for children, pets, gardening, or outdoor entertaining.
Conveniently located in the sought-after Ladysmith Village community, this home offers easy access to I-95, making commuting to Fredericksburg, Richmond, and Northern Virginia a breeze. Residents enjoy nearby shopping, dining, schools, parks, and everyday conveniences while living in a welcoming neighborhood.
Whether you're looking for your first home, additional space for a growing family, or a move-in-ready property with modern finishes, 6654 Sacagawea St delivers exceptional value and comfort....
Contact an agent
Home facts
- Year built:2017
- Subdivision & Development:LADYSMITH
- Listing ID #:VACV2010812
- Added:48 day(s) ago
- Updated:September 29, 2026 at 11:00 AM
Rooms and interior
- Bedrooms:3
- Total bathrooms:3
- Full bathrooms:2
- Half bathrooms:1
- Dining Description:Dining Area
- Kitchen Description:Breakfast Area
- Basement:Yes
- Basement Description:Daylight, Full, Fully Finished
- Living area:2,428 sq. ft.
Heating and cooling
- Cooling:Central A/C
- Heating:Electric, Heat Pump(s)
Structure and exterior
- Year built:2017
- Building area:2,428 sq. ft.
- Lot area:0.11 Acres
- Architectural Style:Colonial
- Construction Materials:Brick
- Foundation Description:Concrete Perimeter
- Levels:3 Story
Utilities
- Water:Public
- Sewer:Public Sewer
Finances and disclosures
- Price:$399,999
- Price per sq. ft.:$164.74
- Tax amount:$2,766 (2026)
Features and amenities
- Laundry features:Dryer In Unit, Washer In Unit
Parking
- Parking description:Off Street
New listings near 6654 Sacagawea St
- Coming Soon
 $320,000Coming Soon3 beds 2 baths1,510 sq. ft.
2601 Deerfield Road, Ruther Glen, VA 22546
MLS# 2626164Listed by: THE GOOD LIFE RVA - Coming Soon
 $359,999Coming Soon4 beds 3 baths2,300 sq. ft.
316 Land Or Dr, RUTHER GLEN, VA 22546
MLS# VACV2011100Listed by: EXP REALTY, LLC - Coming Soon
 $315,000Coming Soon3 beds 4 baths1,880 sq. ft.
18351 Democracy Ave, RUTHER GLEN, VA 22546
MLS# VACV2011008Listed by: HOMETOWN REALTY SERVICES, INC. - Coming Soon
 $600,000Coming Soon4 beds 4 baths3,008 sq. ft.
7092 Iron Gall Ln, RUTHER GLEN, VA 22546
MLS# VACV2011080Listed by: BERKSHIRE HATHAWAY HOMESERVICES PENFED REALTY - Coming Soon
 $575,000Coming Soon4 beds 3 baths2,144 sq. ft.
5144 Gatewood Rd, WOODFORD, VA 22580
MLS# VACV2010856Listed by: CENTURY 21 NEW MILLENNIUM - New
 $590,740Active4 beds 3 baths3,536 sq. ft.
6278 Sterling Way, RUTHER GLEN, VA 22546
MLS# VACV2011110Listed by: D R HORTON REALTY OF VIRGINIA LLC - New
 $489,900Active4 beds 3 baths
18409 Hewes Ter, RUTHER GLEN, VA 22546
MLS# VACV2011096Listed by: REAL BROKER, LLC - New
 $528,740Active4 beds 3 baths2,511 sq. ft.
6176 Discovering Ridge Drive, Ruther Glen, VA 22546
MLS# 2626068Listed by: D R HORTON REALTY OF VIRGINIA, - New
 $434,950Active4 beds 3 baths2,457 sq. ft.
17854 Meriwether Lewis Street, Ruther Glen, VA 22546
MLS# 2626041Listed by: HOMETOWN REALTY - New
 $554,740Active4 beds 3 baths2,804 sq. ft.
17370 Pirogue Ln, RUTHER GLEN, VA 22546
MLS# VACV2011088Listed by: D R HORTON REALTY OF VIRGINIA LLC


Protect your home and budget from life's surprises with an Assurant Home Warranty, backed by a partner that supports you through every step of homeownership. Explore Plans.
© 2026 Better Homes and Gardens Real Estate LLC. An Anywhere Real Estate company. All rights reserved. Better Homes and Gardens® Real Estate is a registered trademark owned by Meredith Operations Corporation, licensed to Better Homes and Gardens Real Estate LLC and used with permission. Better Homes and Gardens Real Estate LLC fully supports the principles of the Fair Housing Act and the Equal Opportunity Act. Listing information is deemed reliable but is not guaranteed accurate.
Each office is independently owned and operated.
Any services or products provided by third parties are not provided by, affiliated with or related to Better Homes and Gardens Real Estate LLC, or its affiliated companies.