
7040 Paine Pl, Ruther Glen, VA 22546
Local realty services provided by:Better Homes and Gardens Real Estate Cassidon Realty
7040 Paine Pl,Ruther Glen, VA 22546
$569,000
- 4 Beds
- 3 Baths
- - sq. ft.
- Single family
- Coming Soon
Listed by: cindy stephanie flores
Office: real broker, llc.
MLS#:VACV2010624
Source:BRIGHTMLS
Price summary
- Price:$569,000
- Monthly HOA dues:$68
About this home
Your dream home has arrived! Nestled in the highly sought-after Pendleton community, this stunning home offers the perfect blend of modern living and peaceful countryside charm. Wake up each morning to breathtaking pond and golf course views, and end your day with spectacular sunrises and unforgettable sunsets from the comfort of your own backyard. Inside, you'll be welcomed by a bright, open-concept floor plan featuring luxury vinyl plank flooring, modern designer paint colors, and a spacious gourmet kitchen complete with quartz countertops, a large center island, and plenty of space for entertaining family and friends. Upstairs, you'll find generously sized bedrooms along with a versatile loft that makes the perfect second living area, media room, playroom, or home office. Step outside onto the custom-built, low-maintenance composite deck, beautifully accented with solar post lights that create the perfect evening ambiance. Additional storage is conveniently located beneath the deck, and the invisible pet fence conveys with the property, making it ideal for pet lovers. Perfectly situated just minutes from I-95, this home is only 10 minutes from Kings Dominion, 12 minutes from the highly anticipated Kalahari Resort & Indoor Waterpark, 25 minutes from Short Pump, and approximately 30 minutes from both Downtown Richmond and Fredericksburg, offering the perfect balance of tranquility and convenience. With incredible views, thoughtful upgrades, and an unbeatable location, this home truly has it all. Don't miss your opportunity to make this exceptional property your next home!...
Contact an agent
Home facts
- Year built:2024
- Listing ID #:VACV2010624
- Updated:July 14, 2026 at 05:45 PM
Rooms and interior
- Bedrooms:4
- Total bathrooms:3
- Full bathrooms:2
- Half bathrooms:1
- Flooring:Carpet, Tile/Brick, Vinyl
- Kitchen Description:Built-In Range, Dishwasher, Disposal, Oven - Single, Range Hood, Stainless Steel Appliances
- Basement:Yes
- Basement Description:Unfinished
Heating and cooling
- Cooling:Central A/C
- Heating:Central, Electric
Structure and exterior
- Roof:Shake, Shingle
- Year built:2024
- Architectural Style:Craftsman, Transitional
- Construction Materials:Vinyl Siding
- Exterior Features:Deck(s)
- Foundation Description:Concrete Perimeter, Slab
- Levels:3 Story
Schools
- High school:CAROLINE
- Middle school:CAROLINE
- Elementary school:LEWIS AND CLARK
Utilities
- Water:Public
- Sewer:Public Sewer
Finances and disclosures
- Price:$569,000
- Tax amount:$2,527 (2025)
Features and amenities
- Laundry features:Dryer, Dryer - Electric, Washer
Parking
- Parking description:Attached Garage, Garage - Front Entry, Garage Door Opener, On Street
- Garage:Yes
- Garage spaces:2
New listings near 7040 Paine Pl
- New
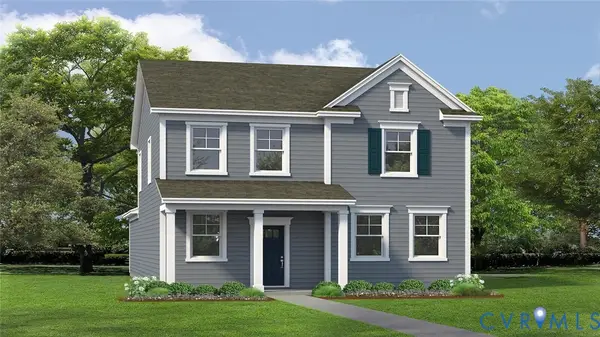 $455,740Active4 beds 3 baths1,869 sq. ft.
17490 Clark & York Boulevard, Ruther Glen, VA 22546
MLS# 2619133Listed by: D R HORTON REALTY OF VIRGINIA, - Coming Soon
 $379,999Coming Soon5 beds 4 baths
408 Land Or Dr, RUTHER GLEN, VA 22546
MLS# VACV2010620Listed by: EXP REALTY, LLC - Coming Soon
 $439,999Coming Soon3 beds 2 baths
8 Mahon Cir, RUTHER GLEN, VA 22546
MLS# VACV2010618Listed by: EXP REALTY, LLC  $458,240Pending4 beds 2 baths1,698 sq. ft.
6235 Pomp Way, RUTHER GLEN, VA 22546
MLS# VACV2010614Listed by: D R HORTON REALTY OF VIRGINIA LLC- Coming Soon
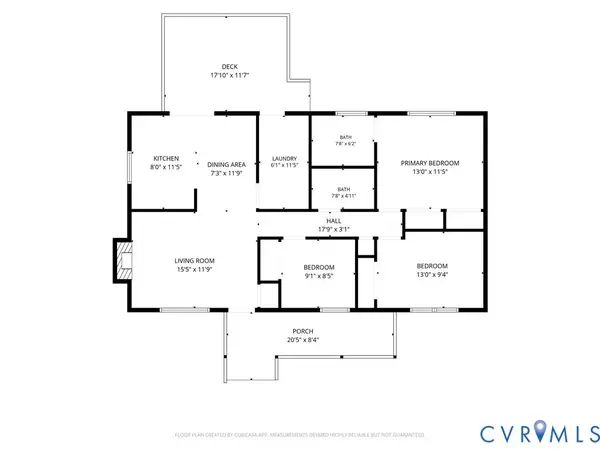 $315,000Coming Soon3 beds 2 baths
716 Glen Cove Drive, Ruther Glen, VA 22546
MLS# 2618362Listed by: NEXTHOME ADVANTAGE - New
 $573,740Active5 beds 3 baths2,974 sq. ft.
6302 Sterling Way, RUTHER GLEN, VA 22546
MLS# VACV2010610Listed by: D R HORTON REALTY OF VIRGINIA LLC - New
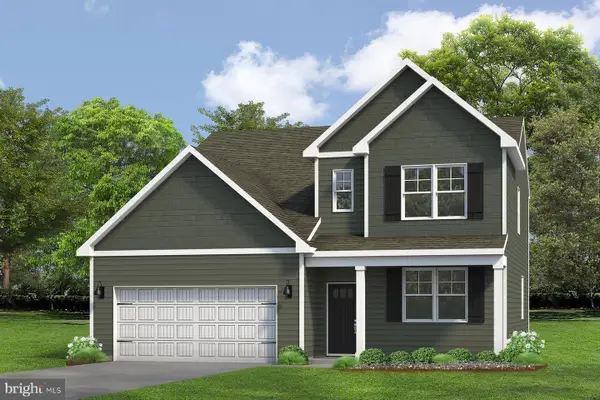 $585,740Active4 beds 3 baths3,536 sq. ft.
6278 Sterling Way, RUTHER GLEN, VA 22546
MLS# VACV2010612Listed by: D R HORTON REALTY OF VIRGINIA LLC - New
 $485,740Active5 beds 4 baths2,199 sq. ft.
17456 Clark And York St, RUTHER GLEN, VA 22546
MLS# VACV2010608Listed by: D R HORTON REALTY OF VIRGINIA LLC - New
 $677,900Active2 beds 3 baths2,706 sq. ft.
44 Lake Caroline Drive, Ruther Glen, VA 22546
MLS# 2618404Listed by: EXP REALTY, LLC


Protect your home and budget from life's surprises with an Assurant Home Warranty, backed by a partner that supports you through every step of homeownership. Explore Plans.
© 2026 Better Homes and Gardens Real Estate LLC. An Anywhere Real Estate company. All rights reserved. Better Homes and Gardens® Real Estate is a registered trademark owned by Meredith Operations Corporation, licensed to Better Homes and Gardens Real Estate LLC and used with permission. Better Homes and Gardens Real Estate LLC fully supports the principles of the Fair Housing Act and the Equal Opportunity Act. Listing information is deemed reliable but is not guaranteed accurate.
Each office is independently owned and operated.
Any services or products provided by third parties are not provided by, affiliated with or related to Better Homes and Gardens Real Estate LLC, or its affiliated companies.