
736 Annapolis Dr, Ruther Glen, VA 22546
Local realty services provided by:Better Homes and Gardens Real Estate Reserve
736 Annapolis Dr,Ruther Glen, VA 22546
$414,000
- 4 Beds
- 3 Baths
- 2,050 sq. ft.
- Single family
- Pending
Listed by: annette roberts
Office: re/max cornerstone realty
MLS#:VACV2010296
Source:BRIGHTMLS
Price summary
- Price:$414,000
- Price per sq. ft.:$201.95
- Monthly HOA dues:$140
About this home
Privacy, space, and Lake Caroline amenities come together in this beautifully maintained brick-front rambler on rare 1-acre corner lot with a walkout basement, fenced backyard and flexible multi-generational living potential. Seller is offering a $10,000 BUYER CREDIT with acceptable offer, which may be applied toward eligible closing costs, prepaids, or an interest-rate buydown, subject to lender and loan program approval. A home warranty is also being offered for a peace of mind. **** The main level features 4 spacious bedrooms and 3 full bathrooms, with hardwood flooring through much of the home, tile in the bathrooms and laundry areas, and newer LVP flooring installed in portions of the home in 2025/2026. Fresh paint in multiple areas gives the home a refreshed feel, and one bathroom was recently upgraded in 2024. **** Enjoy a formal living room with fireplace, a comfortable family room for additional gathering space, and a large country kitchen with granite countertops, stainless steel appliances, pantry, and sliding glass doors leading to a newer deck with pergola overlooking the fully fenced backyard. **** The walkout basement provides abundant storage plus approximately 400 sq.ft. of improved flex space with LVP flooring and paneling, offering useful additional room for recreation, hobbies, home office use, guests, multi-generational living potential, or future finishing. The home also offers dual laundry setups with washer/dryer connections on two levels, along with separate laundry room and side entrance access. **** Additional features include a tankless water heater, newer gutters with gutter guards, newer stainless steel appliances and a large 12X24 storage shed. Outside, enjoy an extra- large fenced backyard, wooded privacy, and the benefits of Lake Caroline living. Including lake access, beach areas, boat ramp, pool, clubhouse, playgrounds, basketball courts, picnic areas, and gated community features. **** A rare opportunity for one-level living, basement flexibility, outdoor space, privacy, and lake-community amenities -- all with a $10,000 buyer credit available with an acceptable offer....
Contact an agent
Home facts
- Year built:1984
- Listing ID #:VACV2010296
- Added:44 day(s) ago
- Updated:July 12, 2026 at 10:13 AM
Rooms and interior
- Bedrooms:4
- Total bathrooms:3
- Full bathrooms:3
- Flooring:Carpet, Ceramic Tile, Hardwood, Luxury Vinyl Plank
- Dining Description:Combination Kitchen/Dining, Dining Area, Dining Room, Formal/Separate Dining Room
- Bathrooms Description:Bathroom 1, Bathroom 2, Bathroom 3, Primary Bath(s)
- Kitchen Description:Breakfast Area, Carpet, Dishwasher, Exhaust Fan, Icemaker, Kitchen - Country, Kitchen - Table Space, Microwave, Pantry, Refrigerator, Stainless Steel Appliances, Stove, Water Heater - Tankless
- Bedroom Description:Carpet, Entry Level Bedroom
- Basement:Yes
- Basement Description:Connecting Stairway, Outside Entrance, Partially Finished, Rear Entrance
- Living area:2,050 sq. ft.
Heating and cooling
- Cooling:Central A/C
- Heating:Electric, Heat Pump(s)
Structure and exterior
- Year built:1984
- Building area:2,050 sq. ft.
- Lot area:1.01 Acres
- Lot Features:Backs to Trees, Corner, Front Yard, Level, Partly Wooded, Rear Yard
- Architectural Style:Ranch/Rambler
- Construction Materials:Brick, Vinyl Siding
- Exterior Features:Deck(s), Outbuilding(s), Patio(s)
- Foundation Description:Block
- Levels:2 Stories
Schools
- High school:CAROLINE
Utilities
- Water:Community
- Sewer:Septic Exists
Finances and disclosures
- Price:$414,000
- Price per sq. ft.:$201.95
- Tax amount:$2,083 (2025)
Features and amenities
- Laundry features:Laundry
- Amenities:24 hour security, Carpet, Ceiling Fan(s), Security Gate
Parking
- Parking description:Paved Parking
New listings near 736 Annapolis Dr
- New
 $573,740Active5 beds 3 baths2,974 sq. ft.
6302 Sterling Way, RUTHER GLEN, VA 22546
MLS# VACV2010610Listed by: D R HORTON REALTY OF VIRGINIA LLC - New
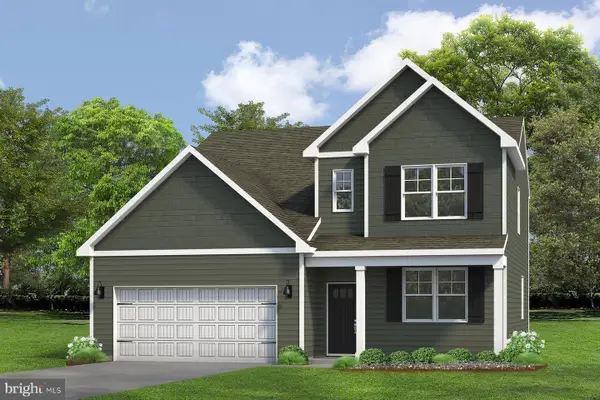 $585,740Active4 beds 3 baths3,536 sq. ft.
6278 Sterling Way, RUTHER GLEN, VA 22546
MLS# VACV2010612Listed by: D R HORTON REALTY OF VIRGINIA LLC - New
 $485,740Active5 beds 4 baths2,199 sq. ft.
17456 Clark And York St, RUTHER GLEN, VA 22546
MLS# VACV2010608Listed by: D R HORTON REALTY OF VIRGINIA LLC - New
 $677,900Active2 beds 3 baths2,706 sq. ft.
44 Lake Caroline Drive, Ruther Glen, VA 22546
MLS# 2618404Listed by: EXP REALTY, LLC - New
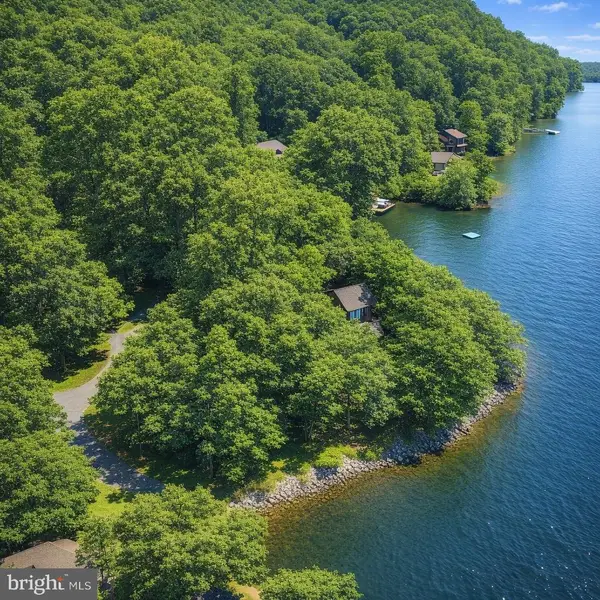 $71,000Active0.51 Acres
7 Eager Cir, RUTHER GLEN, VA 22546
MLS# VACV2010594Listed by: THE GREENE REALTY GROUP - Coming Soon
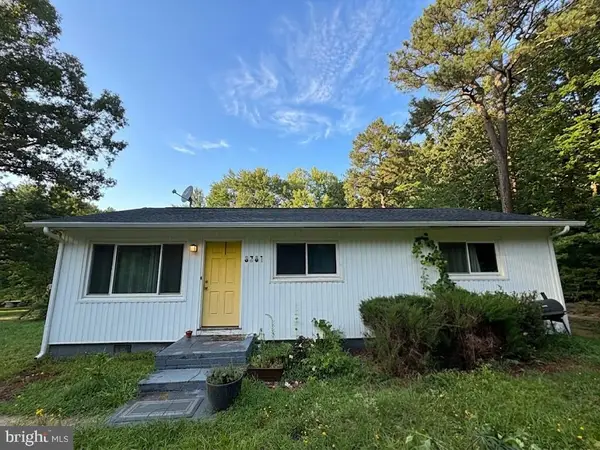 $299,000Coming Soon3 beds 1 baths
9301 Ladysmith Rd, RUTHER GLEN, VA 22546
MLS# VACV2010602Listed by: PATHWAY REALTY, INC. - New
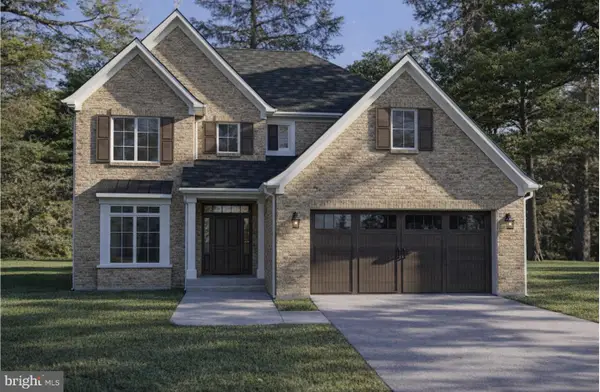 $350,000Active4 beds 3 baths2,400 sq. ft.
Oaklawn Cir, RUTHER GLEN, VA 22546
MLS# VACV2010596Listed by: EXP REALTY, LLC - New
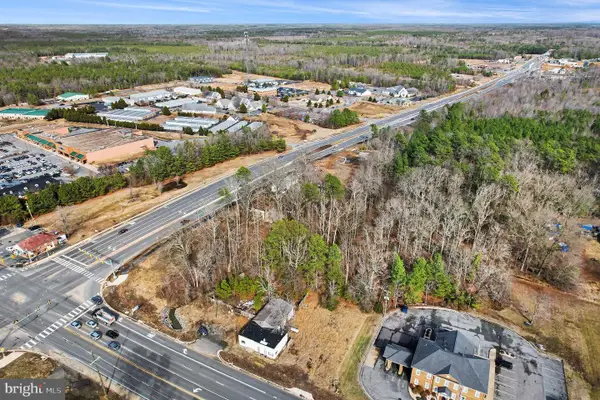 $750,000Active5 Acres
7436 Ladysmith Rd, RUTHER GLEN, VA 22546
MLS# VACV2010598Listed by: HOMETOWN REALTY SERVICES, INC. - New
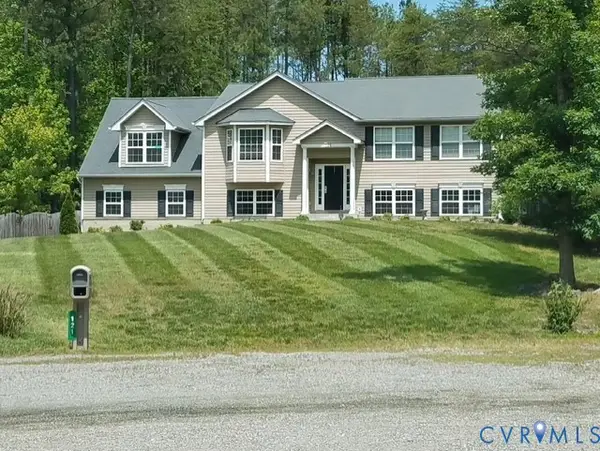 $440,000Active4 beds 3 baths2,804 sq. ft.
121 Delaware Drive, Ruther Glen, VA 22546
MLS# 2618615Listed by: METRO PREMIER HOMES LLC 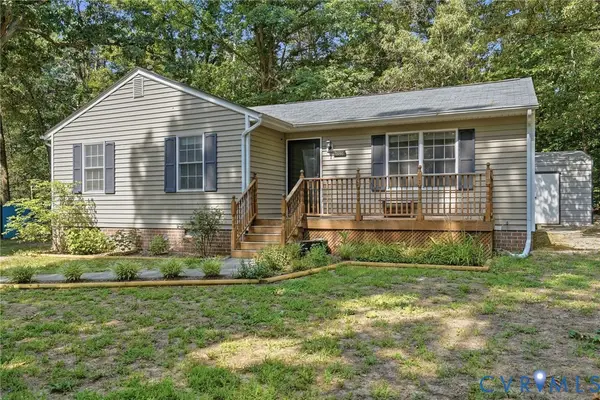 $259,999Pending3 beds 2 baths972 sq. ft.
26146 Shannon Mill Drive, Ruther Glen, VA 22546
MLS# 2618116Listed by: HOMETOWN REALTY


Protect your home and budget from life's surprises with an Assurant Home Warranty, backed by a partner that supports you through every step of homeownership. Explore Plans.
© 2026 Better Homes and Gardens Real Estate LLC. An Anywhere Real Estate company. All rights reserved. Better Homes and Gardens® Real Estate is a registered trademark owned by Meredith Operations Corporation, licensed to Better Homes and Gardens Real Estate LLC and used with permission. Better Homes and Gardens Real Estate LLC fully supports the principles of the Fair Housing Act and the Equal Opportunity Act. Listing information is deemed reliable but is not guaranteed accurate.
Each office is independently owned and operated.
Any services or products provided by third parties are not provided by, affiliated with or related to Better Homes and Gardens Real Estate LLC, or its affiliated companies.