
2600 Wright Drive, Saluda, VA 23149
Local realty services provided by:Better Homes and Gardens Real Estate Native American Group
2600 Wright Drive,Gloucester, VA 23149
$415,000
- 4 Beds
- 1 Baths
- 1,532 sq. ft.
- Single family
- Active
Listed by: patti parsley
Office: long & foster real estate, inc.
MLS#:2603491
Source:VA_WMLS
Price summary
- Price:$415,000
- Price per sq. ft.:$270.89
- Monthly HOA dues:$20
About this home
Enjoy the best of country living with city convenience on this beautiful 5-acre property, featuring approximately 2.5 cleared acres ready for your horses, chickens, gardens, and outdoor dreams. The versatile split-level home offers an open-concept design with multiple living spaces to fit a variety of lifestyles. The main level serves as the heart of the home, featuring a spacious great room with a cozy wood stove and an updated kitchen equipped with new appliances and a gas stove. Updated 16+ SEER HVAC. Upstairs, you'll find three bedrooms and a full bathroom, while the lower level includes a family room, full bath, and a flexible den that can be used as a bedroom, recreation room, or home office. Recent improvements include all new luxury vinyl plank flooring, tankless water heater, encapsulated crawl space with dehumidifier, artisan deep well, and new roofs and gutters on both the home and garage. Outdoor living is enhanced by multiple decks and a patio, providing plenty of space to relax and entertain. Storage is abundant throughout the property, including an oversized two-car garage with power and additional covered storage for vehicles, equipment, and hobbies. A chicken coop complete with water and electricity is ready for your flock, while the impressive 11' x 32' detached finished building offers endless possibilities. Featuring its own mini-split HVAC system and bathroom, this space is ideal for a home office, homeschool room, art studio, daycare, guest quarters, or potential in-law suite. The private grounds are adorned with mature black walnut, pear, apple, peach, and pawpaw trees, creating a tranquil setting to enjoy year-round. Located just 10 minutes from Gloucester Courthouse, you'll have easy access to shopping, dining, and everyday conveniences while still enjoying the peace and privacy of your own countryside retreat. The annual road maintenance agreement is only $300. 50 AMP RV hookup in garage....
Contact an agent
Home facts
- Year built:2002
- Subdivision & Development:Lees Neck Farm
- Listing ID #:2603491
- Added:4 day(s) ago
- Updated:October 13, 2026 at 08:02 PM
Rooms and interior
- Bedrooms:4
- Total bathrooms:1
- Full bathrooms:1
- Rooms Total:7
- Flooring:Laminate, Wood
- Dining Description:DiningArea
- Kitchen Description:Dining Area, Dishwasher, Disposal, GasCooking, Kitchen Pantry, Laminate Counter, Microwave, PropaneWaterHeater, Range, Refrigerator, Tankless Water Heater
- Bedroom Description:BeamedCeilings
- Living area:1,532 sq. ft.
Heating and cooling
- Cooling:CentralAir
- Heating:Central Forced Air, Propane, Wood Stove
- Central air:Yes
Structure and exterior
- Roof:Asphalt, Shingle
- Year built:2002
- Building area:1,532 sq. ft.
- Lot area:5 Acres
- Architectural Style:Tri Level
- Construction Materials:Drywall, Frame, VinylSiding
- Exterior Features:Deck, Front Porch, Patio
- Levels:3 Story
Schools
- High school:Gloucester
- Middle school:Peasley
- Elementary school:Petsworth
Utilities
- Water:Well
- Sewer:SepticTank
Finances and disclosures
- Price:$415,000
- Price per sq. ft.:$270.89
- Tax amount:$1,771 (2026)
Features and amenities
- Laundry features:Dryer, Washer
- Amenities:Beamed Ceilings, Ceiling Fans, Dining Area, Dishwasher, Disposal, GasCooking, PropaneWaterHeater, Smoke Detector
Parking
- Parking description:Detached, Driveway, Garage, OffStreet, Oversized Parking, Unpaved Driveway, Unpaved Parking
- Garage:Yes
- Garage spaces:2
New listings near 2600 Wright Drive
 $299,000Active4 beds 2 baths2,769 sq. ft.
739 General Puller Highway, Saluda, VA 23149
MLS# 2624317Listed by: EXP REALTY, LLC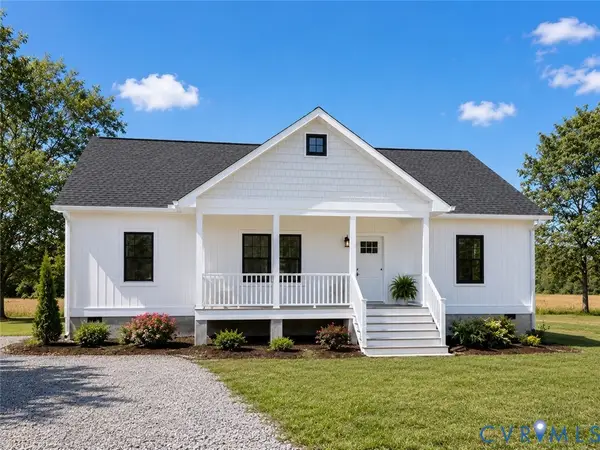 $389,000Active3 beds 2 baths1,425 sq. ft.
73 Stoneham Street, Saluda, VA 23149
MLS# 2612335Listed by: REAL BROKER LLC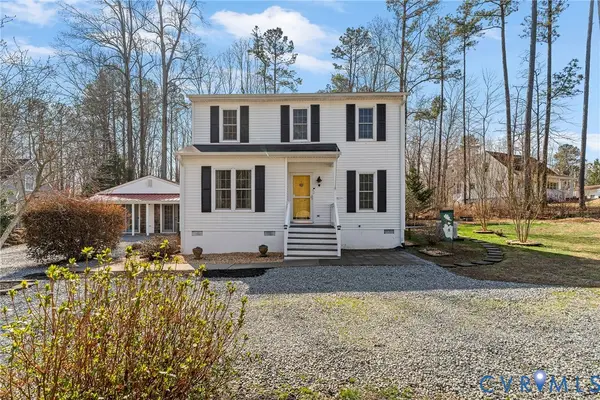 $347,000Pending3 beds 4 baths2,255 sq. ft.
273 N Oakes Circle, Saluda, VA 23149
MLS# 2603767Listed by: REAL BROKER LLC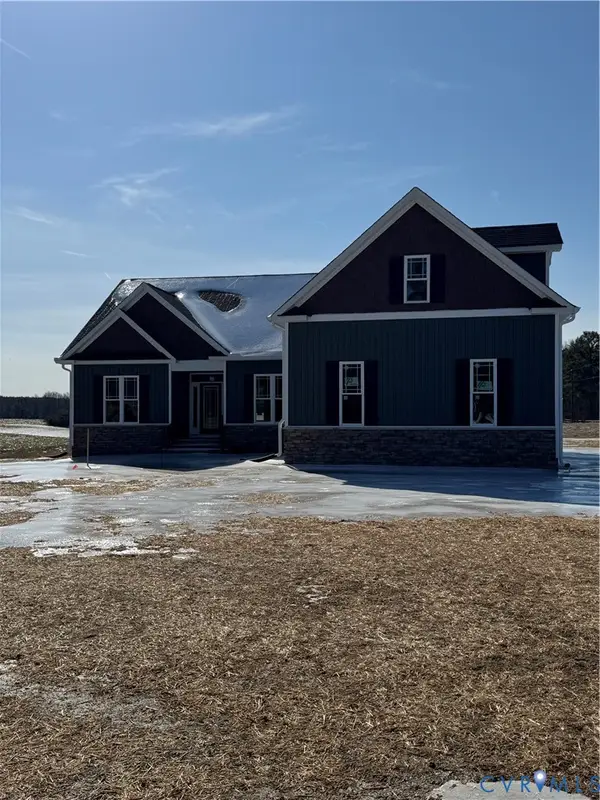 $527,000Active4 beds 3 baths2,211 sq. ft.
1306 General Puller Hwy, Middlesex, VA 23149
MLS# 2602791Listed by: HOMETOWN REALTY


Protect your home and budget from life's surprises with an Assurant Home Warranty, backed by a partner that supports you through every step of homeownership. Explore Plans.
© 2026 Better Homes and Gardens Real Estate LLC. An Anywhere Real Estate company. All rights reserved. Better Homes and Gardens® Real Estate is a registered trademark owned by Meredith Operations Corporation, licensed to Better Homes and Gardens Real Estate LLC and used with permission. Better Homes and Gardens Real Estate LLC fully supports the principles of the Fair Housing Act and the Equal Opportunity Act. Listing information is deemed reliable but is not guaranteed accurate.
Each office is independently owned and operated.
Any services or products provided by third parties are not provided by, affiliated with or related to Better Homes and Gardens Real Estate LLC, or its affiliated companies.