
7330 Batesville Rd, Samuel Miller, VA 22920
Local realty services provided by:Better Homes and Gardens Real Estate Pathways
7330 Batesville Rd,Batesville, VA 22920
$640,000
- 3 Beds
- 4 Baths
- 3,576 sq. ft.
- Single family
- Active
Listed by: jay fennell
Office: stevens & company-charlottesville
MLS#:682679
Source:CHARLOTTESVILLE
Price summary
- Price:$640,000
- Price per sq. ft.:$178.97
About this home
This country home on 2 acres is located minutes from Historic Batesville and convenient to the amenities of Crozet. Built in two phases. Originally in 1976 as a smaller three bedroom home with a full finished basement, living room and kitchen. Then in1985 was expanded to include the large open kitchen area and a separate set of stairs offering private access to the primary bedroom area. Situated among mature landscaping, the back deck offers easy access and enjoyment of the surrounding peace of country living. Adding to the rural charm, the living room is anchored by a stone fire place and vast amounts of windows. The perimeter of the property has an Invisible Dog fence while the center portion offers a large open area for gardening and or small livestock.
Contact an agent
Home facts
- Year built:1976
- Subdivision & Development:NONE
- Listing ID #:682679
- Added:5 day(s) ago
- Updated:October 09, 2026 at 05:06 PM
Rooms and interior
- Bedrooms:3
- Total bathrooms:4
- Full bathrooms:2
- Half bathrooms:2
- Flooring:Carpet, Ceramic Tile, Concrete, Hardwood, Linoleum, Slate, Unfinished, Wood
- Kitchen Description:Eat In Kitchen, Gas Cooktop, Gas Range, Kitchen Island, Microwave, Refrigerator
- Basement:Yes
- Basement Description:Finished, Heated, Partial, Unfinished
- Living area:3,576 sq. ft.
Heating and cooling
- Cooling:Central Air, Heat Pump
- Heating:Central, Heat Pump, Wood
- Central air:Yes
Structure and exterior
- Year built:1976
- Building area:3,576 sq. ft.
- Lot area:2 Acres
- Lot Features:Landscaped, Private, Wooded
- Construction Materials:Stick Built
- Foundation Description:Block, Slab
- Levels:2 Levels
Schools
- High school:Western Albemarle
- Middle school:Henley
- Elementary school:Brownsville
Utilities
- Water:Private, Well
- Sewer:Conventional Sewer
Finances and disclosures
- Price:$640,000
- Price per sq. ft.:$178.97
- Tax amount:$5,138 (2026)
Features and amenities
- Appliances:Dishwasher, Gas Cooktop, Gas Range, Microwave, Refrigerator
- Laundry features:Stacked
New listings near 7330 Batesville Rd
- New
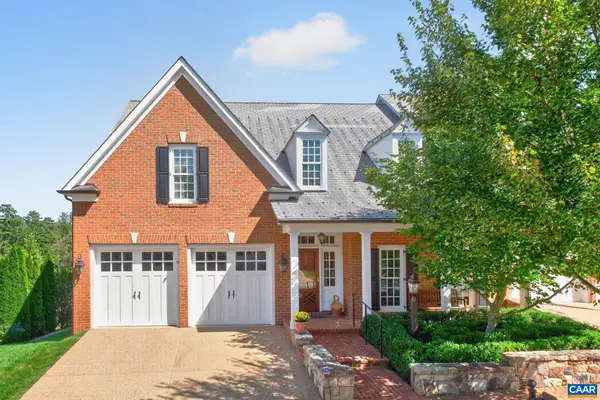 $2,250,000Active3 beds 4 baths5,721 sq. ft.
952 Marsh Ln, Charlottesville, VA 22903
MLS# 682871Listed by: BILL HOWARD & ASSOCIATES REAL ESTATE - New
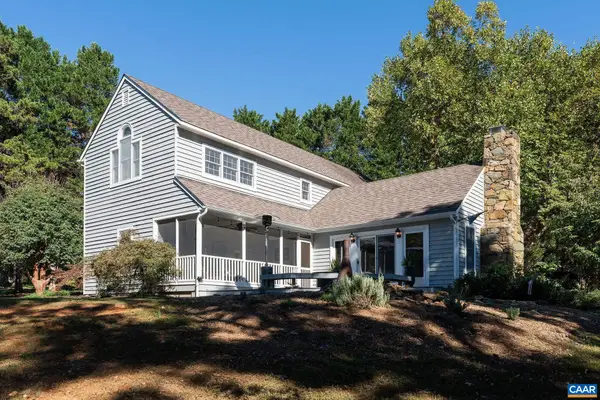 $875,000Active4 beds 4 baths3,814 sq. ft.
105 Apple Ln, Charlottesville, VA 22903
MLS# 682803Listed by: LORING WOODRIFF REAL ESTATE ASSOCIATES - New
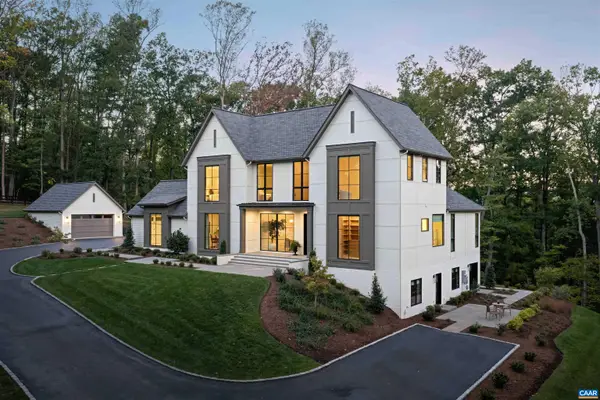 $3,100,000Active6 beds 5 baths6,056 sq. ft.
500 Dry Bridge Rd, Charlottesville, VA 22903
MLS# 682818Listed by: TARGET THE MARKET REAL ESTATE - New
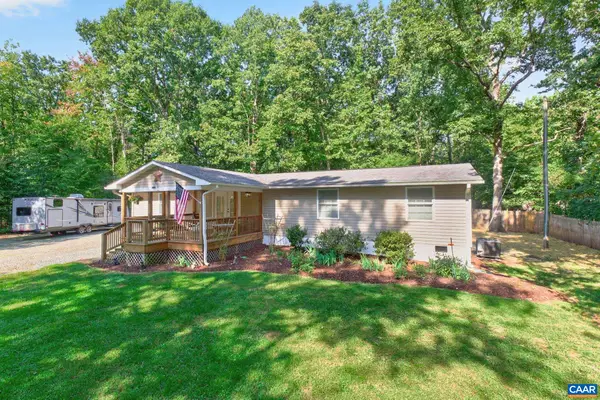 $475,000Active3 beds 2 baths1,536 sq. ft.
1980 Owensville Rd, Charlottesville, VA 22901
MLS# 682807Listed by: HOWARD HANNA ROY WHEELER REALTY CO.- CHARLOTTESVILLE - New
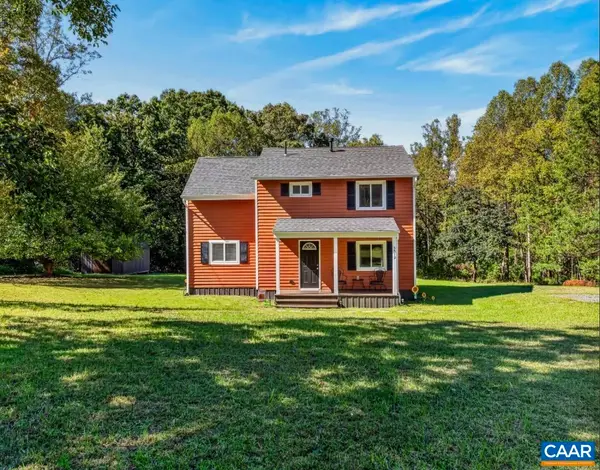 $399,000Active3 beds 3 baths1,450 sq. ft.
5512 Secretarys Sand Rd, Esmont, VA 22937
MLS# 682751Listed by: REAL BROKER, LLC - New
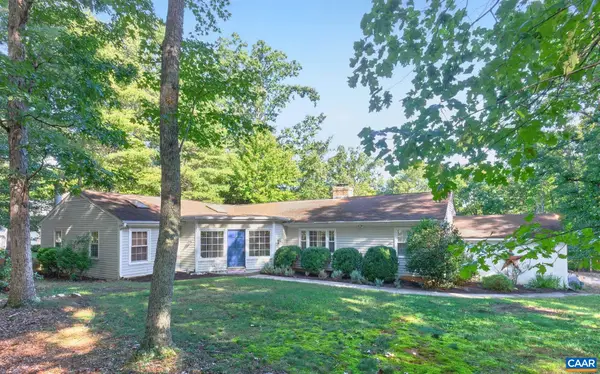 $695,000Active3 beds 2 baths2,654 sq. ft.
1314 Tilman Rd, Charlottesville, VA 22901
MLS# 682699Listed by: NEST REALTY GROUP - New
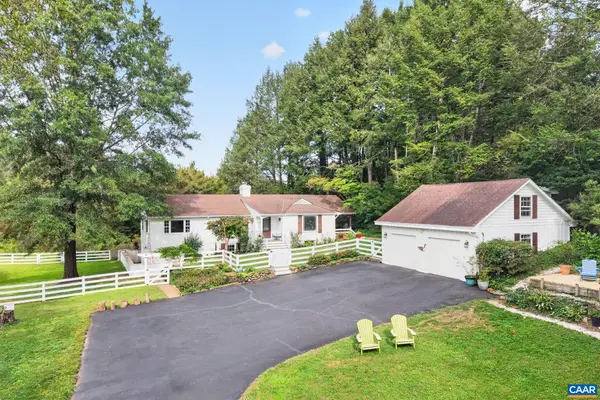 $900,000Active3 beds 3 baths4,045 sq. ft.
810 Emerson Dr, Charlottesville, VA 22901
MLS# 682716Listed by: NEST REALTY GROUP - New
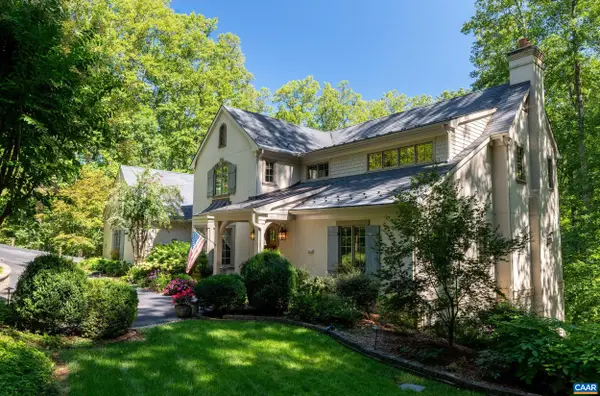 $2,695,000Active3 beds 4 baths6,423 sq. ft.
504 Rookwood Pl, Charlottesville, VA 22903
MLS# 682721Listed by: SALLY DU BOSE REAL ESTATE PARTNERS - Open Sat, 1 to 4pmNew
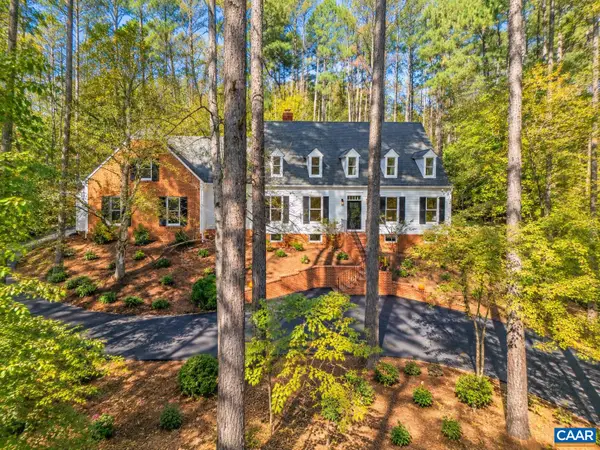 $1,095,000Active4 beds 4 baths5,590 sq. ft.
2380 Spring Brook Dr, Charlottesville, VA 22901
MLS# 682669Listed by: KELLER WILLIAMS ALLIANCE - CHARLOTTESVILLE - New
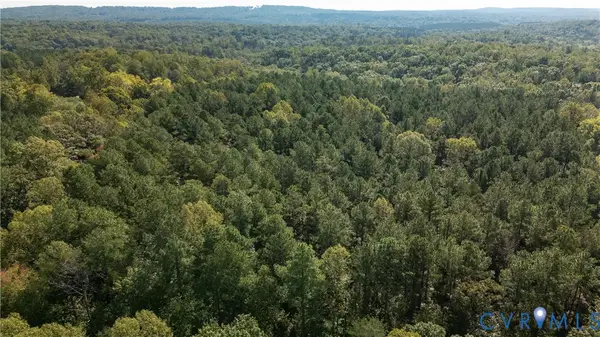 $100,000Active7.26 Acres
0 Green Creek Road, Schuyler, VA 22969
MLS# 2626686Listed by: KEETON & CO REAL ESTATE


Protect your home and budget from life's surprises with an Assurant Home Warranty, backed by a partner that supports you through every step of homeownership. Explore Plans.
© 2026 Better Homes and Gardens Real Estate LLC. An Anywhere Real Estate company. All rights reserved. Better Homes and Gardens® Real Estate is a registered trademark owned by Meredith Operations Corporation, licensed to Better Homes and Gardens Real Estate LLC and used with permission. Better Homes and Gardens Real Estate LLC fully supports the principles of the Fair Housing Act and the Equal Opportunity Act. Listing information is deemed reliable but is not guaranteed accurate.
Each office is independently owned and operated.
Any services or products provided by third parties are not provided by, affiliated with or related to Better Homes and Gardens Real Estate LLC, or its affiliated companies.