
214 Meroyn Drive, Sandston, VA 23150
Local realty services provided by:Better Homes and Gardens Real Estate Native American Group
214 Meroyn Drive,Sandston, VA 23150
$299,950
- 3 Beds
- 2 Baths
- 1,696 sq. ft.
- Single family
- Pending
Listed by: kay brown
Office: long & foster realtors
MLS#:2618776
Source:RV
Price summary
- Price:$299,950
- Price per sq. ft.:$176.86
About this home
Welcome home to this charming, move-in-ready brick ranch in the heart of Sandston, offering just under 1,700 square feet of beautifully updated living space. This 3-bedroom, 1.5-bath home was completely renovated in 2019, featuring new windows, a dimensional roof, refinished hardwood floors, new laminate flooring in the family room, a beautifully updated kitchen, new heat pump, new water heater, renovated bathrooms, and new interior doors. Step inside to a warm and inviting living room centered around a classic brick fireplace. The open-concept kitchen is designed for both style and function, boasting granite countertops, soft-close cabinetry, updated fixtures, stainless steel appliances, and views of the spacious backyard. Adjacent to the kitchen is a large formal dining room, providing the perfect setting for family meals and entertaining guests. A convenient mudroom/laundry room and generous walk-in pantry are located just off the kitchen, offering excellent storage and everyday functionality. At the rear of the home, the spacious family room features built-in shelving and sliding glass doors that lead to the backyard, creating an ideal space for relaxing or hosting gatherings. The primary bedroom offers a walk-in closet and a private en-suite half bath. Two additional generously sized bedrooms include ample closet space and share a beautifully updated full bathroom, completing this thoughtfully renovated home....
Contact an agent
Home facts
- Year built:1960
- Subdivision & Development:Sandston
- Listing ID #:2618776
- Added:45 day(s) ago
- Updated:August 24, 2026 at 08:24 AM
Rooms and interior
- Bedrooms:3
- Total bathrooms:2
- Full bathrooms:1
- Half bathrooms:1
- Rooms Total:7
- Flooring:Laminate, Tile, Wood
- Dining Description:Separate/Formal Dining Room
- Kitchen Description:Dishwasher, Electric Cooking, Microwave, Pantry, Stove
- Bedroom Description:Main Level Primary
- Basement:Yes
- Basement Description:Crawl Space
- Living area:1,696 sq. ft.
Heating and cooling
- Cooling:Electric, Heat Pump
- Heating:Electric, Heat Pump
Structure and exterior
- Year built:1960
- Building area:1,696 sq. ft.
- Lot area:0.28 Acres
- Architectural Style:Ranch
- Construction Materials:Block, Brick, Drywall
- Levels:One
Schools
- High school:Highland Springs
- Middle school:Elko
- Elementary school:Sandston
Utilities
- Water:Public
- Sewer:Public Sewer
Finances and disclosures
- Price:$299,950
- Price per sq. ft.:$176.86
- Tax amount:$2,689 (2025)
Features and amenities
- Appliances:Dishwasher, Electric Cooking, Electric Water Heater, Microwave, Stove
- Laundry features:Dryer Hookup, Washer Hookup
- Amenities:Ceiling Fans, Granite Counters, Programmable Thermostat, Thermal Windows, Walk-In Closets
Parking
- Parking description:Driveway, Oversized, Unpaved, Unpaved Driveway
 The information being provided is for consumers' personal, non-commercial use and may not be used for any purpose other than to identify prospective properties for purchasing. All information provided is deemed reliable but is not guaranteed accurate.The multiple listing information is provided by Central Virginia Regional Multiple Listing Service, LLC from a copyrighted compilation of listings. The compilation of listings and each individual listing are © 2026 Central Virginia Regional Multiple Listing Service, LLC. All rights reserved.
New listings near 214 Meroyn Drive
- Coming Soon
 $349,900Coming Soon4 beds 2 baths1,680 sq. ft.
1417 Midage Lane, Sandston, VA 23150
MLS# 2622604Listed by: RIVER CITY ELITE PROPERTIES - REAL BROKER - Coming Soon
 $340,000Coming Soon2 beds 1 baths1,766 sq. ft.
3494 Old Williamsburg Road, Sandston, VA 23150
MLS# 2622443Listed by: NEXTHOME INTEGRITY REALTY - Coming Soon
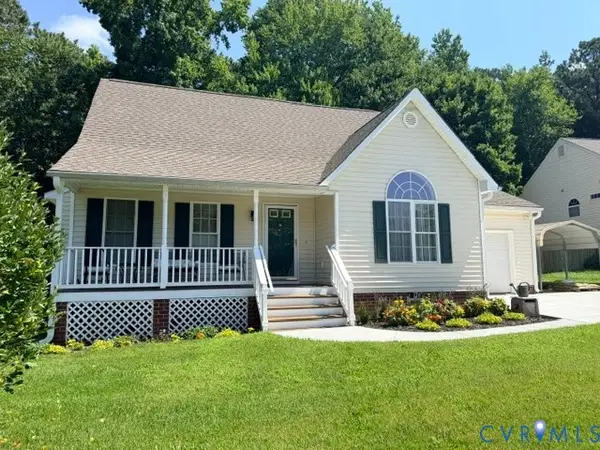 $349,950Coming Soon3 beds 2 baths1,472 sq. ft.
3020 Chartwood Drive, Sandston, VA 23150
MLS# 2621516Listed by: GENESIS REALTY OF VIRGINIA LLC - New
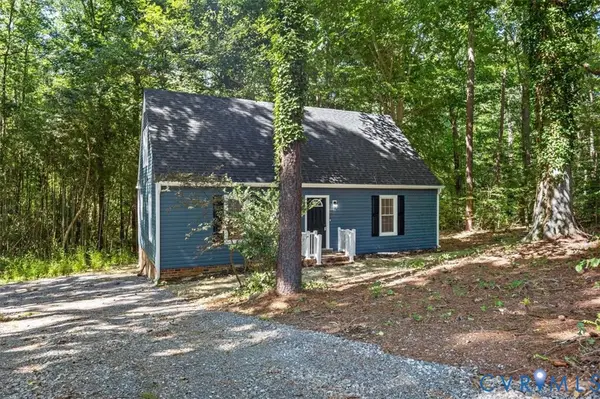 $368,000Active4 beds 2 baths1,440 sq. ft.
4714 Monaco Drive, Sandston, VA 23150
MLS# 2622962Listed by: FIRST CHOICE REALTY - New
 $332,940Active3 beds 3 baths1,336 sq. ft.
247 Greenpark Road, Sandston, VA 23150
MLS# 2622351Listed by: HHHUNT REALTY INC - New
 $219,000Active4 Acres
2941 Old Memorial Drive, Sandston, VA 23150
MLS# 2622700Listed by: VIRGINIA CAPITAL REALTY - New
 $324,900Active3 beds 1 baths1,232 sq. ft.
21 E Gray Street, Sandston, VA 23150
MLS# 2622694Listed by: SEAY REAL ESTATE - New
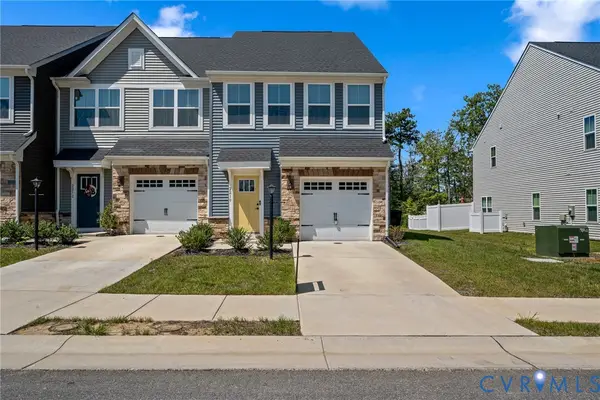 $349,950Active3 beds 3 baths1,544 sq. ft.
2210 Palm Court, Sandston, VA 23150
MLS# 2622717Listed by: WEICHERT REALTORS BARON&SNIPES - New
 $399,999Active4 beds 3 baths2,123 sq. ft.
2113 Creekdale Court, Sandston, VA 23150
MLS# 2622327Listed by: COMPASS - New
 $289,950Active3 beds 1 baths1,041 sq. ft.
5606 Linda Road, Sandston, VA 23150
MLS# 2622704Listed by: LONG & FOSTER REALTORS


Protect your home and budget from life's surprises with an Assurant Home Warranty, backed by a partner that supports you through every step of homeownership. Explore Plans.
© 2026 Better Homes and Gardens Real Estate LLC. An Anywhere Real Estate company. All rights reserved. Better Homes and Gardens® Real Estate is a registered trademark owned by Meredith Operations Corporation, licensed to Better Homes and Gardens Real Estate LLC and used with permission. Better Homes and Gardens Real Estate LLC fully supports the principles of the Fair Housing Act and the Equal Opportunity Act. Listing information is deemed reliable but is not guaranteed accurate.
Each office is independently owned and operated.
Any services or products provided by third parties are not provided by, affiliated with or related to Better Homes and Gardens Real Estate LLC, or its affiliated companies.