
4520 Kellbunn Lane, Sandston, VA 23150
Local realty services provided by:Better Homes and Gardens Real Estate Base Camp
4520 Kellbunn Lane,Sandston, VA 23150
$490,000
- 4 Beds
- 3 Baths
- 2,557 sq. ft.
- Single family
- Active
Listed by: keia evans
Office: samson properties
MLS#:2629236
Source:RV
Price summary
- Price:$490,000
- Price per sq. ft.:$191.63
About this home
Welcome Home to 4520 Kellbunn Lane! Immaculately maintained and beautifully appointed, this stunning custom-built home sits on nearly 1.5 acres in a desirable corner-lot setting. Featuring 4 spacious bedrooms, including primary suites on both the first and second floors, and 3 full bathrooms, this home offers the perfect blend of elegance, comfort, and versatility.
Step inside to discover a beautiful kitchen featuring stainless steel appliances, abundant cabinetry, and plenty of space for cooking and entertaining. Enjoy formal living and dining rooms, gorgeous hardwood floors, ceramic tile bathrooms, and timeless details throughout, including wide trim, crown molding, and chair rail accents.
The spacious in-law suite provides excellent flexibility for multigenerational living, guests, or a private retreat. A HUGE multipurpose room offers even more possibilities for recreation, entertaining, or additional living space. Storage will never be an issue with generous walk-in closets, a walk-in attic, and additional attic storage.
Recent improvements include a BRAND-NEW METAL/TIN ROOF (2026), saltwater swimming pool, whole-house humidifier, and stainless steel appliances.
Step outside and experience your own private backyard oasis! Enjoy summer days relaxing by the sparkling 20 x 40 inground saltwater pool, complete with diving board and slide. Gather with family and friends on the beautiful hardscape patio, fire up the grill, or unwind in the gazebo surrounded by peaceful outdoor living spaces. A 12 x 20 pool house/shed and an additional 16 x 20 storage barn with loft and electricity provide incredible extra space and convenience.
Additional features include an oversized garage, gas-log fireplace, replacement windows, abundant storage, and so much more!
A rare opportunity to own a beautifully maintained custom home offering exceptional space, an in-law suite, a gorgeous kitchen, and an incredible backyard oasis. This one truly has it all! Schedule your private showing today!...
Contact an agent
Home facts
- Year built:1977
- Subdivision & Development:Sunrise Acres
- Listing ID #:2629236
- Added:7 day(s) ago
- Updated:November 08, 2026 at 03:56 AM
Rooms and interior
- Bedrooms:4
- Total bathrooms:3
- Full bathrooms:3
- Rooms Total:10
- Flooring:Ceramic Tile, Vinyl, Wood
- Dining Description:Separate/Formal Dining Room
- Kitchen Description:Dishwasher, Disposal, Electric Cooking, Exhaust Fan, Ice Maker, Microwave, Oven, Pantry, Refrigerator, Smooth Cooktop, Stove
- Bedroom Description:Main Level Primary
- Basement:Yes
- Basement Description:Crawl Space
- Living area:2,557 sq. ft.
Heating and cooling
- Cooling:Attic Fan, Central Air, Heat Pump
- Heating:Electric, Heat Pump, Propane, Zoned
- Central air:Yes
Structure and exterior
- Roof:Metal
- Year built:1977
- Building area:2,557 sq. ft.
- Lot area:1.47 Acres
- Architectural Style:Dutch Colonial
- Construction Materials:Block, Brick, Drywall, Vinyl Siding
- Exterior Features:Deck, Front Porch, Out Buildings, Patio, Porch, Rear Porch
Schools
- High school:Varina
- Middle school:Elko
- Elementary school:Seven Pines
Utilities
- Water:Well
- Sewer:Septic Tank
Finances and disclosures
- Price:$490,000
- Price per sq. ft.:$191.63
- Tax amount:$3,626 (2026)
Features and amenities
- Appliances:Air Purifier, Dishwasher, Disposal, Dryer, Electric Cooking, Electric Water Heater, Exhaust Fan, Humidifier, Ice Maker, Microwave, Oven, Refrigerator, Smooth Cooktop, Stove, Washer
- Laundry features:Dryer, Dryer Hookup, Washer, Washer Hookup
- Amenities:Bay Windows, Ceiling Fans, High Speed Internet, Paneling Wainscoting, Thermal Windows, Walk-In Closets, Workshop
- Pool features:In Ground
Parking
- Parking description:Attached, Direct Access, Driveway, Finished Garage, Garage, Garage Door Opener, Off Street, Oversized, Paved, Paved Driveway, Storage
- Garage:Yes
- Garage spaces:2
 The information being provided is for consumers' personal, non-commercial use and may not be used for any purpose other than to identify prospective properties for purchasing. All information provided is deemed reliable but is not guaranteed accurate.The multiple listing information is provided by Central Virginia Regional Multiple Listing Service, LLC from a copyrighted compilation of listings. The compilation of listings and each individual listing are © 2026 Central Virginia Regional Multiple Listing Service, LLC. All rights reserved.
New listings near 4520 Kellbunn Lane
- New
 $335,000Active5 beds 2 baths2,184 sq. ft.
109 Webster Road, Sandston, VA 23150
MLS# 2629928Listed by: 1ST CLASS REAL ESTATE RVA - New
 $115,000Active3 beds 1 baths834 sq. ft.
259 Taylor Road, Sandston, VA 23150
MLS# 2629770Listed by: PROFOUND PROPERTY GROUP LLC - New
 $344,385Active3 beds 3 baths1,336 sq. ft.
271 Whiteside Road, Sandston, VA 23150
MLS# 2629714Listed by: HHHUNT REALTY INC - New
 $338,530Active3 beds 3 baths1,318 sq. ft.
281 Whiteside Road, Sandston, VA 23150
MLS# 2629702Listed by: HHHUNT REALTY INC - New
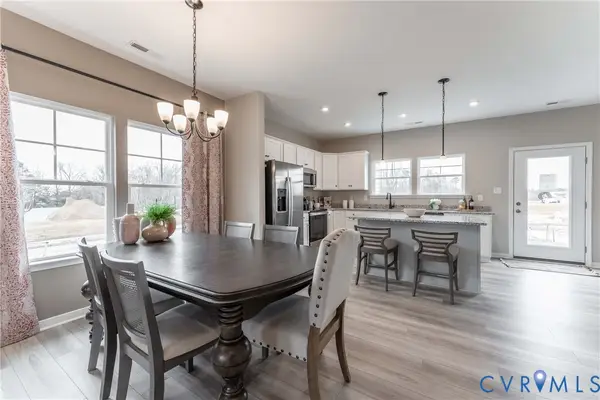 $335,285Active3 beds 3 baths1,336 sq. ft.
279 Whiteside Road, Sandston, VA 23150
MLS# 2629707Listed by: HHHUNT REALTY INC - New
 $319,990Active3 beds 3 baths1,336 sq. ft.
275 Whiteside Road, Sandston, VA 23150
MLS# 2629710Listed by: HHHUNT REALTY INC - New
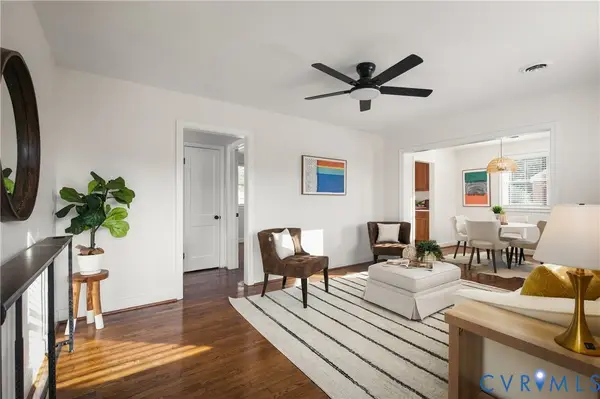 $274,900Active2 beds 1 baths951 sq. ft.
18 Monterey Avenue, Sandston, VA 23150
MLS# 2628362Listed by: PROFOUND PROPERTY GROUP LLC - New
 $319,900Active4 beds 2 baths1,440 sq. ft.
4714 Monaco Drive, Sandston, VA 23150
MLS# 2629509Listed by: FIRST CHOICE REALTY - Open Sun, 12 to 2pmNew
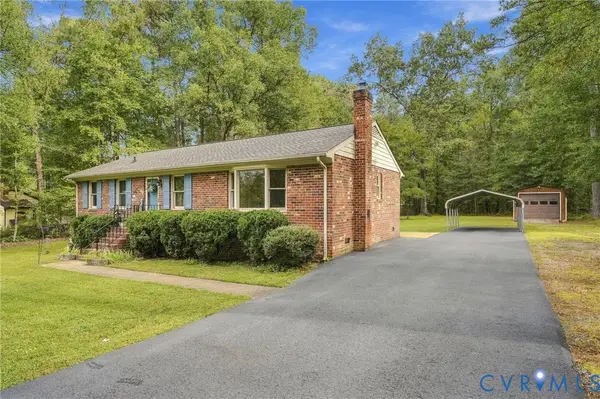 $349,950Active3 beds 2 baths1,225 sq. ft.
4808 Red Coach Terrace, Sandston, VA 23150
MLS# 2627821Listed by: HOMETOWN REALTY


Protect your home and budget from life's surprises with an Assurant Home Warranty, backed by a partner that supports you through every step of homeownership. Explore Plans.
© 2026 Better Homes and Gardens Real Estate LLC. An Anywhere Real Estate company. All rights reserved. Better Homes and Gardens® Real Estate is a registered trademark owned by Meredith Operations Corporation, licensed to Better Homes and Gardens Real Estate LLC and used with permission. Better Homes and Gardens Real Estate LLC fully supports the principles of the Fair Housing Act and the Equal Opportunity Act. Listing information is deemed reliable but is not guaranteed accurate.
Each office is independently owned and operated.
Any services or products provided by third parties are not provided by, affiliated with or related to Better Homes and Gardens Real Estate LLC, or its affiliated companies.