
4923 Scandia Road, Sandston, VA 23150
Local realty services provided by:Better Homes and Gardens Real Estate Base Camp
4923 Scandia Road,Sandston, VA 23150
$289,000
- 3 Beds
- 2 Baths
- 1,676 sq. ft.
- Single family
- Active
Listed by: remington rand
Office: rand properties
MLS#:2630824
Source:RV
Price summary
- Price:$289,000
- Price per sq. ft.:$172.43
About this home
Wonderful Sandston property being sold by the Trustee of the estate. Agent and Trustee have no intimate knowledge about the property or it's features including. House is being sold as-is, buyer to confirm any and all information provided. House features 3 large bedrooms, one with an en-suite bath and large closet addition. The house has great bones and is on a huge lot. The septic was recently replaced or repaired, documentation not provided to trustee about updates. There is a large 4 car garage with attached shed and detached shed at the back of the property.
Contact an agent
Home facts
- Year built:1980
- Subdivision & Development:None
- Listing ID #:2630824
- Added:1 day(s) ago
- Updated:November 22, 2026 at 09:05 PM
Rooms and interior
- Bedrooms:3
- Total bathrooms:2
- Full bathrooms:2
- Rooms Total:7
- Flooring:Wood
- Basement:Yes
- Basement Description:Crawl Space
- Living area:1,676 sq. ft.
Heating and cooling
- Cooling:Central Air
- Heating:Electric, Heat Pump
- Central air:Yes
Structure and exterior
- Roof:Asphalt
- Year built:1980
- Building area:1,676 sq. ft.
- Lot area:0.99 Acres
- Architectural Style:Ranch
- Construction Materials:Vinyl Siding, Wood Siding
- Exterior Features:Deck
- Levels:One
Schools
- High school:Varina
- Middle school:Elko
- Elementary school:Seven Pines
Utilities
- Water:Well
- Sewer:Septic Tank
Finances and disclosures
- Price:$289,000
- Price per sq. ft.:$172.43
- Tax amount:$2,643 (2026)
Features and amenities
- Appliances:Electric Water Heater
Parking
- Parking description:Detached, Driveway, Garage, Unpaved, Unpaved Driveway
- Garage:Yes
- Garage spaces:4
 The information being provided is for consumers' personal, non-commercial use and may not be used for any purpose other than to identify prospective properties for purchasing. All information provided is deemed reliable but is not guaranteed accurate.The multiple listing information is provided by Central Virginia Regional Multiple Listing Service, LLC from a copyrighted compilation of listings. The compilation of listings and each individual listing are © 2026 Central Virginia Regional Multiple Listing Service, LLC. All rights reserved.
New listings near 4923 Scandia Road
- New
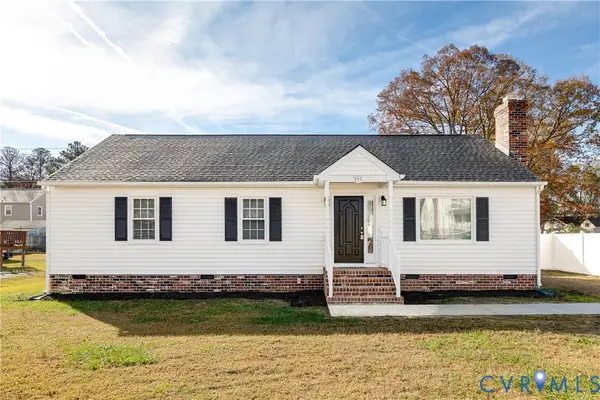 $369,980Active3 beds 2 baths1,260 sq. ft.
101 Taraby Drive, Henrico, VA 23150
MLS# 2631069Listed by: LIFELONG REALTY INC - New
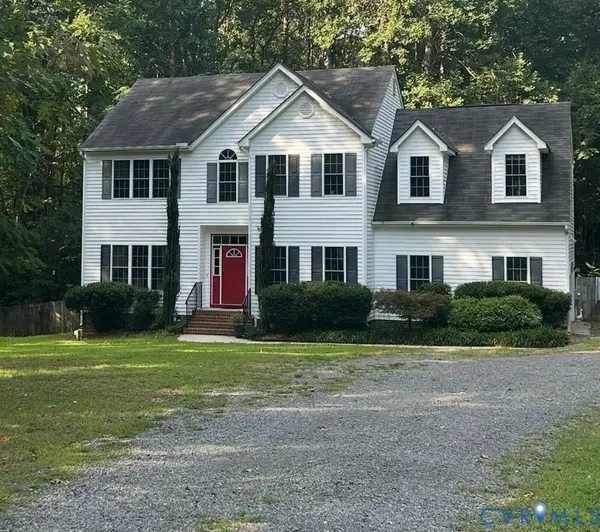 $449,000Active5 beds 3 baths3,083 sq. ft.
6724 Thicket Place, Sandston, VA 23150
MLS# 2630408Listed by: DREAMS REALTY - New
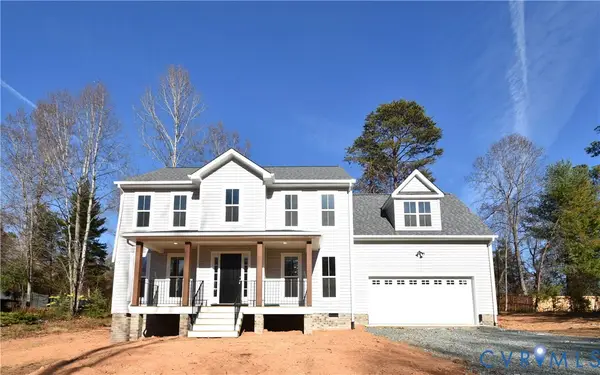 $494,113Active4 beds 3 baths2,227 sq. ft.
4070 Old Williamsburg Road, Sandston, VA 23150
MLS# 2630964Listed by: HOMETOWN REALTY - New
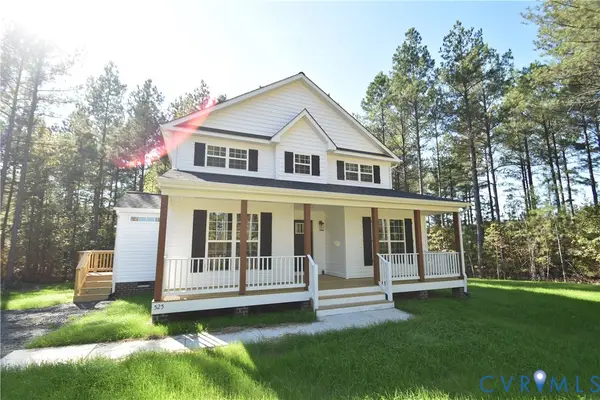 $439,989Active4 beds 3 baths1,886 sq. ft.
3303 Meadow Road, Sandston, VA 23150
MLS# 2630946Listed by: HOMETOWN REALTY - Open Sat, 12 to 4pmNew
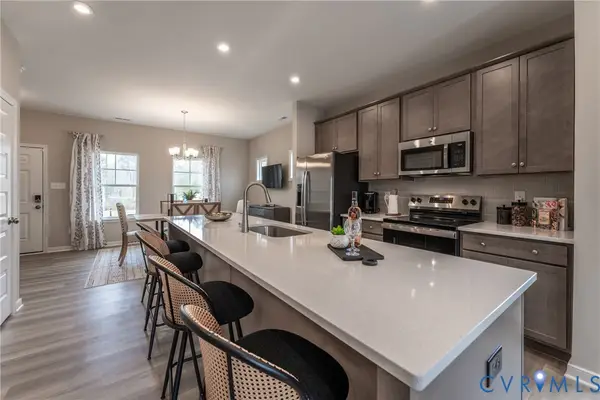 $347,285Active3 beds 3 baths1,336 sq. ft.
5518 Greenpark Way, Sandston, VA 23150
MLS# 2630565Listed by: HHHUNT REALTY INC - New
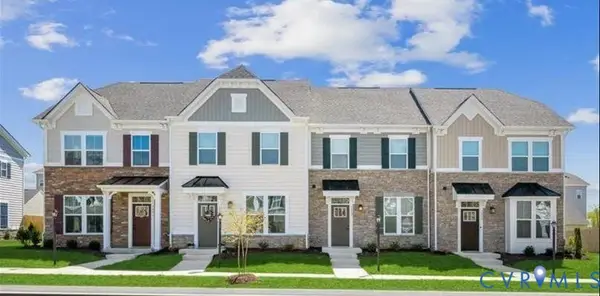 $289,990Active3 beds 2 baths1,280 sq. ft.
2062 Turtle Parkway, Sandston, VA 23150
MLS# 2630643Listed by: LONG & FOSTER REALTORS - New
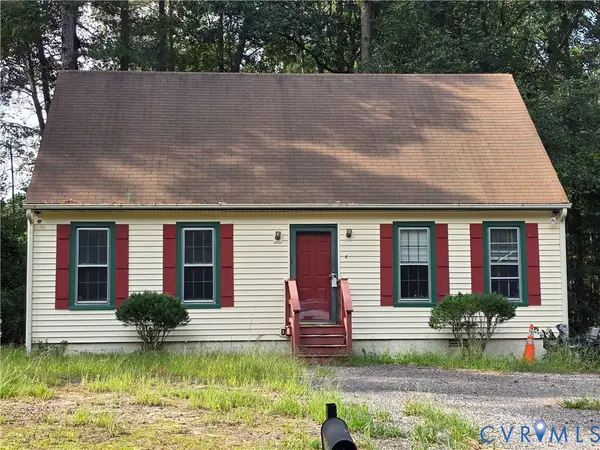 $250,000Active4 beds 2 baths1,332 sq. ft.
5505 Springer Drive, Sandston, VA 23150
MLS# 2629972Listed by: PARK 27 - New
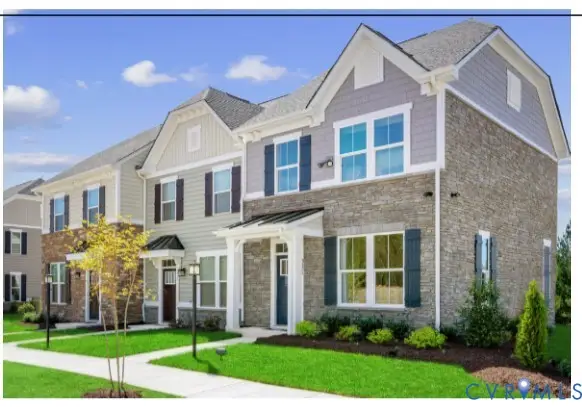 $304,990Active3 beds 2 baths1,280 sq. ft.
298 Ellie Margs Lane, Sandston, VA 23150
MLS# 2630355Listed by: LONG & FOSTER REALTORS - Open Sun, 12 to 3pmNew
 $239,990Active2 beds 2 baths931 sq. ft.
516 Destination Drive #A, Sandston, VA 23150
MLS# 2630308Listed by: LONG & FOSTER REALTORS


Protect your home and budget from life's surprises with an Assurant Home Warranty, backed by a partner that supports you through every step of homeownership. Explore Plans.
© 2026 Better Homes and Gardens Real Estate LLC. An Anywhere Real Estate company. All rights reserved. Better Homes and Gardens® Real Estate is a registered trademark owned by Meredith Operations Corporation, licensed to Better Homes and Gardens Real Estate LLC and used with permission. Better Homes and Gardens Real Estate LLC fully supports the principles of the Fair Housing Act and the Equal Opportunity Act. Listing information is deemed reliable but is not guaranteed accurate.
Each office is independently owned and operated.
Any services or products provided by third parties are not provided by, affiliated with or related to Better Homes and Gardens Real Estate LLC, or its affiliated companies.