
3128 Rock Cress Lane, Sandy Hook, VA 23153
Local realty services provided by:Better Homes and Gardens Real Estate Native American Group
3128 Rock Cress Lane,Sandy Hook, VA 23153
$825,000
- 5 Beds
- 5 Baths
- - sq. ft.
- Single family
- Sold
Listed by: suzanne super, deane cheatham
Office: hometown realty
MLS#:2609079
Source:RV
Sorry, we are unable to map this address
Price summary
- Price:$825,000
- Monthly HOA dues:$12.5
About this home
Exceptional living in the sought-after Mill Forest community!
Luxurious 3.3-acre retreat just 20 minutes from Short Pump with easy highway access, high-speed internet, and the perfect balance of peaceful living and everyday convenience. Tucked away in one of Goochland County’s most desirable neighborhoods, this beautifully maintained custom home offers over 4,100 square feet designed for both comfortable daily living and effortless entertaining.
From the moment you arrive, the setting feels like a getaway — mature trees, scenic walking trails, rambling creeks, & exceptional privacy create a rare sense of space and tranquility that’s difficult to find this close to Richmond.
Inside, the home features expansive gathering spaces, abundant natural light, and a flexible floor plan ideal for today’s lifestyle. The modern kitchen opens to inviting living and dining areas, while multiple work-from-home options make remote or hybrid schedules easy. A first-floor guest suite provides excellent flexibility for visitors or multigenerational living.
Outdoor living is equally special, with a country front porch, spacious deck, custom designed patio with lighting, and firepit area designed for relaxing evenings, entertaining friends, or simply enjoying the peaceful surroundings. The landscaped property offers endless possibilities for recreation, gardening, or future outdoor enhancements.
Located just a few minutes from 64 with a straightforward commute to Richmond, this home offers the rare opportunity to enjoy acreage, privacy, and luxury living without sacrificing convenience.
If you’ve been searching for more space, more privacy, and a home that truly feels like a retreat while remaining connected to everything Central Virginia has to offer, this property is a must-see. Additional highlights include a 2½-car garage with room for bikes or a workshop w/built-in cabinets sink and potting bench, whole-house water filtration system, three-zone HVAC, generator hookup, and a storage shed. Don't forget to check out the video!...
Contact an agent
Home facts
- Year built:2007
- Listing ID #:2609079
- Added:91 day(s) ago
- Updated:July 11, 2026 at 07:53 AM
Rooms and interior
- Bedrooms:5
- Total bathrooms:5
- Full bathrooms:4
- Half bathrooms:1
- Rooms Total:11
- Flooring:Carpet, Tile, Wood
- Dining Description:Breakfast Area, Dining Area, Separate/Formal Dining Room
- Bathrooms Description:Bathroom Rough In, Double Vanity
- Kitchen Description:Dishwasher, Disposal, Pantry
- Bedroom Description:Main Level Primary
- Basement:Yes
- Basement Description:Crawl Space
Heating and cooling
- Cooling:Central Air, Zoned
- Heating:Electric, Heat Pump, Zoned
- Central air:Yes
Structure and exterior
- Year built:2007
- Architectural Style:Transitional
- Construction Materials:Block, Brick, Frame, Vinyl Siding
- Exterior Features:Deck, Front Porch, Patio
Schools
- High school:Goochland
- Middle school:Goochland
- Elementary school:Goochland
Utilities
- Water:Well
- Sewer:Septic Tank
Finances and disclosures
- Price:$825,000
- Tax amount:$4,077 (2025)
Features and amenities
- Appliances:Dishwasher, Disposal, Electric Water Heater, Water Purifier
- Amenities:Bay Windows, Cathedral Ceilings, Ceiling Fans, Granite Counters, High Ceilings, Walk-In Closets
Parking
- Parking description:Attached, Driveway, Garage, Garage Door Opener, Garage Faces Rear, Oversized, Paved, Paved Driveway, Two Spaces
- Garage:Yes
- Garage spaces:2
 The information being provided is for consumers' personal, non-commercial use and may not be used for any purpose other than to identify prospective properties for purchasing. All information provided is deemed reliable but is not guaranteed accurate.The multiple listing information is provided by Central Virginia Regional Multiple Listing Service, LLC from a copyrighted compilation of listings. The compilation of listings and each individual listing are © 2026 Central Virginia Regional Multiple Listing Service, LLC. All rights reserved.
New listings near 3128 Rock Cress Lane
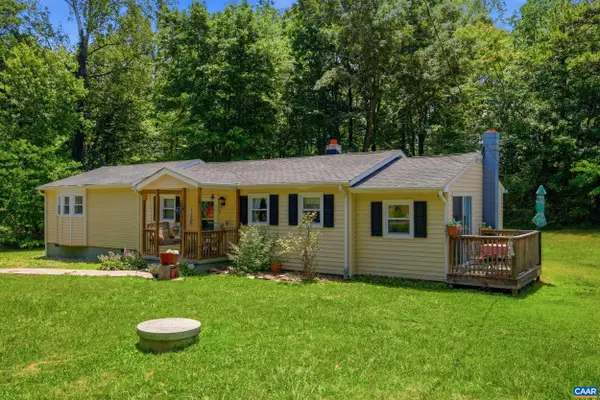 $224,700Pending3 beds 2 baths1,188 sq. ft.
4175 Cedar Plains Rd, Sandy Hook, VA 23153
MLS# 678886Listed by: LAKE & COUNTRY REALTY, LLC- New
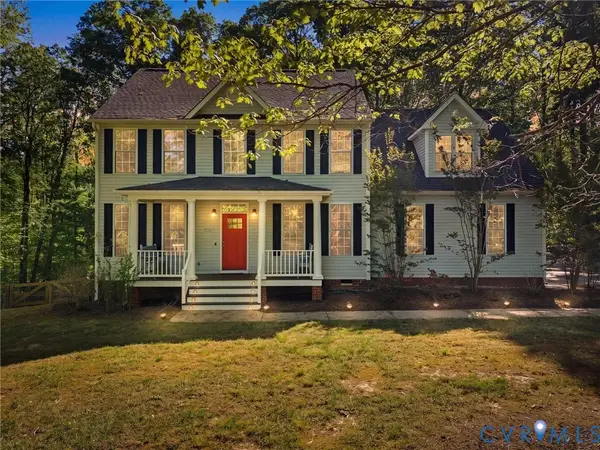 $629,900Active4 beds 3 baths2,896 sq. ft.
2967 Willow Trace Lane, Sandy Hook, VA 23153
MLS# 2618045Listed by: REAL BROKER LLC 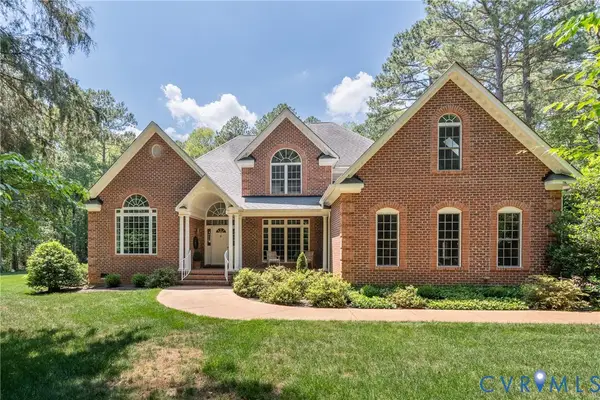 $1,195,000Active5 beds 6 baths5,892 sq. ft.
3124 Rock Cress Lane, Sandy Hook, VA 23153
MLS# 2613529Listed by: THE STEELE GROUP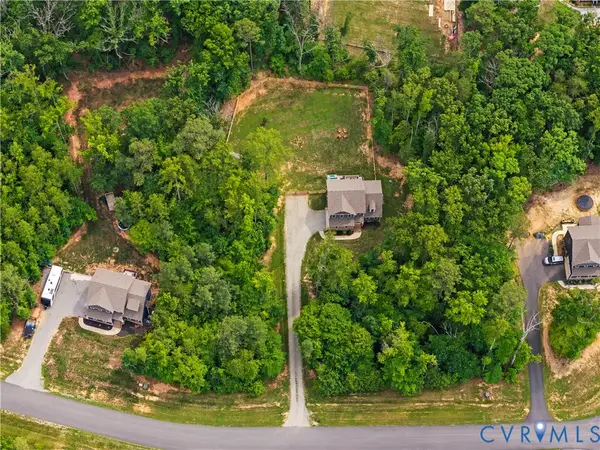 $570,000Active3 beds 3 baths2,017 sq. ft.
2953 Preston Park Court, Goochland, VA 23153
MLS# 2615920Listed by: BHHS PENFED REALTY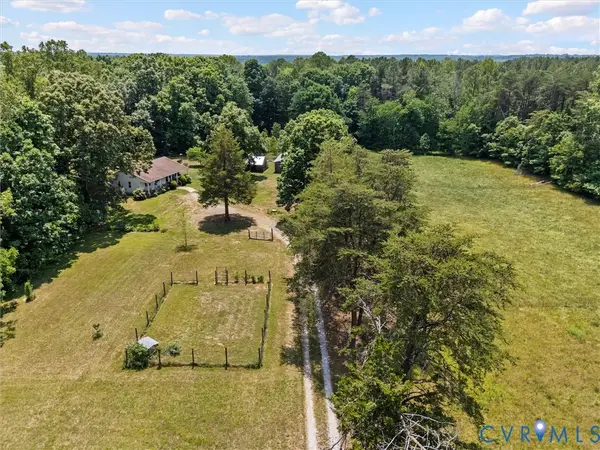 $385,000Pending2 beds 2 baths1,264 sq. ft.
3607 Pacetown Road, Goochland, VA 23153
MLS# 2614947Listed by: PROVIDENCE HILL REAL ESTATE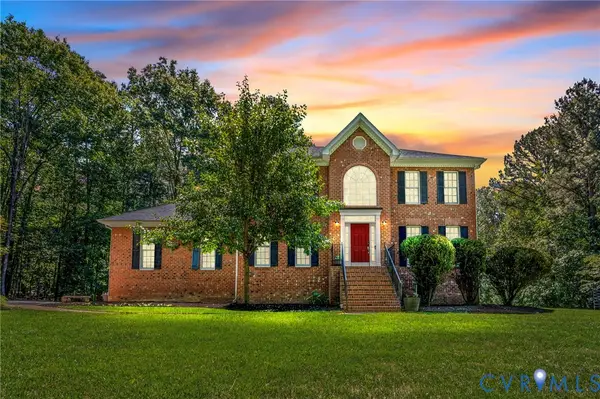 $1,245,000Active8 beds 5 baths3,604 sq. ft.
2980 Tranbycroft Way, Sandy Hook, VA 23153
MLS# 2615324Listed by: KEETON & CO REAL ESTATE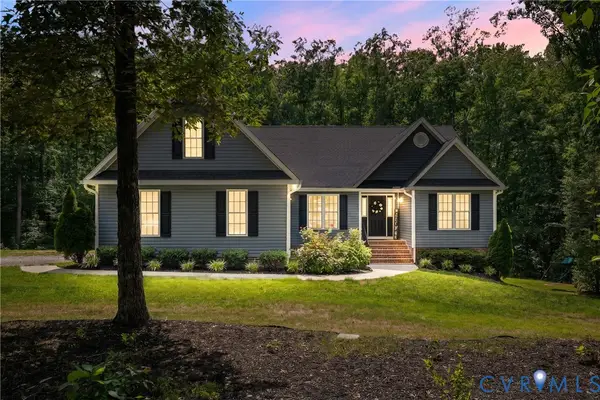 $585,000Pending4 beds 2 baths2,135 sq. ft.
2803 Preston Park Way, Sandy Hook, VA 23153
MLS# 2614292Listed by: KELLER WILLIAMS REALTY $365,000Pending4 beds 4 baths3,261 sq. ft.
2906 Greenfaire Drive, Goochland, VA 23063
MLS# 2611144Listed by: KELLER WILLIAMS REALTY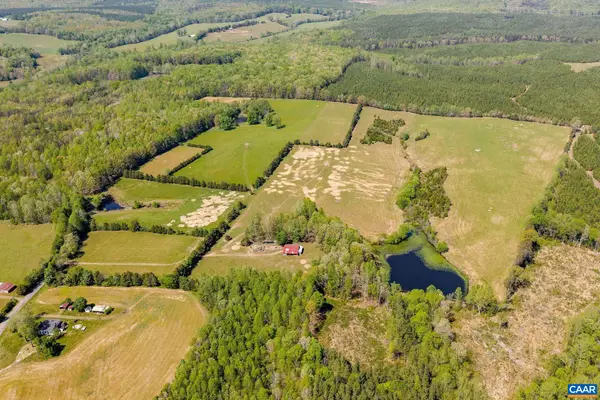 $1,580,000Active95.2 Acres
TBD Cedar Plains Rd, Sandy Hook, VA 23153
MLS# 676685Listed by: FRANK HARDY SOTHEBY'S INTERNATIONAL REALTY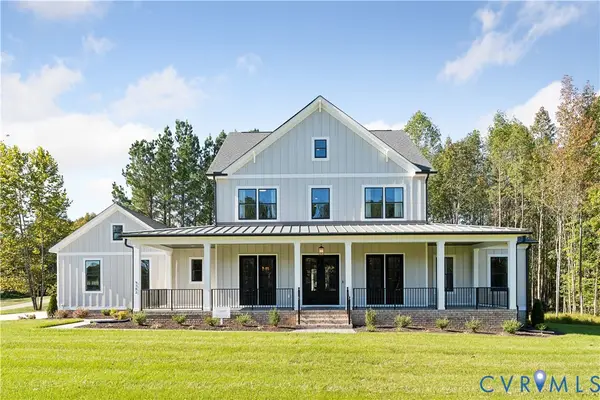 $899,985Active4 beds 4 baths4,100 sq. ft.
3303 Sandy Hook Road, Sandy Hook, VA 23153
MLS# 2607017Listed by: HOMETOWN REALTY


Protect your home and budget from life's surprises with an Assurant Home Warranty, backed by a partner that supports you through every step of homeownership. Explore Plans.
© 2026 Better Homes and Gardens Real Estate LLC. An Anywhere Real Estate company. All rights reserved. Better Homes and Gardens® Real Estate is a registered trademark owned by Meredith Operations Corporation, licensed to Better Homes and Gardens Real Estate LLC and used with permission. Better Homes and Gardens Real Estate LLC fully supports the principles of the Fair Housing Act and the Equal Opportunity Act. Listing information is deemed reliable but is not guaranteed accurate.
Each office is independently owned and operated.
Any services or products provided by third parties are not provided by, affiliated with or related to Better Homes and Gardens Real Estate LLC, or its affiliated companies.