
3959 Cedar Plains Road, Sandy Hook, VA 23153
Local realty services provided by:Better Homes and Gardens Real Estate Base Camp
3959 Cedar Plains Road,Sandy Hook, VA 23153
$459,950
- 3 Beds
- 2 Baths
- 1,400 sq. ft.
- Single family
- Coming Soon
Listed by: marc austin highfill, trent dankos
Office: exit first realty
MLS#:2627369
Source:RV
Price summary
- Price:$459,950
- Price per sq. ft.:$328.54
About this home
BRAND NEW CONSTRUCTION IN GOOCHLAND COUNTY! Don't miss this opportunity to own a beautiful 3-bedroom, 2-bath ranch home featuring an inviting open floor plan designed for comfortable everyday living and effortless entertaining! The spacious family room boasts soaring cathedral ceilings and flows seamlessly into the kitchen, complete with granite countertops, stainless steel appliances, and a large center island offering additional storage and prep space. The thoughtfully designed split-bedroom floor plan provides added privacy, with the primary suite tucked away on one side of the home. The primary suite features a spacious walk-in closet and private en-suite bath with a double vanity, ample storage, and separate water closet. On the opposite side of the home, you'll find two generously sized bedrooms with ample closet space and a shared full bathroom featuring a tub/shower combination. A centrally located laundry room adds everyday convenience. Don't miss this opportunity to make this home your own!...
Contact an agent
Home facts
- Year built:2026
- Subdivision & Development:None
- Listing ID #:2627369
- Updated:October 09, 2026 at 03:59 AM
Rooms and interior
- Bedrooms:3
- Total bathrooms:2
- Full bathrooms:2
- Rooms Total:6
- Flooring:Vinyl
- Kitchen Description:Dishwasher, Microwave, Pantry, Refrigerator, Stove
- Basement:Yes
- Basement Description:Crawl Space
- Living area:1,400 sq. ft.
Heating and cooling
- Cooling:Central Air
- Heating:Electric, Heat Pump
- Central air:Yes
Structure and exterior
- Roof:Shingle
- Year built:2026
- Building area:1,400 sq. ft.
- Lot area:1 Acres
- Architectural Style:Ranch
- Construction Materials:Drywall, Frame, Vinyl Siding, Wood Siding
- Levels:One
Schools
- High school:Goochland
- Middle school:Goochland
- Elementary school:Goochland
Utilities
- Water:Well
- Sewer:Septic Tank
Finances and disclosures
- Price:$459,950
- Price per sq. ft.:$328.54
- Tax amount:$455 (2026)
Features and amenities
- Appliances:Dishwasher, Electric Water Heater, Microwave, Refrigerator, Stove
- Laundry features:Dryer Hookup, Washer Hookup
- Amenities:Granite Counters, Walk-In Closets
Parking
- Parking description:Driveway, Unpaved, Unpaved Driveway
 The information being provided is for consumers' personal, non-commercial use and may not be used for any purpose other than to identify prospective properties for purchasing. All information provided is deemed reliable but is not guaranteed accurate.The multiple listing information is provided by Central Virginia Regional Multiple Listing Service, LLC from a copyrighted compilation of listings. The compilation of listings and each individual listing are © 2026 Central Virginia Regional Multiple Listing Service, LLC. All rights reserved.
New listings near 3959 Cedar Plains Road
- Coming Soon
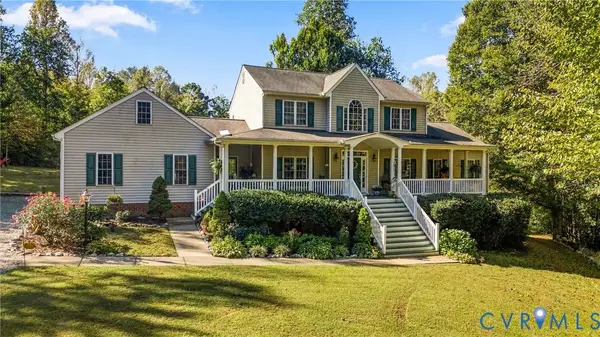 $659,000Coming Soon4 beds 4 baths2,548 sq. ft.
3647 Cedar Plains Road, Sandy Hook, VA 23153
MLS# 2627124Listed by: REDFIN CORPORATION - New
 $599,900Active4 beds 3 baths2,896 sq. ft.
2967 Willow Trace Lane, Sandy Hook, VA 23153
MLS# 2627268Listed by: REAL BROKER LLC  $389,000Active3 beds 1 baths1,512 sq. ft.
4109 Whitehall Road, Sandy Hook, VA 23153
MLS# 2626060Listed by: JOYNER FINE PROPERTIES $450,000Pending3 beds 2 baths1,600 sq. ft.
4227 Watson Road, Sandy Hook, VA 23153
MLS# 2619842Listed by: HOMETOWN REALTY SERVICES INC $549,950Pending3 beds 2 baths2,043 sq. ft.
2816 Preston Park Way, Sandy Hook, VA 23153
MLS# 2619012Listed by: LONG & FOSTER REALTORS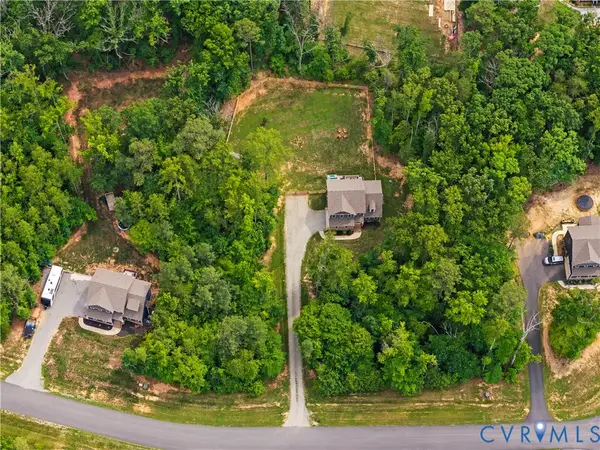 $550,000Active3 beds 3 baths2,017 sq. ft.
2953 Preston Park Court, Goochland, VA 23153
MLS# 2615920Listed by: BHHS PENFED REALTY $39,000Pending0.95 Acres
0 Cedar Plains Road, Goochland, VA 23153
MLS# 2418596Listed by: HOMETOWN REALTY


Protect your home and budget from life's surprises with an Assurant Home Warranty, backed by a partner that supports you through every step of homeownership. Explore Plans.
© 2026 Better Homes and Gardens Real Estate LLC. An Anywhere Real Estate company. All rights reserved. Better Homes and Gardens® Real Estate is a registered trademark owned by Meredith Operations Corporation, licensed to Better Homes and Gardens Real Estate LLC and used with permission. Better Homes and Gardens Real Estate LLC fully supports the principles of the Fair Housing Act and the Equal Opportunity Act. Listing information is deemed reliable but is not guaranteed accurate.
Each office is independently owned and operated.
Any services or products provided by third parties are not provided by, affiliated with or related to Better Homes and Gardens Real Estate LLC, or its affiliated companies.