
363 Bridgeport Rd, Scottsville, VA 24590
Local realty services provided by:Better Homes and Gardens Real Estate Pathways
363 Bridgeport Rd,Scottsville, VA 24590
$400,000
- 2 Beds
- 2 Baths
- - sq. ft.
- Single family
- Sold
Listed by: debi dotson
Office: real estate iii, inc.
MLS#:679120
Source:CHARLOTTESVILLE
Sorry, we are unable to map this address
Price summary
- Price:$400,000
About this home
SUNDAY OPEN HOUSE 1:00 PM -4PM. This Cape Cod-style custom cottage features 2 bedrooms and 2 full bathrooms, situated in an extremely peaceful, wooded setting. Over 7 acres. A stream is located towards the rear of the property. Key details of the home include: - First-floor living room with cathedral ceilings, central vac system, tankless water heater, and random remediation system. - Brick fireplaces with raised hearths in both the living room and the basement - Partially finished walk-out basement with inside access, rough-in for bathroom and ample windows - Expansive, wrap-around screened- in porch This unique property offers a serene environment that makes everyday living feel like a vacation.
Contact an agent
Home facts
- Year built:2002
- Subdivision & Development:TAPSCOTT
- Listing ID #:679120
- Added:83 day(s) ago
- Updated:September 25, 2026 at 06:25 AM
Rooms and interior
- Bedrooms:2
- Total bathrooms:2
- Full bathrooms:2
- Kitchen Description:Gas Range
- Basement:Yes
- Basement Description:Full
Heating and cooling
- Cooling:Heat Pump
- Heating:Heat Pump
Structure and exterior
- Year built:2002
- Lot Features:Private, Wooded
- Construction Materials:Stick Built
- Exterior Features:Propane Tank Leased
- Foundation Description:Block
- Levels:1.5 Stories
Schools
- High school:Buckingham
- Middle school:Dillwyn
- Elementary school:Dillwyn
Utilities
- Water:Private, Well
- Sewer:Septic Tank
Finances and disclosures
- Price:$400,000
- Tax amount:$2,141 (2026)
Features and amenities
- Appliances:Dishwasher, Gas Range
- Laundry features:Dryer, Dryer Hookup, Sink, Washer, Washer Hookup
New listings near 363 Bridgeport Rd
- New
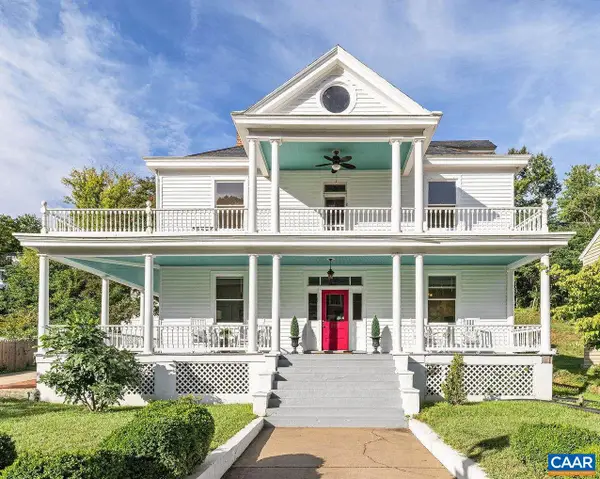 $595,000Active4 beds 3 baths4,071 sq. ft.
550 Valley St, Scottsville, VA 24590
MLS# 682124Listed by: LORING WOODRIFF REAL ESTATE ASSOCIATES  $129,000Active4.04 Acres
TBD Albevanna Springs (lot 3) Road, Scottsville, VA 24590
MLS# 2617711Listed by: HOMETOWN REALTY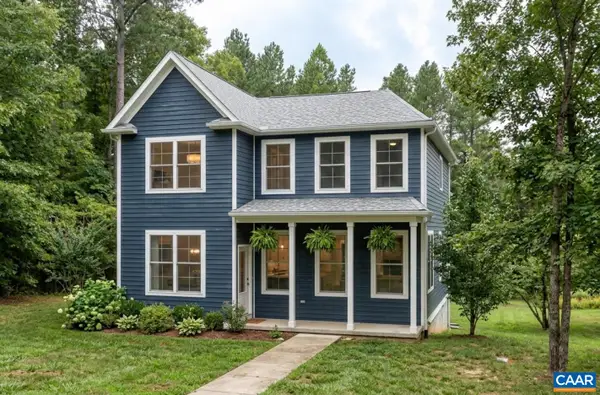 $539,900Active3 beds 3 baths2,115 sq. ft.
35 Bethune St, Scottsville, VA 24590
MLS# 679550Listed by: NEST REALTY GROUP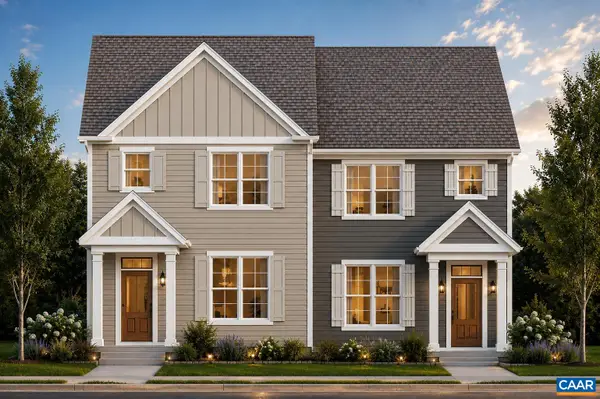 $449,900Active3 beds 3 baths1,680 sq. ft.
29 Bethune St, Scottsville, VA 24590
MLS# 679446Listed by: NEST REALTY GROUP $549,950Active3 beds 3 baths2,431 sq. ft.
TBD Albevanna Spring (lot 4) Road, Scottsville, VA 24590
MLS# 2617718Listed by: HOMETOWN REALTY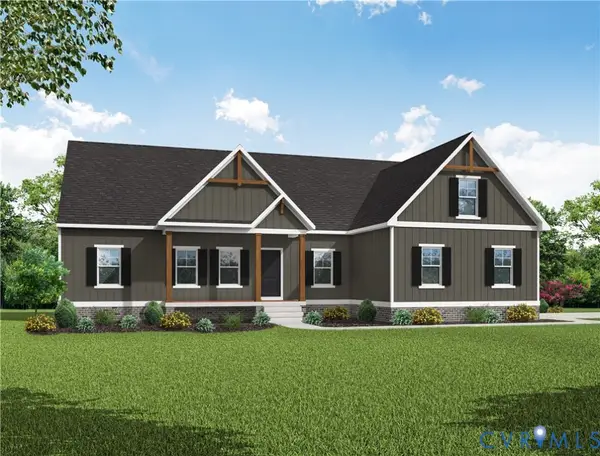 $499,950Active3 beds 2 baths1,826 sq. ft.
TBD Albevanna Spring (lot-1) Road, Scottsville, VA 24590
MLS# 2617545Listed by: HOMETOWN REALTY $689,950Active4 beds 3 baths3,214 sq. ft.
TBD Albevanna Spring (lot 2) Road, Scottsville, VA 24590
MLS# 2617671Listed by: HOMETOWN REALTY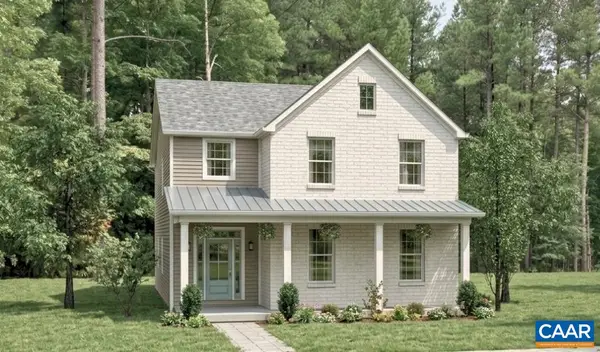 $544,900Active3 beds 3 baths2,692 sq. ft.
28C Bethune St, Scottsville, VA 24590
MLS# 678584Listed by: NEST REALTY GROUP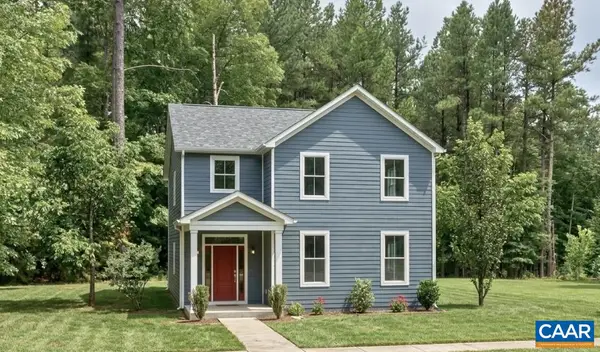 $554,900Active4 beds 3 baths2,692 sq. ft.
28D Bethune St, Scottsville, VA 24590
MLS# 678586Listed by: NEST REALTY GROUP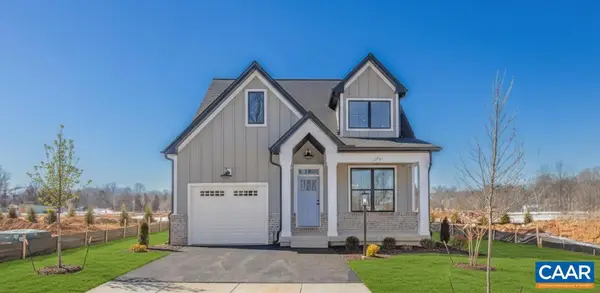 $569,900Active3 beds 3 baths2,117 sq. ft.
28E Bethune St, Scottsville, VA 24590
MLS# 678587Listed by: NEST REALTY GROUP


Protect your home and budget from life's surprises with an Assurant Home Warranty, backed by a partner that supports you through every step of homeownership. Explore Plans.
© 2026 Better Homes and Gardens Real Estate LLC. An Anywhere Real Estate company. All rights reserved. Better Homes and Gardens® Real Estate is a registered trademark owned by Meredith Operations Corporation, licensed to Better Homes and Gardens Real Estate LLC and used with permission. Better Homes and Gardens Real Estate LLC fully supports the principles of the Fair Housing Act and the Equal Opportunity Act. Listing information is deemed reliable but is not guaranteed accurate.
Each office is independently owned and operated.
Any services or products provided by third parties are not provided by, affiliated with or related to Better Homes and Gardens Real Estate LLC, or its affiliated companies.