
4426 Rolling Rd, Scottsville, VA 24590
Local realty services provided by:Better Homes and Gardens Real Estate Pathways
4426 Rolling Rd,Scottsville, VA 24590
$249,900
- 2 Beds
- 1 Baths
- 832 sq. ft.
- Single family
- Pending
Listed by: brandon pugh
Office: the hogan group-charlottesville
MLS#:680420
Source:CHARLOTTESVILLE
Price summary
- Price:$249,900
- Price per sq. ft.:$300.36
About this home
Meticulously updated 2 BR, 1 Bath cottage situated on 2 +/- beautiful acres in Antioch! Step inside to find newly refinished heart pine flooring and a newly updated kitchen featuring a charming farm sink. Upgrades include, refreshed finishes, and ductless mini-splits for efficient heating and cooling. Enjoy relaxed living on the enclosed 10'x7' front porch or enclosed side porch. The expansive backyard offers a separate workshop/storage space. Turnkey, move-in ready, and packed with charm!
Contact an agent
Home facts
- Year built:1923
- Subdivision & Development:NONE
- Listing ID #:680420
- Added:7 day(s) ago
- Updated:August 14, 2026 at 08:45 AM
Rooms and interior
- Bedrooms:2
- Total bathrooms:1
- Full bathrooms:1
- Flooring:Hardwood, Vinyl
- Kitchen Description:Eat In Kitchen, Electric Range, Refrigerator
- Basement:Yes
- Living area:832 sq. ft.
Heating and cooling
- Cooling:Ductless
- Heating:Electric, Forced Air
Structure and exterior
- Year built:1923
- Building area:832 sq. ft.
- Lot area:2 Acres
- Lot Features:Landscaped, Private, Wooded
- Architectural Style:Ranch
- Construction Materials:Stick Built, Vinyl Siding
- Foundation Description:Block
- Levels:1 Level
Schools
- High school:Fluvanna
- Middle school:Fluvanna
- Elementary school:Central (Fluvanna)
Utilities
- Water:Private, Well
- Sewer:Septic Tank
Finances and disclosures
- Price:$249,900
- Price per sq. ft.:$300.36
- Tax amount:$870 (2025)
Features and amenities
- Appliances:Electric Range, Refrigerator
- Laundry features:Dryer Hookup, Washer Hookup
New listings near 4426 Rolling Rd
- New
 $129,000Active4.04 Acres
TBD Albevanna Springs (lot 3) Road, Scottsville, VA 24590
MLS# 2617711Listed by: HOMETOWN REALTY 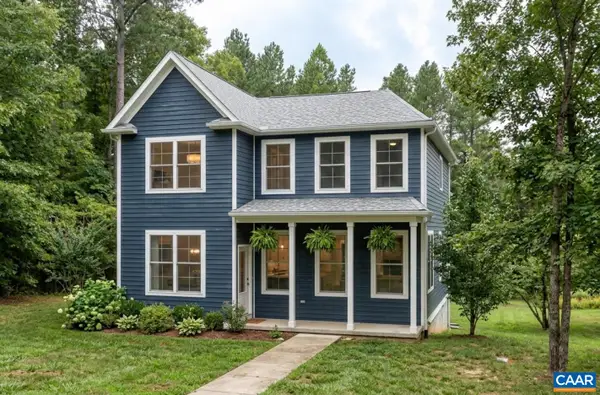 $539,900Active3 beds 3 baths2,115 sq. ft.
35 Bethune St, Scottsville, VA 24590
MLS# 679550Listed by: NEST REALTY GROUP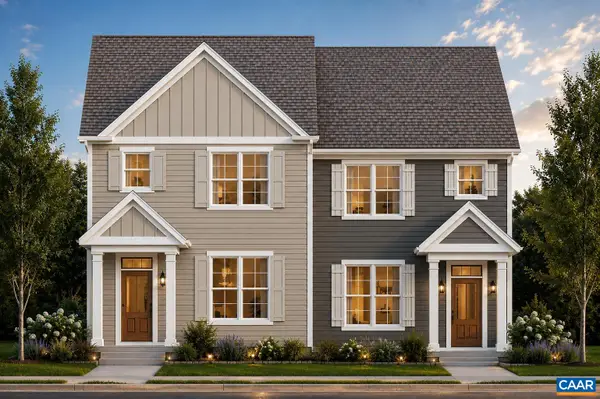 $449,900Active3 beds 3 baths1,680 sq. ft.
29 Bethune St, Scottsville, VA 24590
MLS# 679446Listed by: NEST REALTY GROUP $549,950Active3 beds 3 baths2,431 sq. ft.
TBD Albevanna Spring (lot 4) Road, Scottsville, VA 24590
MLS# 2617718Listed by: HOMETOWN REALTY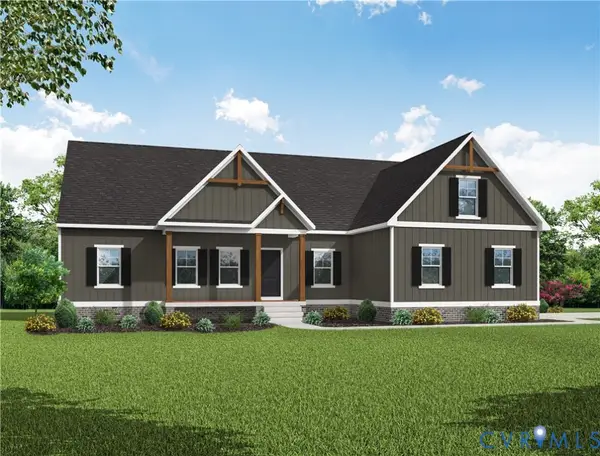 $499,950Active3 beds 2 baths1,826 sq. ft.
TBD Albevanna Spring (lot-1) Road, Scottsville, VA 24590
MLS# 2617545Listed by: HOMETOWN REALTY $689,950Active4 beds 3 baths3,214 sq. ft.
TBD Albevanna Spring (lot 2) Road, Scottsville, VA 24590
MLS# 2617671Listed by: HOMETOWN REALTY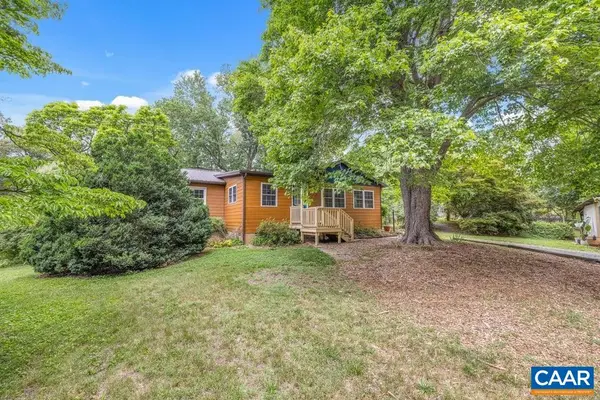 $358,000Pending3 beds 2 baths2,322 sq. ft.
190 Hayman St, Scottsville, VA 24590
MLS# 678674Listed by: LONG & FOSTER - LAKE MONTICELLO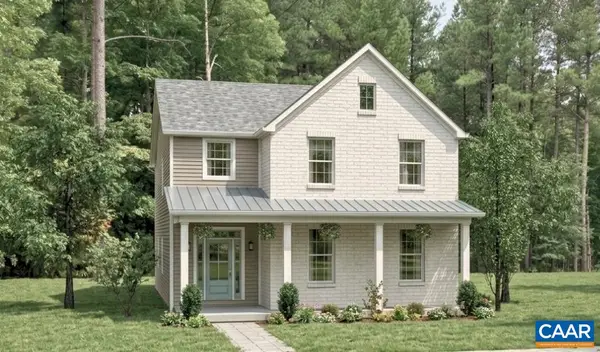 $544,900Active3 beds 3 baths2,692 sq. ft.
28C Bethune St, Scottsville, VA 24590
MLS# 678584Listed by: NEST REALTY GROUP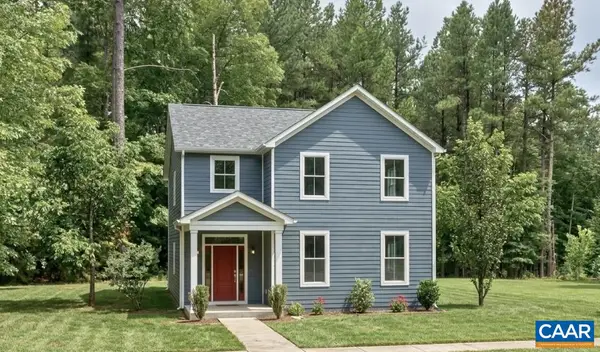 $554,900Active4 beds 3 baths2,692 sq. ft.
28D Bethune St, Scottsville, VA 24590
MLS# 678586Listed by: NEST REALTY GROUP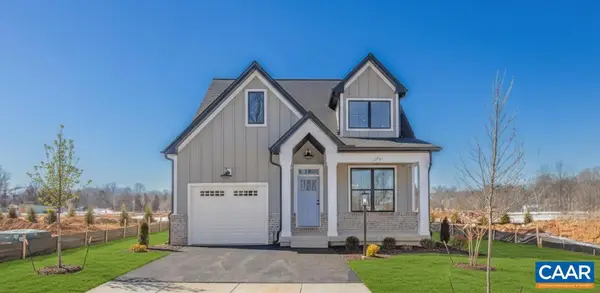 $569,900Active3 beds 3 baths2,117 sq. ft.
28E Bethune St, Scottsville, VA 24590
MLS# 678587Listed by: NEST REALTY GROUP


Protect your home and budget from life's surprises with an Assurant Home Warranty, backed by a partner that supports you through every step of homeownership. Explore Plans.
© 2026 Better Homes and Gardens Real Estate LLC. An Anywhere Real Estate company. All rights reserved. Better Homes and Gardens® Real Estate is a registered trademark owned by Meredith Operations Corporation, licensed to Better Homes and Gardens Real Estate LLC and used with permission. Better Homes and Gardens Real Estate LLC fully supports the principles of the Fair Housing Act and the Equal Opportunity Act. Listing information is deemed reliable but is not guaranteed accurate.
Each office is independently owned and operated.
Any services or products provided by third parties are not provided by, affiliated with or related to Better Homes and Gardens Real Estate LLC, or its affiliated companies.