
6280 Blenheim Rd, Scottsville, VA 24590
Local realty services provided by:Better Homes and Gardens Real Estate Pathways
6280 Blenheim Rd,Scottsville, VA 24590
$735,000
- 4 Beds
- 4 Baths
- 4,280 sq. ft.
- Single family
- Active
Listed by: christy beck
Office: paul wesley real estate
MLS#:681001
Source:CHARLOTTESVILLE
Price summary
- Price:$735,000
- Price per sq. ft.:$171.73
About this home
Welcome to 6280 Blenheim Road, a truly special property offering space, privacy, and incredible versatility on more than 5 beautiful acres just minutes from Mt. Ida Reserve. The main level offers a spacious dining room, 3 bedrooms, 3 full bathrooms, a dedicated office space, laundry room, eat-in kitchen and beautifully designed great room will capture your attention with soaring ceilings, exposed beams, abundant natural light, and a warm, inviting atmosphere. The finished lower level takes this property to another level, featuring its own kitchen, full bathroom, storage, lounging room and generous living space—an exceptional setup for multigenerational living, extended-stay guests, or a private secondary living area. A workshop provides space for hobbies and projects, while the 2-car garage offers additional storage and convenience. Outside, enjoy the privacy and acreage of Virginia countryside with room to spread out, relax, and enjoy the peaceful surroundings. Offering an incredible combination of character, functionality, acreage, and flexible living space, this breathtaking Scottsville home is one you truly need to experience in person!...
Contact an agent
Home facts
- Year built:1974
- Subdivision & Development:NONE
- Listing ID #:681001
- Added:4 day(s) ago
- Updated:August 26, 2026 at 02:56 PM
Rooms and interior
- Bedrooms:4
- Total bathrooms:4
- Full bathrooms:4
- Basement:Yes
- Basement Description:Finished, Full, Heated
- Living area:4,280 sq. ft.
Heating and cooling
- Cooling:Heat Pump
- Heating:Heat Pump, Multi Fuel
Structure and exterior
- Year built:1974
- Building area:4,280 sq. ft.
- Lot area:5.76 Acres
- Construction Materials:Stick Built
- Foundation Description:Brick Mortar, Slab
- Levels:1 Level
Schools
- High school:Monticello
- Middle school:Walton
- Elementary school:Scottsville
Utilities
- Water:Private, Well
- Sewer:Septic Tank
Finances and disclosures
- Price:$735,000
- Price per sq. ft.:$171.73
- Tax amount:$5,674 (2025)
Parking
- Parking description:Attached, Garage, Garage Faces Side
- Garage:Yes
- Garage spaces:2
New listings near 6280 Blenheim Rd
 $129,000Active4.04 Acres
TBD Albevanna Springs (lot 3) Road, Scottsville, VA 24590
MLS# 2617711Listed by: HOMETOWN REALTY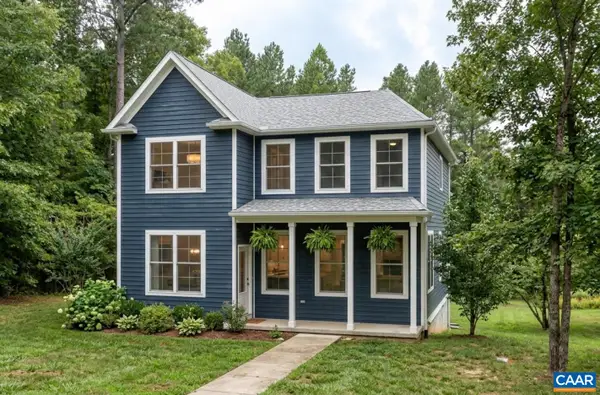 $539,900Active3 beds 3 baths2,115 sq. ft.
35 Bethune St, Scottsville, VA 24590
MLS# 679550Listed by: NEST REALTY GROUP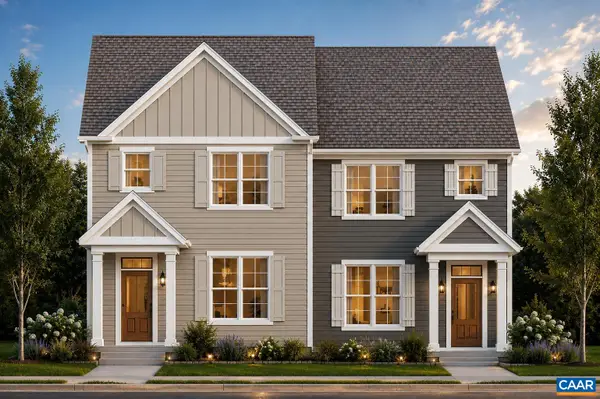 $449,900Active3 beds 3 baths1,680 sq. ft.
29 Bethune St, Scottsville, VA 24590
MLS# 679446Listed by: NEST REALTY GROUP $549,950Active3 beds 3 baths2,431 sq. ft.
TBD Albevanna Spring (lot 4) Road, Scottsville, VA 24590
MLS# 2617718Listed by: HOMETOWN REALTY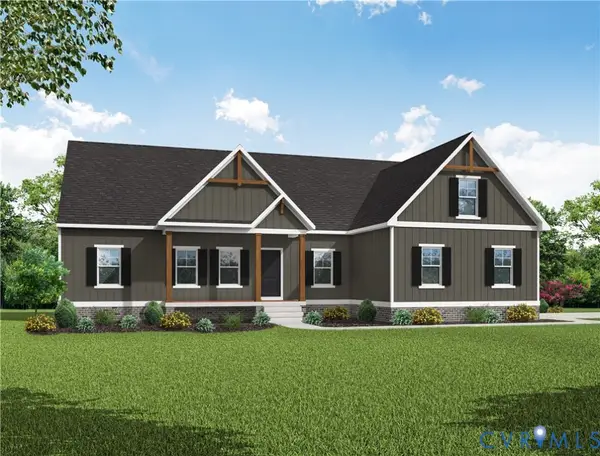 $499,950Active3 beds 2 baths1,826 sq. ft.
TBD Albevanna Spring (lot-1) Road, Scottsville, VA 24590
MLS# 2617545Listed by: HOMETOWN REALTY $689,950Active4 beds 3 baths3,214 sq. ft.
TBD Albevanna Spring (lot 2) Road, Scottsville, VA 24590
MLS# 2617671Listed by: HOMETOWN REALTY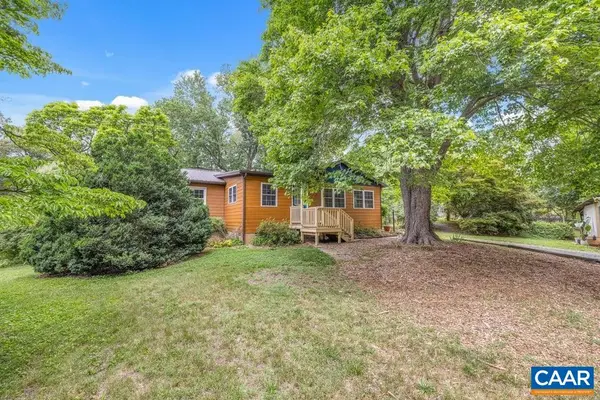 $358,000Pending3 beds 2 baths2,322 sq. ft.
190 Hayman St, Scottsville, VA 24590
MLS# 678674Listed by: LONG & FOSTER - LAKE MONTICELLO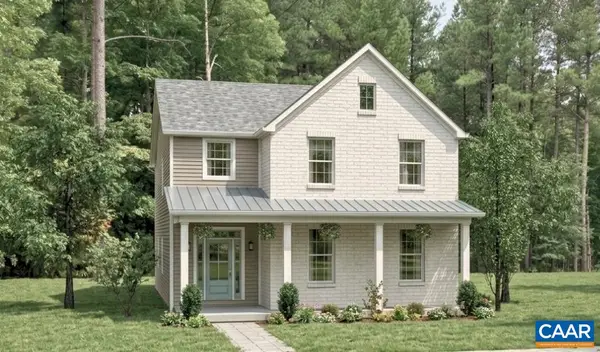 $544,900Active3 beds 3 baths2,692 sq. ft.
28C Bethune St, Scottsville, VA 24590
MLS# 678584Listed by: NEST REALTY GROUP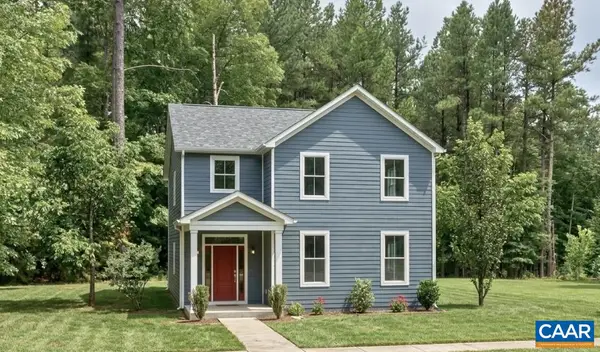 $554,900Active4 beds 3 baths2,692 sq. ft.
28D Bethune St, Scottsville, VA 24590
MLS# 678586Listed by: NEST REALTY GROUP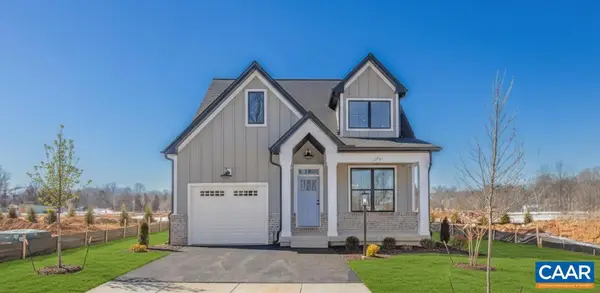 $569,900Active3 beds 3 baths2,117 sq. ft.
28E Bethune St, Scottsville, VA 24590
MLS# 678587Listed by: NEST REALTY GROUP


Protect your home and budget from life's surprises with an Assurant Home Warranty, backed by a partner that supports you through every step of homeownership. Explore Plans.
© 2026 Better Homes and Gardens Real Estate LLC. An Anywhere Real Estate company. All rights reserved. Better Homes and Gardens® Real Estate is a registered trademark owned by Meredith Operations Corporation, licensed to Better Homes and Gardens Real Estate LLC and used with permission. Better Homes and Gardens Real Estate LLC fully supports the principles of the Fair Housing Act and the Equal Opportunity Act. Listing information is deemed reliable but is not guaranteed accurate.
Each office is independently owned and operated.
Any services or products provided by third parties are not provided by, affiliated with or related to Better Homes and Gardens Real Estate LLC, or its affiliated companies.