
6414 Jefferson Mill Rd, Scottsville, VA 24590
Local realty services provided by:Better Homes and Gardens Real Estate Pathways
6414 Jefferson Mill Rd,Scottsville, VA 24590
$685,000
- 5 Beds
- 4 Baths
- 3,540 sq. ft.
- Single family
- Active
Listed by: aaron manis
Office: sloan manis real estate
MLS#:682081
Source:CHARLOTTESVILLE
Price summary
- Price:$685,000
- Price per sq. ft.:$193.5
About this home
Tucked away on 25 private acres just south of Charlottesville, this well-maintained Colonial offers a wonderful blend of privacy, acreage, and convenience. Built in 2011, the home features 5 bedrooms, 3.5 bathrooms, an attached 2-car garage, and a finished walkout basement. The home, which is move-in ready, with furnishings and personal property available to convey if desired. Surrounded by mature pines and oaks, the property offers a peaceful and secluded setting with a rear deck overlooking the expansive backyard. Additional features include high-speed fiber-optic internet and a whole-house generator, providing both modern convenience and peace of mind. Ideally located approximately 25 minutes south of Charlottesville, just 5 minutes from Scottsville and the James River, and minutes from Mount Ida Reserve Winery and other local wineries. With no HOA and the benefit of 25 acres, this turnkey property offers the opportunity to enjoy privacy and country living while remaining convenient to Charlottesville....
Contact an agent
Home facts
- Year built:2011
- Subdivision & Development:The Farms at Jefferson Mill
- Listing ID #:682081
- Added:7 day(s) ago
- Updated:September 25, 2026 at 09:38 PM
Rooms and interior
- Bedrooms:5
- Total bathrooms:4
- Full bathrooms:3
- Half bathrooms:1
- Flooring:Hardwood, Laminate
- Kitchen Description:Electric Range, Kitchen Island, Microwave, Refrigerator
- Basement:Yes
- Basement Description:Finished, Full
- Living area:3,540 sq. ft.
Heating and cooling
- Cooling:Central Air, Heat Pump
- Heating:Central, Heat Pump
- Central air:Yes
Structure and exterior
- Year built:2011
- Building area:3,540 sq. ft.
- Lot area:25.28 Acres
- Lot Features:Wooded
- Architectural Style:Colonial
- Construction Materials:Stick Built
- Foundation Description:Poured, Slab
- Levels:2 Levels
Schools
- High school:Monticello
- Middle school:Walton
- Elementary school:Scottsville
Utilities
- Water:Private, Well
- Sewer:Septic Tank
Finances and disclosures
- Price:$685,000
- Price per sq. ft.:$193.5
- Tax amount:$3,959 (2026)
Features and amenities
- Appliances:Dishwasher, Electric Range, Microwave, Refrigerator
Parking
- Parking description:Attached, Garage, Garage Faces Side
- Garage:Yes
- Garage spaces:2
New listings near 6414 Jefferson Mill Rd
- New
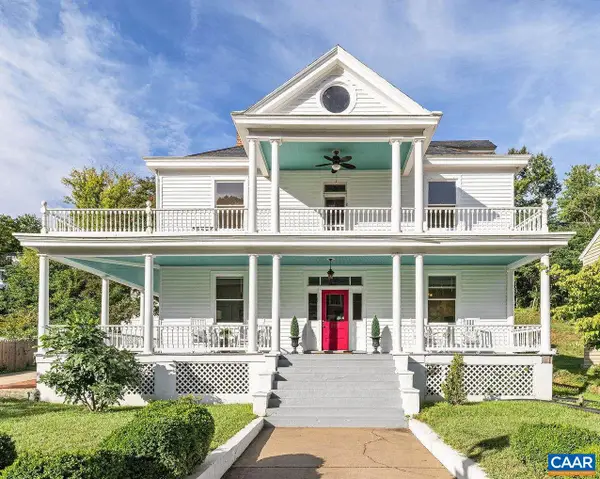 $595,000Active4 beds 3 baths4,071 sq. ft.
550 Valley St, Scottsville, VA 24590
MLS# 682124Listed by: LORING WOODRIFF REAL ESTATE ASSOCIATES  $129,000Active4.04 Acres
TBD Albevanna Springs (lot 3) Road, Scottsville, VA 24590
MLS# 2617711Listed by: HOMETOWN REALTY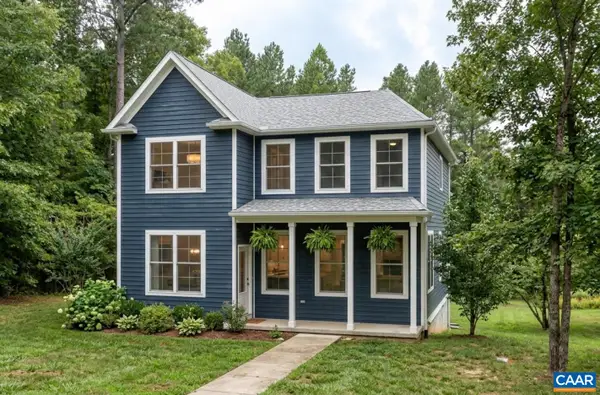 $539,900Active3 beds 3 baths2,115 sq. ft.
35 Bethune St, Scottsville, VA 24590
MLS# 679550Listed by: NEST REALTY GROUP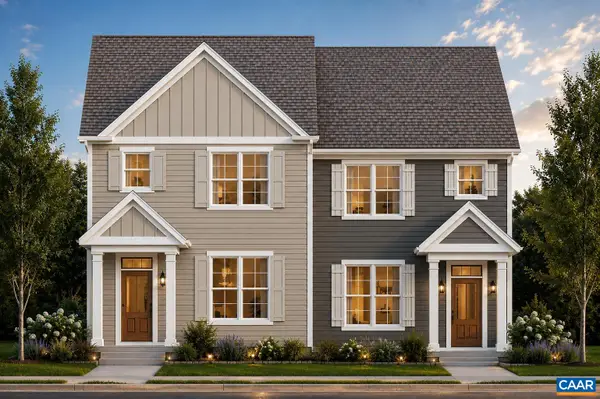 $449,900Active3 beds 3 baths1,680 sq. ft.
29 Bethune St, Scottsville, VA 24590
MLS# 679446Listed by: NEST REALTY GROUP $549,950Active3 beds 3 baths2,431 sq. ft.
TBD Albevanna Spring (lot 4) Road, Scottsville, VA 24590
MLS# 2617718Listed by: HOMETOWN REALTY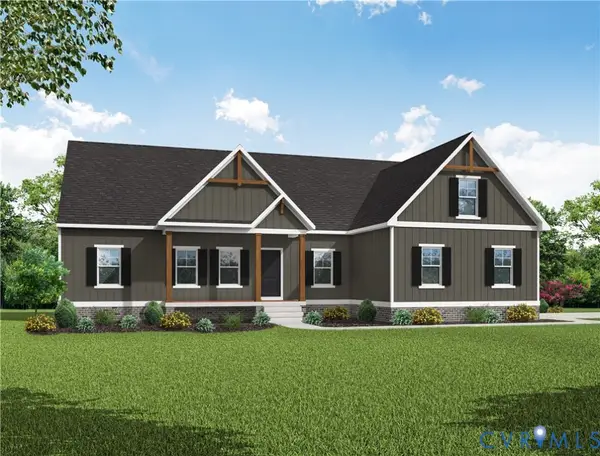 $499,950Active3 beds 2 baths1,826 sq. ft.
TBD Albevanna Spring (lot-1) Road, Scottsville, VA 24590
MLS# 2617545Listed by: HOMETOWN REALTY $689,950Active4 beds 3 baths3,214 sq. ft.
TBD Albevanna Spring (lot 2) Road, Scottsville, VA 24590
MLS# 2617671Listed by: HOMETOWN REALTY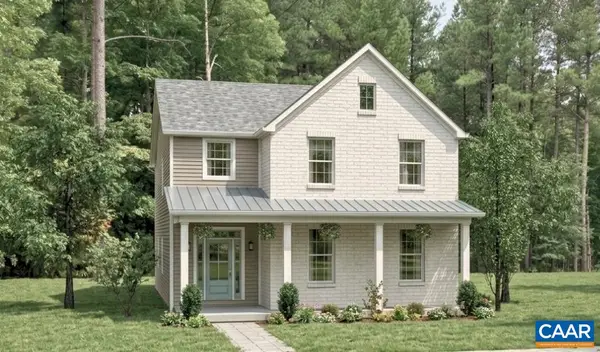 $544,900Active3 beds 3 baths2,692 sq. ft.
28C Bethune St, Scottsville, VA 24590
MLS# 678584Listed by: NEST REALTY GROUP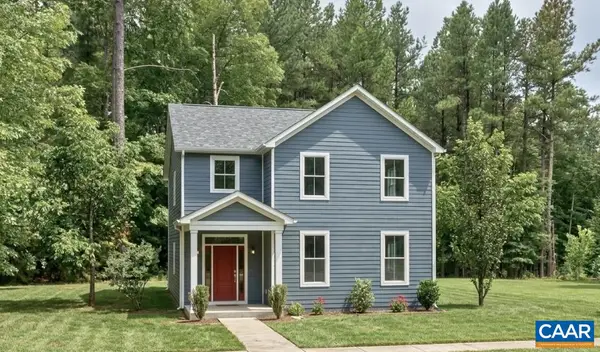 $554,900Active4 beds 3 baths2,692 sq. ft.
28D Bethune St, Scottsville, VA 24590
MLS# 678586Listed by: NEST REALTY GROUP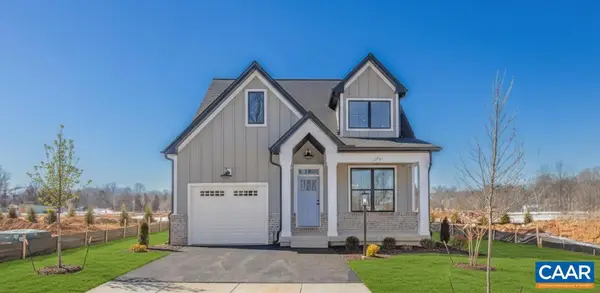 $569,900Active3 beds 3 baths2,117 sq. ft.
28E Bethune St, Scottsville, VA 24590
MLS# 678587Listed by: NEST REALTY GROUP


Protect your home and budget from life's surprises with an Assurant Home Warranty, backed by a partner that supports you through every step of homeownership. Explore Plans.
© 2026 Better Homes and Gardens Real Estate LLC. An Anywhere Real Estate company. All rights reserved. Better Homes and Gardens® Real Estate is a registered trademark owned by Meredith Operations Corporation, licensed to Better Homes and Gardens Real Estate LLC and used with permission. Better Homes and Gardens Real Estate LLC fully supports the principles of the Fair Housing Act and the Equal Opportunity Act. Listing information is deemed reliable but is not guaranteed accurate.
Each office is independently owned and operated.
Any services or products provided by third parties are not provided by, affiliated with or related to Better Homes and Gardens Real Estate LLC, or its affiliated companies.