
TBD Albevanna Springs (lot 3) Road, Scottsville, VA 24590
Local realty services provided by:Better Homes and Gardens Real Estate Native American Group
TBD Albevanna Springs (lot 3) Road,Scottsville, VA 24590
$719,940
- 4 Beds
- 4 Baths
- 3,317 sq. ft.
- Single family
- Pending
Listed by: ryan sedwick
Office: hometown realty
MLS#:2630289
Source:RV
Price summary
- Price:$719,940
- Price per sq. ft.:$217.05
About this home
The Crenshaw combines timeless architectural design with modern amenities, offering countless options to customize your space. Whether hosting grand celebrations or enjoying quiet everyday moments, The Crenshaw delivers an exceptional setting for modern home life. The Crenshaw is a stunning and versatile home offering 3,214 square feet of luxurious living space. Expertly crafted to blend architectural elegance with everyday functionality, this floor plan is designed to accommodate every aspect of modern living.
Set on a quiet, country road in eastern Albemarle County, not far from the charming town of Scottsville, this 4-acre parcel provides a nice rural setting for your new home. The property is wooded with mixed hardwoods and pines. The parcel is not in a HOA and does not have any restrictions. Ample space for animals, gardening and other hobbies. Bring your floor plans or choose from one of ours. The site did perc for conventional 3-bedroom drainfield, recently.
Contact an agent
Home facts
- Year built:2026
- Subdivision & Development:None
- Listing ID #:2630289
- Added:1 day(s) ago
- Updated:November 13, 2026 at 09:27 AM
Rooms and interior
- Bedrooms:4
- Total bathrooms:4
- Full bathrooms:3
- Half bathrooms:1
- Rooms Total:10
- Living area:3,317 sq. ft.
Heating and cooling
- Cooling:Central Air, Electric
- Heating:Electric, Zoned
- Central air:Yes
Structure and exterior
- Roof:Shingle
- Year built:2026
- Building area:3,317 sq. ft.
- Lot area:4.04 Acres
- Architectural Style:Two Story
- Construction Materials:Frame, Vinyl Siding
- Levels:Two, Two Story
Schools
- High school:Monticello
- Middle school:Walton
- Elementary school:Scottsville
Utilities
- Water:Well
- Sewer:Septic Tank
Finances and disclosures
- Price:$719,940
- Price per sq. ft.:$217.05
Parking
- Parking description:Attached, Direct Access, Garage
- Garage:Yes
- Garage spaces:2
 The information being provided is for consumers' personal, non-commercial use and may not be used for any purpose other than to identify prospective properties for purchasing. All information provided is deemed reliable but is not guaranteed accurate.The multiple listing information is provided by Central Virginia Regional Multiple Listing Service, LLC from a copyrighted compilation of listings. The compilation of listings and each individual listing are © 2026 Central Virginia Regional Multiple Listing Service, LLC. All rights reserved.
New listings near TBD Albevanna Springs (lot 3) Road
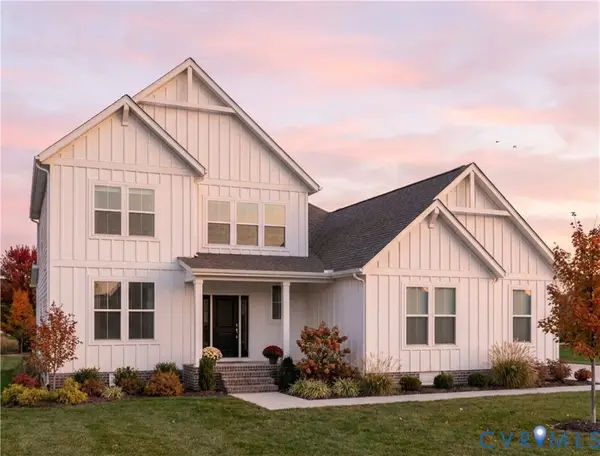 $719,940Pending4 beds 4 baths3,317 sq. ft.
TBD Albevanna Springs (lot 3) Road, Scottsville, VA 24590
MLS# 2630289Listed by: HOMETOWN REALTY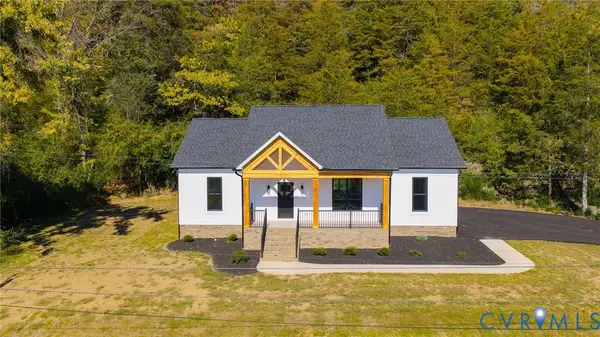 $409,900Active3 beds 2 baths1,514 sq. ft.
560 East Main Street, Scottsville, VA 24590
MLS# 2628761Listed by: CENTURY 21 REALTY @ HOME- Open Sat, 12 to 2pm
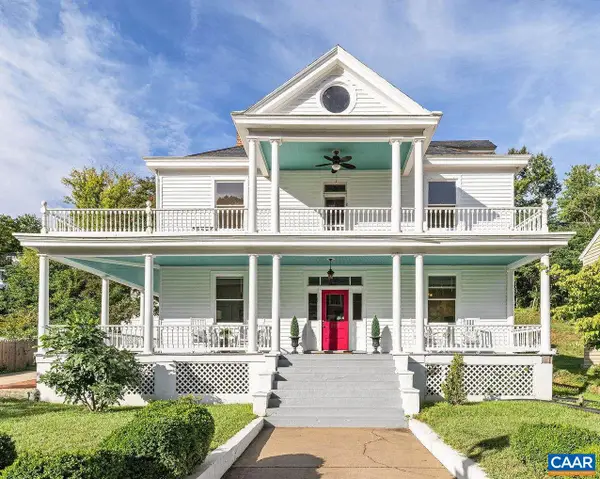 $595,000Active4 beds 3 baths4,071 sq. ft.
550 Valley St, Scottsville, VA 24590
MLS# 682124Listed by: LORING WOODRIFF REAL ESTATE ASSOCIATES 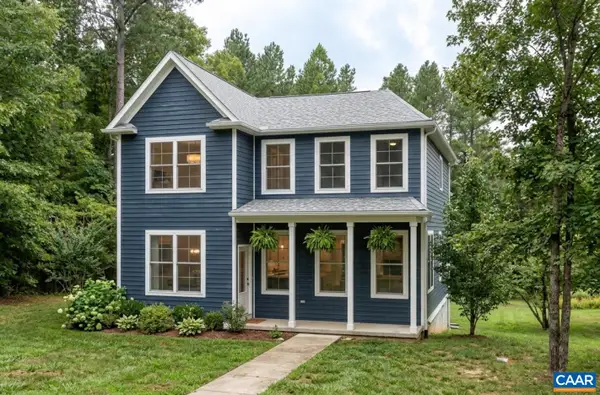 $529,900Active3 beds 3 baths2,115 sq. ft.
35 Bethune St, Scottsville, VA 24590
MLS# 679550Listed by: NEST REALTY GROUP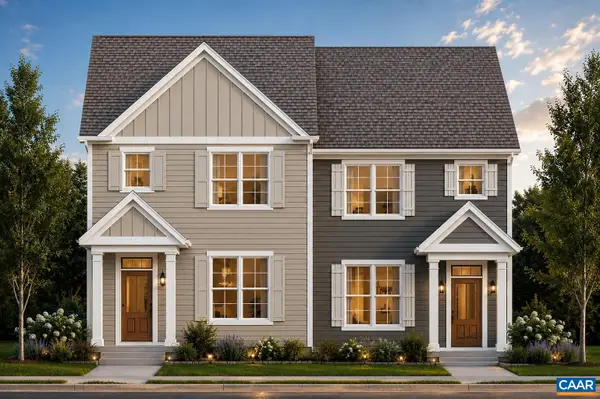 $439,900Active3 beds 3 baths1,680 sq. ft.
29 Bethune St, Scottsville, VA 24590
MLS# 679446Listed by: NEST REALTY GROUP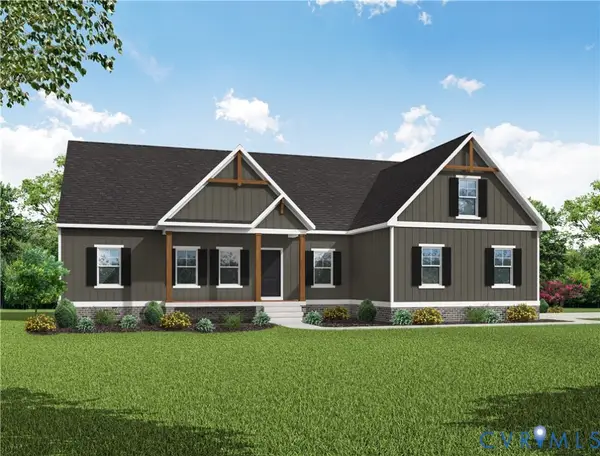 $499,950Active3 beds 2 baths1,826 sq. ft.
TBD Albevanna Spring (lot-1) Road, Scottsville, VA 24590
MLS# 2617545Listed by: HOMETOWN REALTY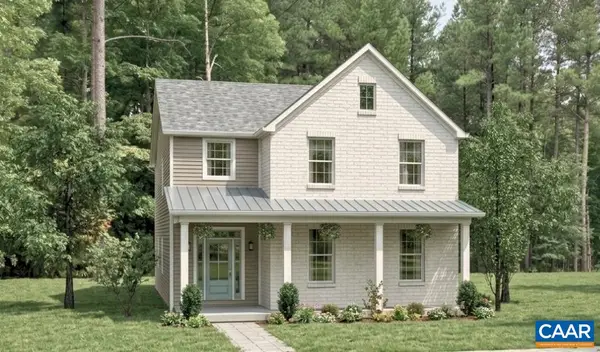 $534,900Active3 beds 3 baths2,692 sq. ft.
28C Bethune St, Scottsville, VA 24590
MLS# 678584Listed by: NEST REALTY GROUP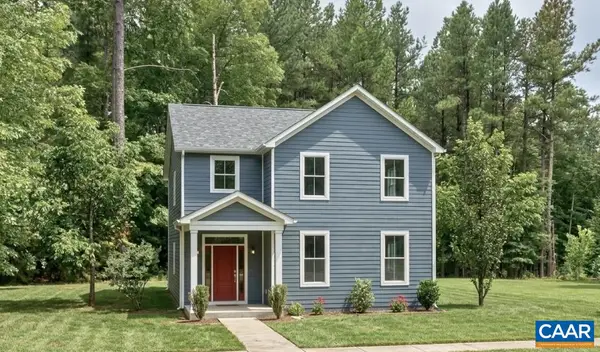 $544,900Active4 beds 3 baths2,692 sq. ft.
28D Bethune St, Scottsville, VA 24590
MLS# 678586Listed by: NEST REALTY GROUP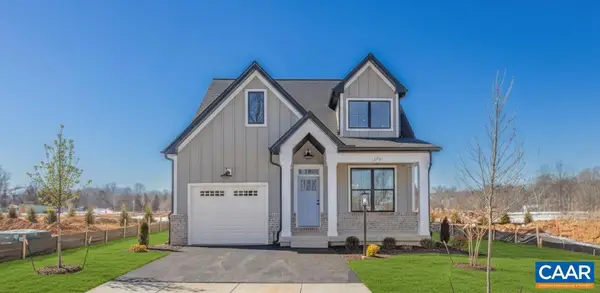 $559,900Active3 beds 3 baths2,117 sq. ft.
28E Bethune St, Scottsville, VA 24590
MLS# 678587Listed by: NEST REALTY GROUP


Protect your home and budget from life's surprises with an Assurant Home Warranty, backed by a partner that supports you through every step of homeownership. Explore Plans.
© 2026 Better Homes and Gardens Real Estate LLC. An Anywhere Real Estate company. All rights reserved. Better Homes and Gardens® Real Estate is a registered trademark owned by Meredith Operations Corporation, licensed to Better Homes and Gardens Real Estate LLC and used with permission. Better Homes and Gardens Real Estate LLC fully supports the principles of the Fair Housing Act and the Equal Opportunity Act. Listing information is deemed reliable but is not guaranteed accurate.
Each office is independently owned and operated.
Any services or products provided by third parties are not provided by, affiliated with or related to Better Homes and Gardens Real Estate LLC, or its affiliated companies.