
212 Crockett Road, Seaford, VA 23696
Local realty services provided by:Better Homes and Gardens Real Estate Native American Group
Listed by: jenny edgerton
Office: liz moore & associates - nn
MLS#:2602206
Source:VA_WMLS
Price summary
- Price:$795,000
- Price per sq. ft.:$295.54
About this home
Wake up to shimmering water views and end each day with spectacular sunsets at this stunning waterfront home in Seaford. Offering 2,690 square feet of beautifully updated living space, this home combines timeless coastal charm with modern luxury and effortless access to life on the water.Inside, the thoughtfully renovated kitchen is designed to impress, featuring quartz countertops, custom cabinetry, upgraded appliances, and a designer backsplash that creates a sophisticated space for entertaining. The warmth of a wood-burning fireplace anchors the living area, creating an inviting atmosphere. Four spacious bedrooms, including two on suites. Outdoor living takes center stage with a screened porch and expansive composite decks designed for low-maintenance enjoyment. For boating enthusiasts, the dock is equipped with a 10,000lb boat lift. Detached shed, two-car attached garage, and tankless gas water heater add convenience to this thoughtfully appointed property. Appraisal on file! Golf Cart to Convey with acceptable offer....
Contact an agent
Home facts
- Year built:2004
- Subdivision & Development:Seaford
- Listing ID #:2602206
- Added:111 day(s) ago
- Updated:September 30, 2026 at 05:05 PM
Rooms and interior
- Bedrooms:4
- Total bathrooms:3
- Full bathrooms:2
- Half bathrooms:1
- Rooms Total:6
- Flooring:Bamboo, Carpet, Tile
- Bathrooms Description:DoubleVanity
- Kitchen Description:Counters Granite, Dishwasher, Disposal, Gas Water Heater, GasCooking, Kitchen Island, Microwave, Refrigerator, Tankless Water Heater
- Bedroom Description:Cathedral Ceilings, Walk In Closet(s)
- Living area:2,690 sq. ft.
Heating and cooling
- Cooling:CentralAir
- Heating:Central Forced Air, Central Natural Gas, Heat Pump
- Central air:Yes
Structure and exterior
- Roof:Asphalt, Shingle
- Year built:2004
- Building area:2,690 sq. ft.
- Lot area:0.57 Acres
- Architectural Style:Transitional
- Construction Materials:Block, Drywall, Frame, VinylSiding
- Exterior Features:Deck, EnclosedPorch, Patio, Porch, Screened
- Foundation Description:Slab
- Levels:2 Story
Schools
- High school:York
- Middle school:York
- Elementary school:Seaford
Utilities
- Water:Public
- Sewer:PublicSewer
Finances and disclosures
- Price:$795,000
- Price per sq. ft.:$295.54
- Tax amount:$5,267 (2025)
Features and amenities
- Laundry features:Dryer Hookup, Washer Hookup
- Amenities:Cathedral Ceiling, Ceiling Fans, Dishwasher, Disposal, GasCooking, Recess Lighting, Smoke Detector, Walk-in Closets
Parking
- Parking description:Attached, Detached, Driveway, Garage, Paved Driveway, Paved Parking
- Garage:Yes
- Garage spaces:2
New listings near 212 Crockett Road
 $465,000Pending4 beds 3 baths1,863 sq. ft.
322 Sharon Drive, Seaford, VA 23696
MLS# 10657157Listed by: KW Allegiance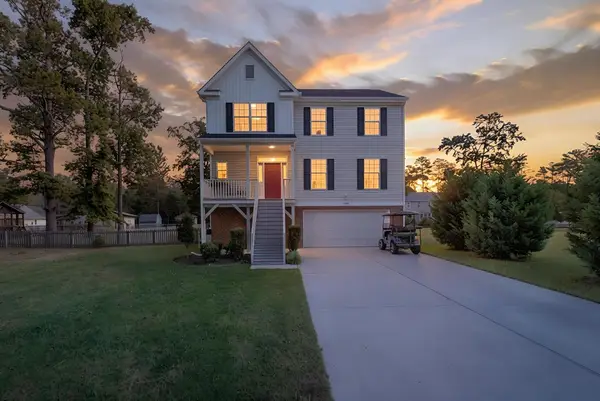 $550,000Active4 beds 3 baths2,370 sq. ft.
605 Wildey Road, Seaford, VA 23693
MLS# 2603452Listed by: LIZ MOORE & ASSOCIATES - NN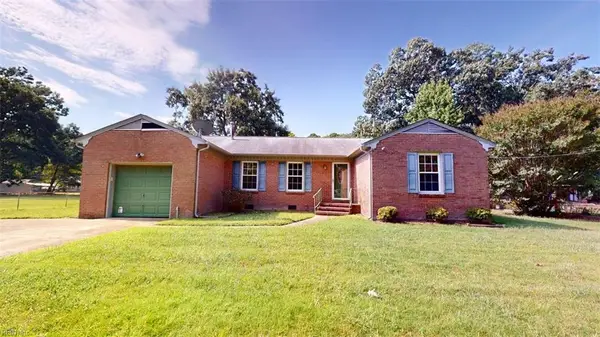 Listed by BHGRE$339,900Active3 beds 2 baths1,768 sq. ft.
110 Joanne Drive, Seaford, VA 23696
MLS# 10651681Listed by: Better Homes & Gdns Ntv Am Grp $735,000Active4 beds 4 baths3,200 sq. ft.
110 Benjamins Court, Seaford, VA 23696
MLS# 2603224Listed by: LIZ MOORE & ASSOCIATES - NN $475,000Active4 beds 3 baths1,500 sq. ft.
206 Shirley Road, Seaford, VA 23696
MLS# 10653099Listed by: RE/MAX Elevate $389,000Active4 beds 2 baths1,650 sq. ft.
107 Cheadle Loop Road, Seaford, VA 23696
MLS# 10653034Listed by: AMW Real Estate Inc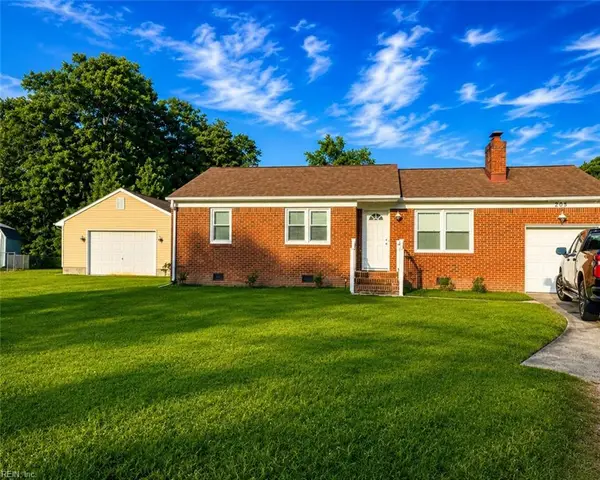 $370,000Pending3 beds 2 baths1,468 sq. ft.
205 Joanne Drive, Seaford, VA 23696
MLS# 10652181Listed by: EXIT Realty Central $825,000Active4 beds 4 baths3,111 sq. ft.
115 Osborn Lane, Seaford, VA 23696
MLS# 10652332Listed by: RE/MAX Connect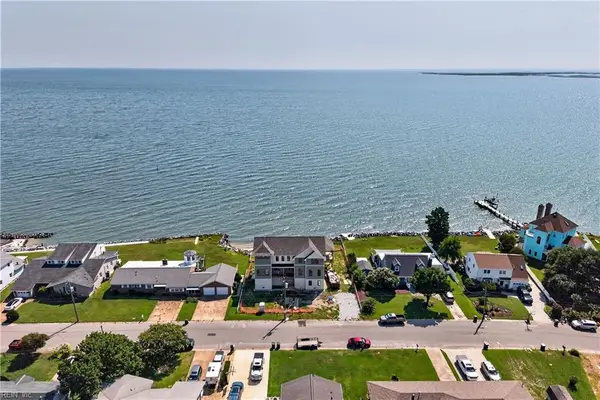 $1,725,000Active4 beds 5 baths3,507 sq. ft.
117 York Point Drive, Seaford, VA 23696
MLS# 10649298Listed by: Garrett Realty Partners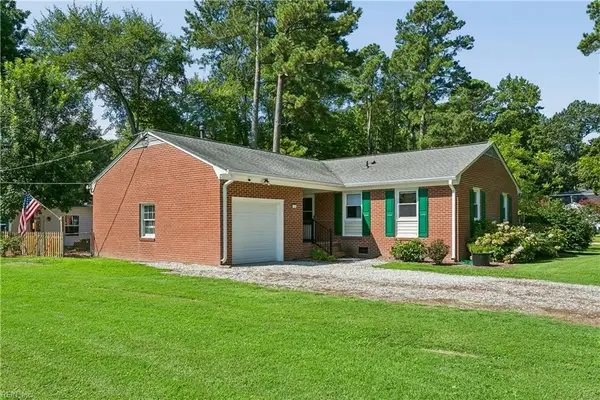 $465,000Pending4 beds 3 baths1,863 sq. ft.
322 Sharon Drive, Seaford, VA 23696
MLS# 10647718Listed by: KW Allegiance


Protect your home and budget from life's surprises with an Assurant Home Warranty, backed by a partner that supports you through every step of homeownership. Explore Plans.
© 2026 Better Homes and Gardens Real Estate LLC. An Anywhere Real Estate company. All rights reserved. Better Homes and Gardens® Real Estate is a registered trademark owned by Meredith Operations Corporation, licensed to Better Homes and Gardens Real Estate LLC and used with permission. Better Homes and Gardens Real Estate LLC fully supports the principles of the Fair Housing Act and the Equal Opportunity Act. Listing information is deemed reliable but is not guaranteed accurate.
Each office is independently owned and operated.
Any services or products provided by third parties are not provided by, affiliated with or related to Better Homes and Gardens Real Estate LLC, or its affiliated companies.