
4203 Seaford Road, Seaford, VA 23696
Local realty services provided by:Better Homes and Gardens Real Estate Native American Group
4203 Seaford Road,Seaford, VA 23696
$1,500,000
- 3 Beds
- 4 Baths
- 3,026 sq. ft.
- Single family
- Active
Listed by: peter webb, carrie griggs
Office: the steele group sotheby's int
MLS#:2602645
Source:VA_WMLS
Price summary
- Price:$1,500,000
- Price per sq. ft.:$495.7
About this home
Stunning waterfront retreat on approximately three private acres with panoramic views of Baytree Creek, the Chesapeake Bay, and beyond.Extensively renovated, this turnkey home features an open-concept design with abundant natural light and exceptional water views. Major updatesinclude a new dock with boat lift, roof, Pella windows, Everlast siding, HVAC, garage doors, custom teak entry door, flooring, paint, chef’s kitchenwith premium appliances, custom cabinetry, granite countertops, architectural tin ceiling, designer fixtures, renovated baths, and an upstairsentertaining bar with built-ins and wine refrigerator. Expansive wraparound double-level decks, a detached three-car garage with loft, shed,chicken coop, mature apple and pear orchard, therapeutic bee hives, and unparalleled privacy complete this one-of-a-kind waterfront estate.
Contact an agent
Home facts
- Year built:1985
- Subdivision & Development:Bay Tree Waterfront
- Listing ID #:2602645
- Added:52 day(s) ago
- Updated:September 16, 2026 at 04:15 PM
Rooms and interior
- Bedrooms:3
- Total bathrooms:4
- Full bathrooms:2
- Half bathrooms:2
- Rooms Total:10
- Flooring:Bamboo
- Dining Description:DiningArea
- Bathrooms Description:DoubleVanity
- Kitchen Description:Built-In Stove, Counters Granite, Dining Area, Dishwasher, Disposal, Kitchen Pantry, Microwave, PropaneWaterHeater, Range Hood, Refrigerator, Tankless Water Heater, Water Purifier, Wine Cooler/Refrigerator
- Bedroom Description:Cathedral Ceilings, Walk In Closet(s)
- Basement:Yes
- Basement Description:CrawlSpace
- Living area:3,026 sq. ft.
Heating and cooling
- Cooling:CentralAir, Zoned
- Heating:Central Forced Air, Electric, Heat Pump, Zoned
- Central air:Yes
Structure and exterior
- Roof:Asphalt, Shingle
- Year built:1985
- Building area:3,026 sq. ft.
- Lot area:3.1 Acres
- Architectural Style:Contemporary / Modern, Two Story
- Construction Materials:Drywall, Frame
- Exterior Features:Deck, Porch, Rear Porch
- Levels:2 Story
Schools
- High school:York
- Middle school:Yorktown
- Elementary school:Seaford
Utilities
- Water:Public
- Sewer:PublicSewer
Finances and disclosures
- Price:$1,500,000
- Price per sq. ft.:$495.7
- Tax amount:$6,750 (2025)
Features and amenities
- Laundry features:Dryer Hookup, Washer
- Amenities:Attic Pull Down Stairs, Bay Windows, Cathedral Ceiling, Ceiling Fans, Dining Area, Dishwasher, Disposal, PropaneWaterHeater, Recess Lighting, Walk-in Closets
Parking
- Parking description:Carport, Detached, DirectAccess, Driveway, Garage, Garage Door Opener, HeatedGarage, Paved Driveway, Paved Parking, Unfinished Garage
- Garage:Yes
New listings near 4203 Seaford Road
- New
 $735,000Active4 beds 4 baths3,200 sq. ft.
110 Benjamins Court, Seaford, VA 23696
MLS# 2603224Listed by: LIZ MOORE & ASSOCIATES - NN - New
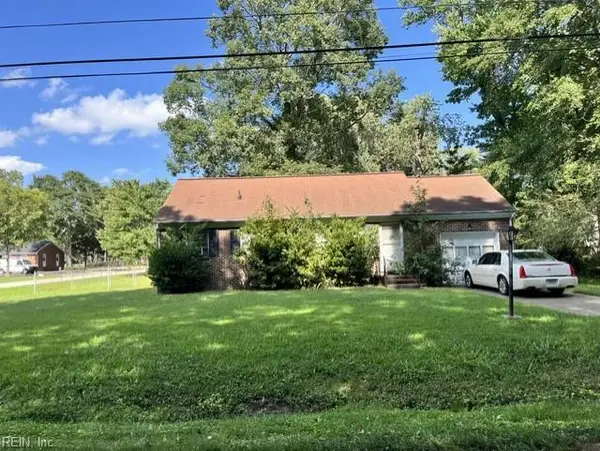 $245,000Active3 beds 2 baths1,305 sq. ft.
201 Cheadle Loop Road, Seaford, VA 23696
MLS# 10653497Listed by: Liz Moore & Associates LLC - New
 $475,000Active4 beds 3 baths1,500 sq. ft.
206 Shirley Road, Seaford, VA 23696
MLS# 10653099Listed by: RE/MAX Elevate - New
 $389,000Active4 beds 2 baths1,650 sq. ft.
107 Cheadle Loop Road, Seaford, VA 23696
MLS# 10653034Listed by: AMW Real Estate Inc 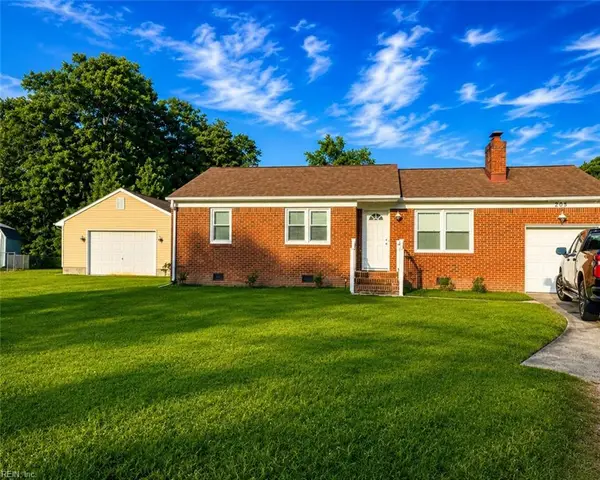 $370,000Pending3 beds 2 baths1,468 sq. ft.
205 Joanne Drive, Seaford, VA 23696
MLS# 10652181Listed by: EXIT Realty Central $825,000Active4 beds 4 baths3,111 sq. ft.
115 Osborn Lane, Seaford, VA 23696
MLS# 10652332Listed by: RE/MAX Connect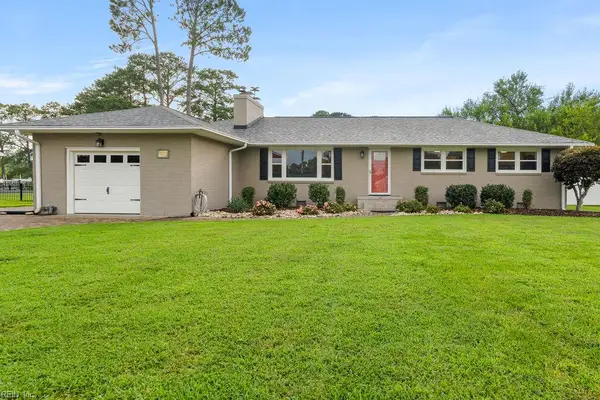 $630,000Active3 beds 3 baths1,863 sq. ft.
206 Raymond Drive, Seaford, VA 23696
MLS# 10650205Listed by: Liz Moore & Associates LLC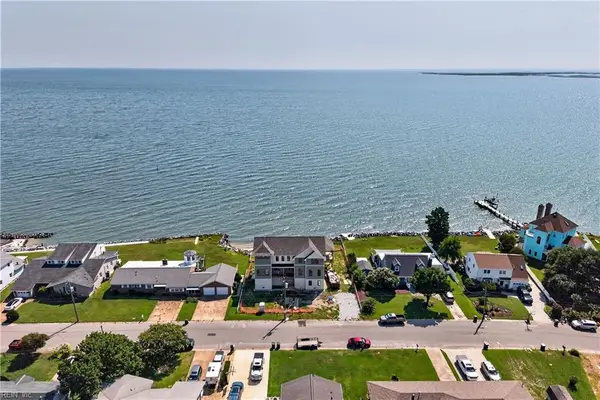 $1,725,000Active4 beds 5 baths3,507 sq. ft.
117 York Point Drive, Seaford, VA 23696
MLS# 10649298Listed by: Garrett Realty Partners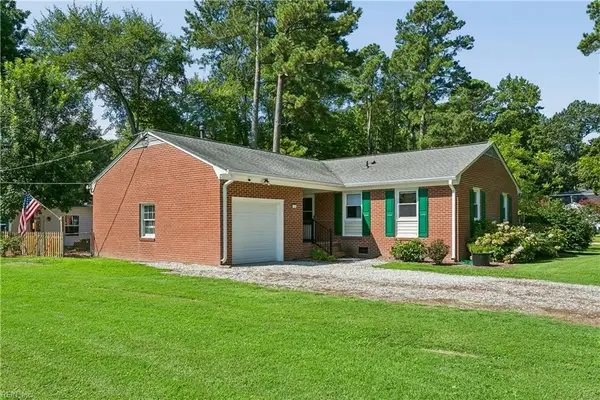 $465,000Pending4 beds 3 baths1,863 sq. ft.
322 Sharon Drive, Seaford, VA 23696
MLS# 10647718Listed by: KW Allegiance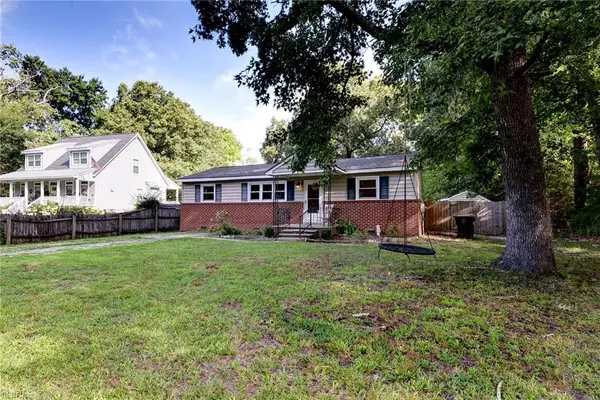 $335,000Pending3 beds 2 baths1,351 sq. ft.
203 Old Seaford Road, Seaford, VA 23696
MLS# 10647955Listed by: Reames Realty


Protect your home and budget from life's surprises with an Assurant Home Warranty, backed by a partner that supports you through every step of homeownership. Explore Plans.
© 2026 Better Homes and Gardens Real Estate LLC. An Anywhere Real Estate company. All rights reserved. Better Homes and Gardens® Real Estate is a registered trademark owned by Meredith Operations Corporation, licensed to Better Homes and Gardens Real Estate LLC and used with permission. Better Homes and Gardens Real Estate LLC fully supports the principles of the Fair Housing Act and the Equal Opportunity Act. Listing information is deemed reliable but is not guaranteed accurate.
Each office is independently owned and operated.
Any services or products provided by third parties are not provided by, affiliated with or related to Better Homes and Gardens Real Estate LLC, or its affiliated companies.