
330 Quincy Ave, Shenandoah, VA 22849
Local realty services provided by:Better Homes and Gardens Real Estate Pathways
330 Quincy Ave,Shenandoah, VA 22849
$269,000
- 3 Beds
- 2 Baths
- 1,120 sq. ft.
- Single family
- Active
Listed by: megan morris
Office: funkhouser: east rockingham
MLS#:683775
Source:CHARLOTTESVILLE
Price summary
- Price:$269,000
- Price per sq. ft.:$240.18
About this home
PRICED TO SELL! Enjoy comfortable living in this well maintained 3 bedroom, 2 bath home tucked away on a quiet street. The open floor plan creates a nice flow between the living spaces, making the home both functional and inviting. Ready for its next owner, this home offers comfortable everyday living with the added convenience of a large storage shed. This property is worth a look! Schedule your showing soon!
Contact an agent
Home facts
- Year built:2025
- Subdivision & Development:NONE
- Listing ID #:683775
- Added:1 day(s) ago
- Updated:November 06, 2026 at 05:41 PM
Rooms and interior
- Bedrooms:3
- Total bathrooms:2
- Full bathrooms:2
- Flooring:Luxury Vinyl Plank
- Kitchen Description:Electric Range, Microwave, Refrigerator
- Living area:1,120 sq. ft.
Heating and cooling
- Cooling:Heat Pump
- Heating:Heat Pump
Structure and exterior
- Year built:2025
- Building area:1,120 sq. ft.
- Lot area:0.17 Acres
- Construction Materials:Stick Built, Vinyl Siding
- Foundation Description:Block
- Levels:1 Level
Schools
- High school:Page
- Middle school:Page
- Elementary school:Shenandoah
Utilities
- Water:Public
- Sewer:Public Sewer
Finances and disclosures
- Price:$269,000
- Price per sq. ft.:$240.18
- Tax amount:$1,144 (2026)
Features and amenities
- Appliances:Dishwasher, Electric Range, Microwave, Refrigerator
- Laundry features:Dryer, Dryer Hookup, Washer, Washer Hookup
- Amenities:Double Pane Windows
New listings near 330 Quincy Ave
- New
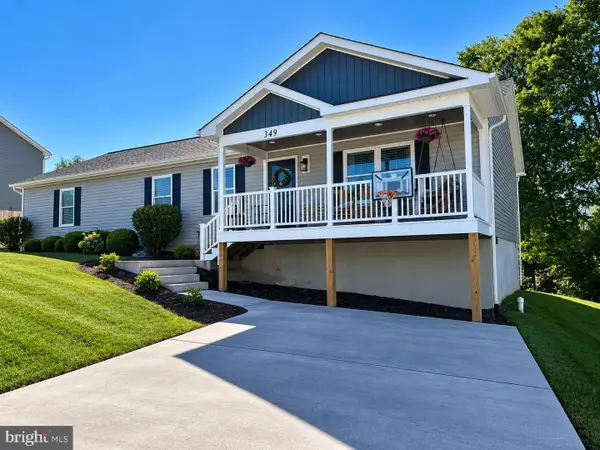 $359,900Active4 beds 2 baths1,680 sq. ft.
349 High Knoll Ter, SHENANDOAH, VA 22849
MLS# VAPA2007208Listed by: LISTWITHFREEDOM.COM - New
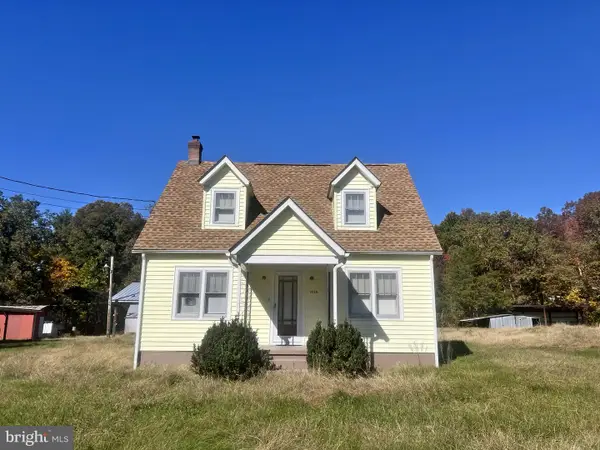 $325,000Active3 beds 1 baths1,848 sq. ft.
2036 Fleeburg Rd, SHENANDOAH, VA 22849
MLS# VAPA2007204Listed by: REAL ESTATE SEARCH AND SALE LLC - New
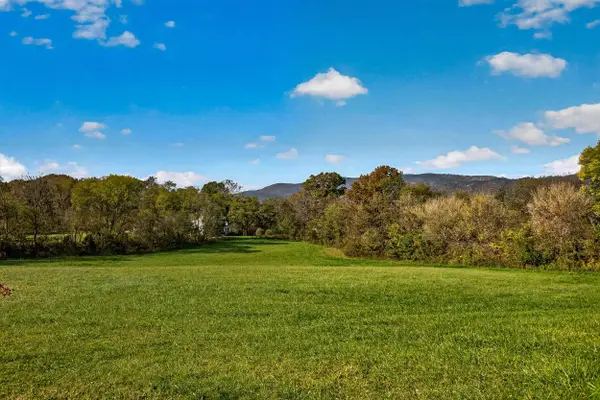 $79,900Active2 Acres
TBD Rinaca Ln, Shenandoah, VA 22849
MLS# 683584Listed by: MASSANUTTEN REALTY - New
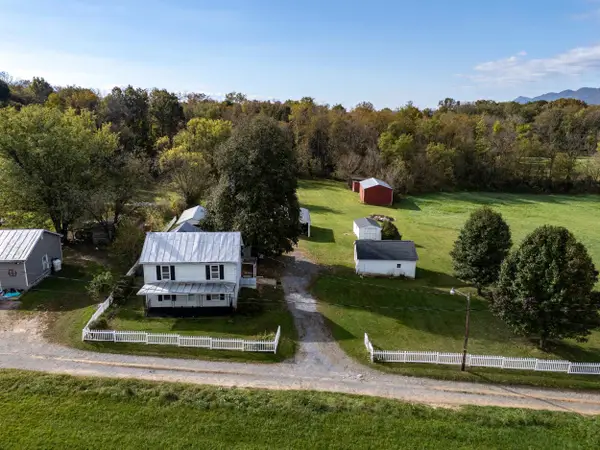 $279,900Active4 beds 2 baths1,812 sq. ft.
412 Rinaca Ln, Shenandoah, VA 22849
MLS# 683468Listed by: MASSANUTTEN REALTY 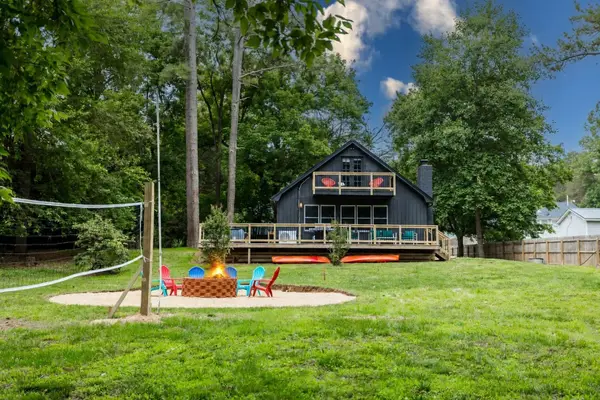 $595,000Pending3 beds 2 baths1,610 sq. ft.
1160 Shipyard Rd, Shenandoah, VA 22849
MLS# 683424Listed by: KLINE MAY REALTY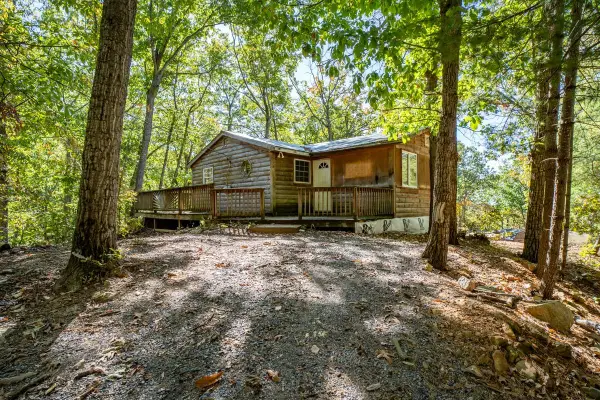 $200,000Active2 beds 1 baths680 sq. ft.
357 Buzzard View Pl, Shenandoah, VA 22849
MLS# 683357Listed by: WEICHERT REALTORS NANCY BEAHM REAL ESTATE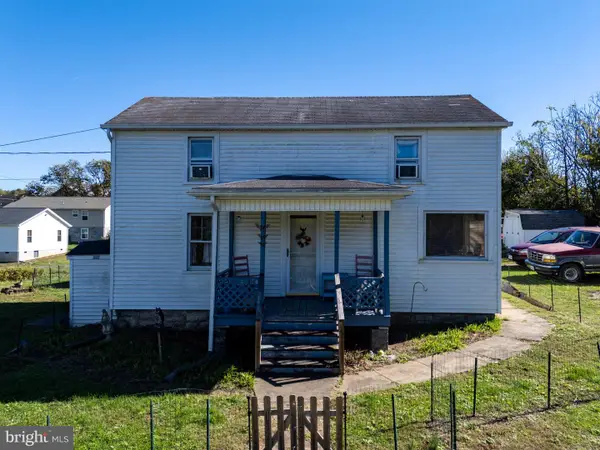 $240,000Active4 beds 1 baths1,775 sq. ft.
106 Rail Fan Ln, SHENANDOAH, VA 22849
MLS# VAPA2007148Listed by: FUNKHOUSER REAL ESTATE GROUP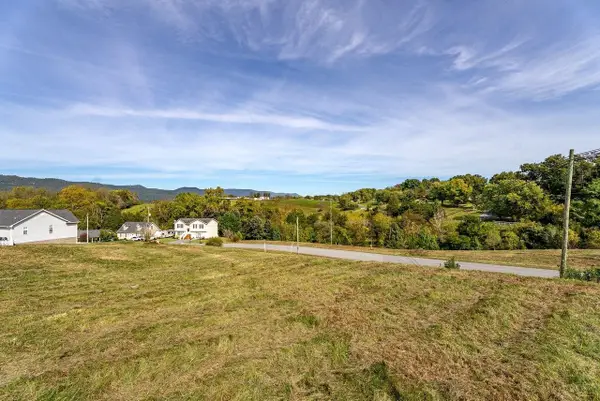 $59,400Active0.32 Acres
TBD 48 Locustdale Loop, Shenandoah, VA 22849
MLS# 683060Listed by: NEST REALTY HARRISONBURG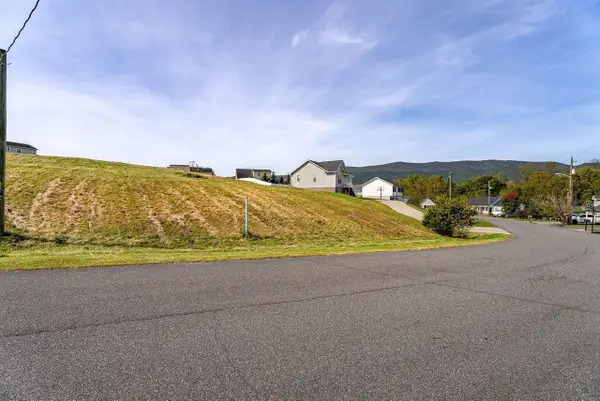 $57,400Active0.3 Acres
TBD 47 Locustdale Loop, Shenandoah, VA 22849
MLS# 683061Listed by: NEST REALTY HARRISONBURG


Protect your home and budget from life's surprises with an Assurant Home Warranty, backed by a partner that supports you through every step of homeownership. Explore Plans.
© 2026 Better Homes and Gardens Real Estate LLC. An Anywhere Real Estate company. All rights reserved. Better Homes and Gardens® Real Estate is a registered trademark owned by Meredith Operations Corporation, licensed to Better Homes and Gardens Real Estate LLC and used with permission. Better Homes and Gardens Real Estate LLC fully supports the principles of the Fair Housing Act and the Equal Opportunity Act. Listing information is deemed reliable but is not guaranteed accurate.
Each office is independently owned and operated.
Any services or products provided by third parties are not provided by, affiliated with or related to Better Homes and Gardens Real Estate LLC, or its affiliated companies.