
134 High Peak Ln, Shipman, VA 22971
Local realty services provided by:Better Homes and Gardens Real Estate Pathways
134 High Peak Ln,Shipman, VA 22971
$384,900
- 3 Beds
- 2 Baths
- - sq. ft.
- Single family
- Sold
Listed by: gavin sherwood
Office: yes realty partners
MLS#:680957
Source:CHARLOTTESVILLE
Sorry, we are unable to map this address
Price summary
- Price:$384,900
About this home
The quality of the construction in this custom built brick rancher pays tribute to the ways of the past & simply exudes a vintage vibe that, when paired w/ a modern touch, will only bring everything together at this superb property in Nelson County! The two parcels offer over 13 acres, a large circular asphalt driveway for ease of access w/ poured concrete curbs for drainage control, an oversized 3-car/large vehicle garage w/ 10' doors, fiber optic internet through Firefly, a beautifully maintained yard, & central proximity to Waynesboro, Lynchburg, & Charlottesville. Stainless appliances contrast so well w/ the white & black color pattern in the kitchen! The refrigerator, double oven, & dishwasher are less than 5 years old. Original pine hardwood flooring runs throughout the main level, too! Whole house propane generator was installed during 2023. The basement offers enough space to do anything you want & includes an additional living area, bonus room, & workshop. The spectacular garage adds a tremendous benefit that is not easily found! You can feel the care that the owner extended into this amazing place! If Nelson County is where you want to call home, this property should be on the top of your must visit list! As-is sale....
Contact an agent
Home facts
- Year built:1965
- Subdivision & Development:NONE
- Listing ID #:680957
- Added:47 day(s) ago
- Updated:October 08, 2026 at 05:46 PM
Rooms and interior
- Bedrooms:3
- Total bathrooms:2
- Full bathrooms:1
- Half bathrooms:1
- Flooring:Ceramic Tile, Hardwood, Wood
- Kitchen Description:Double Oven, Electric Cooktop, Refrigerator
- Basement:Yes
- Basement Description:Full
Heating and cooling
- Cooling:Heat Pump
- Heating:Baseboard, Heat Pump
Structure and exterior
- Year built:1965
- Lot Features:Landscaped, Wooded
- Architectural Style:Ranch
- Construction Materials:Brick, Stick Built, Vinyl Siding
- Foundation Description:Block
- Levels:1 Level
Schools
- High school:Nelson
- Middle school:Nelson
- Elementary school:Tye River
Utilities
- Water:Private, Well
- Sewer:Septic Tank
Finances and disclosures
- Price:$384,900
- Tax amount:$2,139 (2026)
Features and amenities
- Appliances:Dishwasher, Double Oven, Electric Cooktop, Refrigerator
- Laundry features:Dryer, Dryer Hookup, Washer, Washer Hookup
Parking
- Parking description:Detached, Garage, Garage Door Opener, Garage Faces Front
- Garage:Yes
- Garage spaces:3
New listings near 134 High Peak Ln
- New
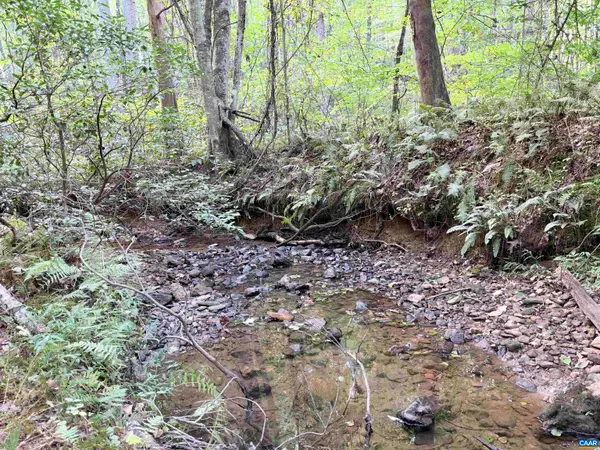 $149,900Active12.14 Acres
33 Piney Mountain Ln, Shipman, VA 22971
MLS# 682496Listed by: CENTURY 21 ALL-SERVICE 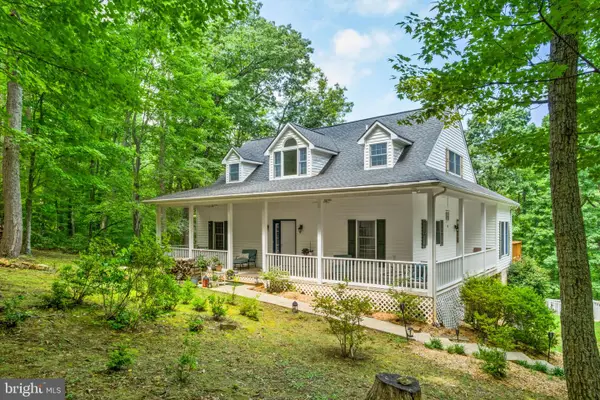 $595,000Active2 beds 3 baths2,066 sq. ft.
158 Mountain Star Dr, SHIPMAN, VA 22971
MLS# VANL2000732Listed by: WV HERITAGE REAL ESTATE, LLC. $294,900Active2 beds 2 baths1,680 sq. ft.
682 Piney Mountain Lane, Shipman, VA 22971
MLS# 2624589Listed by: KEETON & CO REAL ESTATE $38,950Active3.1 Acres
0 Laurel Rd, SHIPMAN, VA 22971
MLS# VANL2000730Listed by: THE GREENE REALTY GROUP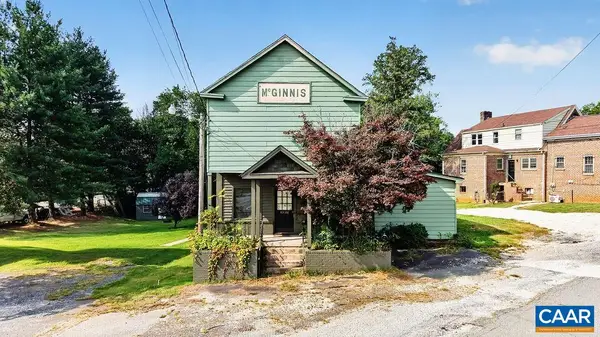 $68,000Active2 beds 1 baths1,480 sq. ft.
10681 James River Rd, Shipman, VA 22971
MLS# 681603Listed by: FOUR SEASONS REALTY 1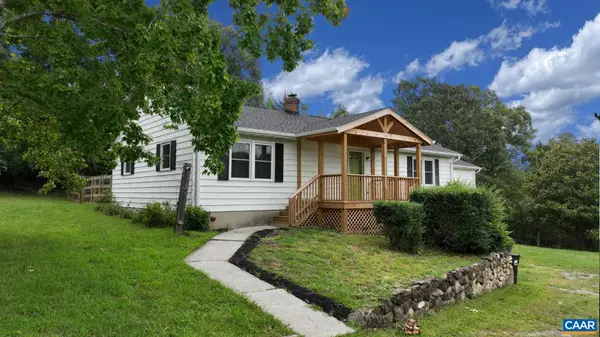 $394,500Active3 beds 2 baths3,806 sq. ft.
210 Williamstown Rd, Shipman, VA 22971
MLS# 680648Listed by: BHHS DAWSON FORD GARBEE & CO.-LYNCHBURG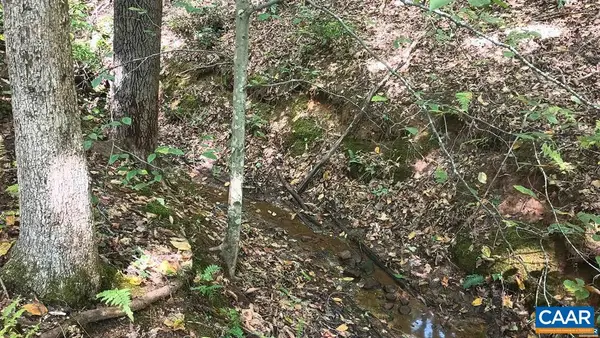 $89,500Active10.09 Acres
22 Piney Mountain Ln, Shipman, VA 22971
MLS# 680013Listed by: RE/MAX NEW HORIZONS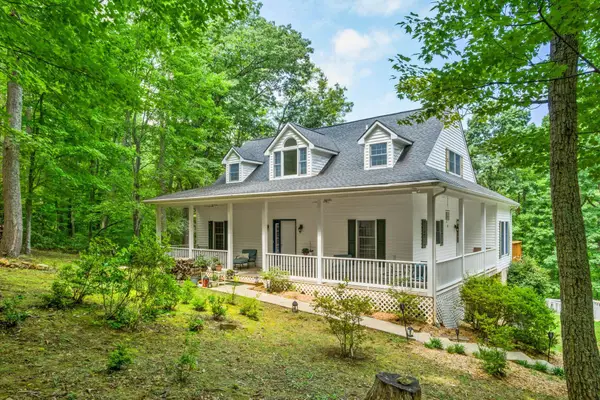 $595,000Active3 beds 3 baths3,542 sq. ft.
158 Mountain Star Dr, Shipman, VA 22971
MLS# 679990Listed by: RE/MAX ADVANTAGE-WAYNESBORO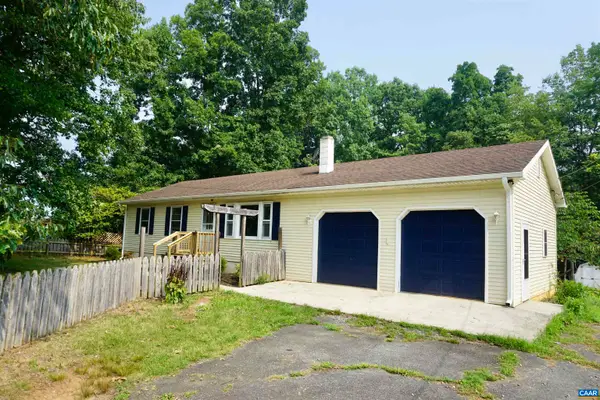 $220,000Active3 beds 1 baths1,467 sq. ft.
112 Pines Ln, Shipman, VA 22971
MLS# 679668Listed by: KELLER WILLIAMS ALLIANCE - CHARLOTTESVILLE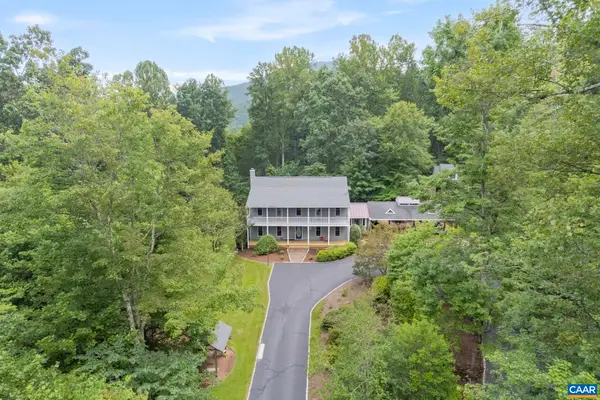 $625,000Pending3 beds 3 baths3,864 sq. ft.
760 River Trails, Shipman, VA 22971
MLS# 679400Listed by: NEST REALTY GROUP


Protect your home and budget from life's surprises with an Assurant Home Warranty, backed by a partner that supports you through every step of homeownership. Explore Plans.
© 2026 Better Homes and Gardens Real Estate LLC. An Anywhere Real Estate company. All rights reserved. Better Homes and Gardens® Real Estate is a registered trademark owned by Meredith Operations Corporation, licensed to Better Homes and Gardens Real Estate LLC and used with permission. Better Homes and Gardens Real Estate LLC fully supports the principles of the Fair Housing Act and the Equal Opportunity Act. Listing information is deemed reliable but is not guaranteed accurate.
Each office is independently owned and operated.
Any services or products provided by third parties are not provided by, affiliated with or related to Better Homes and Gardens Real Estate LLC, or its affiliated companies.