
2450 Hollyhock Trail, Skippers, VA 23879
Local realty services provided by:Better Homes and Gardens Real Estate Native American Group
2450 Hollyhock Trail,Skippers, VA 23879
$249,000
- 3 Beds
- 2 Baths
- 1,890 sq. ft.
- Single family
- Active
Listed by: rhonda gay
Office: exp realty, llc.
MLS#:2630038
Source:RV
Price summary
- Price:$249,000
- Price per sq. ft.:$131.75
About this home
Nestled on a secluded 1.5 acre lot that offers true privacy, this completely renovated 1890 sq foot manufactured home is designed for comfortable living and easy entertaining. Fresh from a full remodel (major systems and finishes updated2024-2026), it features modern updates, generous open space and a flexible floor plan with three bedrooms, two full bathrooms, and two bonus rooms.
Property Highlights: 2024 include new thermostat and HVAC unit as well as a new roof.
2026 new ceilings and insulation, new lighting and ceiling fans throughout, new LVP flooring, new lower cabinets, all cabinets painted, new countertops, dishwasher and sinks, new toilets, exterior doors and, fresh interior paint on walls, 4 new windows, 1.5-ton mini split for supplemental heating and cooling comfort, new pressure tank for improved water pressure. The result is a clean and modern interior with durable finishes and better energy efficiency. The large great room anchors the home and flows easily for entertaining while the primary bedroom suite offers generous room that can serve as a primary suite plus flexible space (office, den, media room, baby room, or guest quarters. This home is move in ready.
Private acreage + fully updated home =easy living....
Contact an agent
Home facts
- Year built:2001
- Subdivision & Development:None
- Listing ID #:2630038
- Added:1 day(s) ago
- Updated:November 13, 2026 at 07:04 PM
Rooms and interior
- Bedrooms:3
- Total bathrooms:2
- Full bathrooms:2
- Rooms Total:7
- Flooring:Vinyl
- Kitchen Description:Dishwasher, Electric Cooking, Exhaust Fan
- Bedroom Description:Main Level Primary
- Basement:Yes
- Basement Description:Crawl Space
- Living area:1,890 sq. ft.
Heating and cooling
- Cooling:Heat Pump
- Heating:Electric, Heat Pump
Structure and exterior
- Roof:Shingle
- Year built:2001
- Building area:1,890 sq. ft.
- Lot area:1.5 Acres
- Architectural Style:Manufactured Home, Ranch
- Construction Materials:Frame, Mixed, Vinyl Siding
- Levels:One
Schools
- High school:Greensville County
- Middle school:Edward W. Wyatt
- Elementary school:Greensville
Utilities
- Water:Well
- Sewer:Septic Tank
Finances and disclosures
- Price:$249,000
- Price per sq. ft.:$131.75
- Tax amount:$514 (2025)
Features and amenities
- Appliances:Dishwasher, Electric Cooking, Electric Water Heater, Exhaust Fan
- Amenities:Ceiling Fans, French Doors/Atrium Doors, Laminate Counters, Recessed Lighting, Smoke Detectors
Parking
- Parking description:Driveway, Unpaved, Unpaved Driveway
 The information being provided is for consumers' personal, non-commercial use and may not be used for any purpose other than to identify prospective properties for purchasing. All information provided is deemed reliable but is not guaranteed accurate.The multiple listing information is provided by Central Virginia Regional Multiple Listing Service, LLC from a copyrighted compilation of listings. The compilation of listings and each individual listing are © 2026 Central Virginia Regional Multiple Listing Service, LLC. All rights reserved.
New listings near 2450 Hollyhock Trail
- New
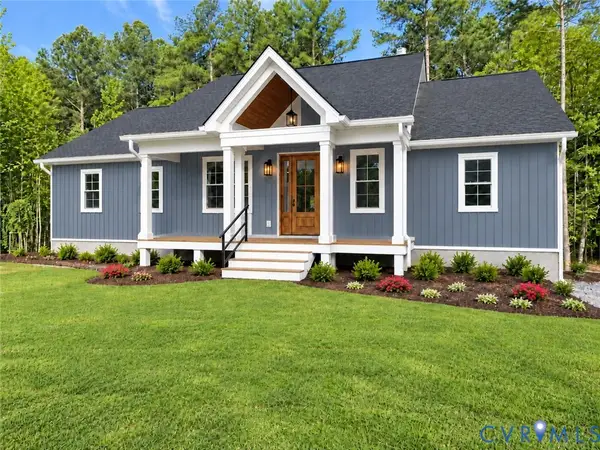 $369,999Active3 beds 2 baths1,600 sq. ft.
Lot 1 Pine Log Road, Skippers, VA 23879
MLS# 2629888Listed by: NAPIER REALTORS, ERA 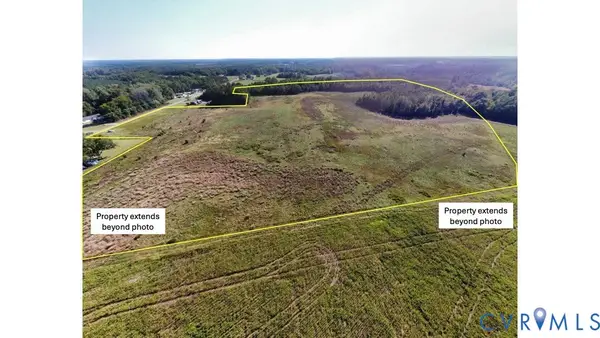 $125,000Active36.35 Acres
0 Pine Log Road, Skippers, VA 23879
MLS# 2628765Listed by: SAMSON PROPERTIES $248,000Active4 beds 2 baths2,379 sq. ft.
1120 Spring Church Road, Skippers, VA 23879
MLS# 10647735Listed by: Windell Francis Realty Inc.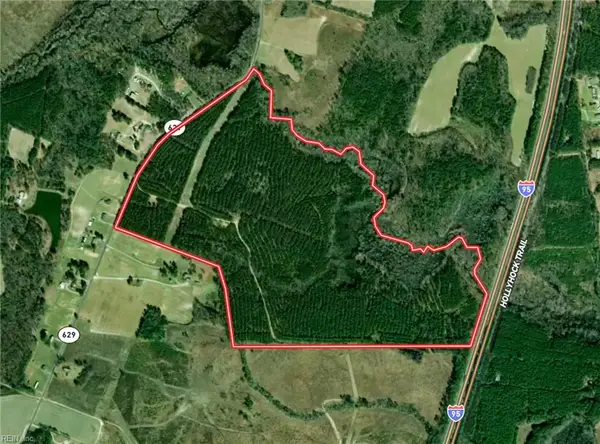 $349,000Active145 Acres
145AC Moore's Ferry Road, Emporia, VA 23847
MLS# 10641898Listed by: MOP Land and Farms Realty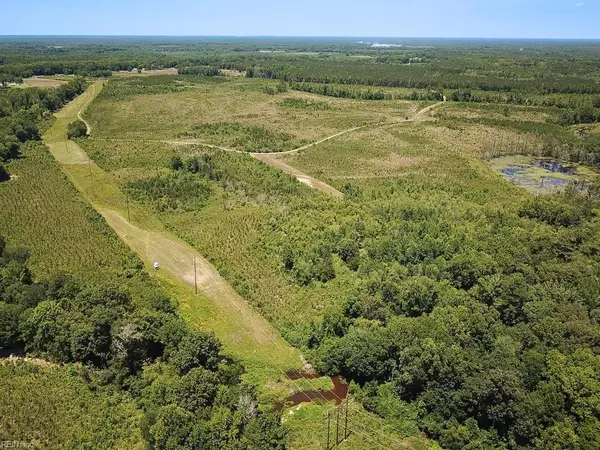 $649,000Active229 Acres
229 Ac Moores Ferry Road, Emporia, VA 23847
MLS# 10642501Listed by: MOP Land and Farms Realty $510,000Active3 beds 2 baths3,128 sq. ft.
1058 Pine Log Road, Skippers, VA 23879
MLS# 10626917Listed by: Professional Real Estate Mgmt.


Protect your home and budget from life's surprises with an Assurant Home Warranty, backed by a partner that supports you through every step of homeownership. Explore Plans.
© 2026 Better Homes and Gardens Real Estate LLC. An Anywhere Real Estate company. All rights reserved. Better Homes and Gardens® Real Estate is a registered trademark owned by Meredith Operations Corporation, licensed to Better Homes and Gardens Real Estate LLC and used with permission. Better Homes and Gardens Real Estate LLC fully supports the principles of the Fair Housing Act and the Equal Opportunity Act. Listing information is deemed reliable but is not guaranteed accurate.
Each office is independently owned and operated.
Any services or products provided by third parties are not provided by, affiliated with or related to Better Homes and Gardens Real Estate LLC, or its affiliated companies.