
102 Lakeview Cove, Smithfield, VA 23430
Local realty services provided by:Better Homes and Gardens Real Estate Native American Group
102 Lakeview Cove,Smithfield, VA 23430
$332,000
- 4 Beds
- 3 Baths
- 1,985 sq. ft.
- Townhouse
- Active
Listed by: carmen feliciano
Office: long & foster real estate, inc.
MLS#:2601185
Source:VA_WMLS
Price summary
- Price:$332,000
- Price per sq. ft.:$167.25
- Monthly HOA dues:$230
About this home
Experience the charm of country living in this spacious end-unit townhome located in the highly sought-after Lakeview Cove community in Smithfield. One of the largest units in the neighborhood, this beautifully designed home offers nearly 2,000 square feet of comfortable living space with a convenient first-floor primary suite. The custom kitchen features granite countertops, a built-in desk, convenient pantry, and an eat-in bar perfect for casual dining or entertaining. The main level also offers a large laundry room and thoughtfully designed living spaces. Both bedrooms include walk-in closets and private bathrooms with dual vanities, providing comfort and functionality. Enjoy outdoor relaxation on the private patio complete with a pergola—ideal for quiet mornings or evening gatherings. Lakeview Cove offers exceptional amenities including a community pool, clubhouse, dog park, lawn maintenance, and scenic lake access with a floating pier and gazebo. Located just minutes from charming downtown Smithfield and with easy access to the greater Hampton Roads area, this home perfectly blends peaceful surroundings with everyday convenience....
Contact an agent
Home facts
- Year built:2015
- Subdivision & Development:None
- Listing ID #:2601185
- Added:144 day(s) ago
- Updated:August 09, 2026 at 03:39 PM
Rooms and interior
- Bedrooms:4
- Total bathrooms:3
- Full bathrooms:2
- Half bathrooms:1
- Rooms Total:4
- Flooring:Carpet, Laminate, Vinyl
- Bathrooms Description:DoubleVanity
- Kitchen Description:Counters Granite, Dishwasher, Disposal, Electric Water Heater, Kitchen Pantry, Microwave, Range, Refrigerator
- Bedroom Description:Walk In Closet(s)
- Living area:1,985 sq. ft.
Heating and cooling
- Cooling:CentralAir
- Heating:Central Forced Air, Electric, Heat Pump
- Central air:Yes
Structure and exterior
- Roof:Asphalt, Shingle
- Year built:2015
- Building area:1,985 sq. ft.
- Lot area:0.03 Acres
- Construction Materials:Brick, Drywall, Frame, VinylSiding
- Exterior Features:Front Porch, Sprinkler Irrigation
- Levels:2 Story
Schools
- High school:Smithfield
- Middle school:Smithfield
- Elementary school:Westside
Utilities
- Water:Public
- Sewer:PublicSewer
Finances and disclosures
- Price:$332,000
- Price per sq. ft.:$167.25
- Tax amount:$2,212 (2025)
Features and amenities
- Laundry features:Dryer, Dryer Hookup, Washer, Washer Hookup
- Amenities:All Window Treatment, All Window Treatments, Ceiling Fans, Dishwasher, Disposal, Walk-in Closets
- Pool features:Community
Parking
- Parking description:Assigned, Guest
New listings near 102 Lakeview Cove
- New
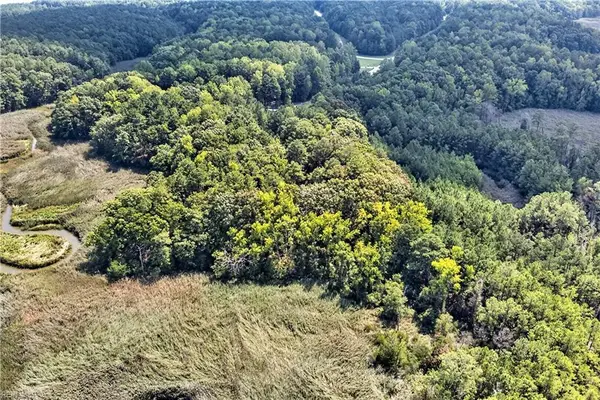 $160,000Active1.78 Acres
1201 Creekway Drive, Smithfield, VA 23430
MLS# 10652120Listed by: BHHS RW Towne Realty - New
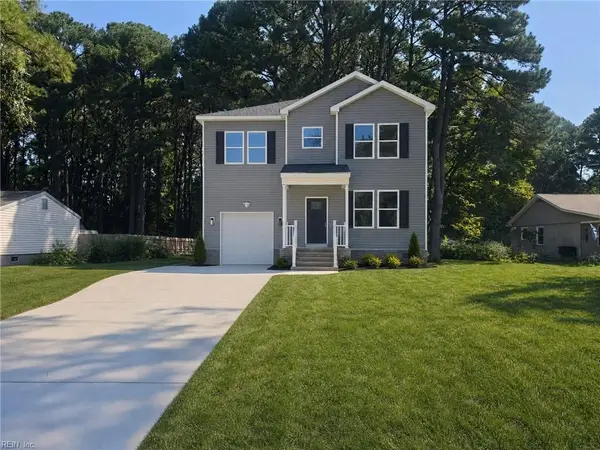 $485,000Active4 beds 3 baths2,000 sq. ft.
1621 Colonial Avenue, Smithfield, VA 23430
MLS# 10652253Listed by: Iron Valley Real Estate HR - New
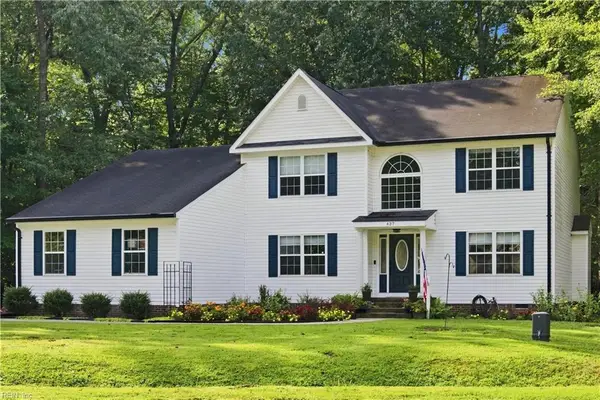 $585,000Active5 beds 4 baths2,908 sq. ft.
437 Evergreen Way, Smithfield, VA 23430
MLS# 10652068Listed by: Iron Valley Real Est Norfolk - New
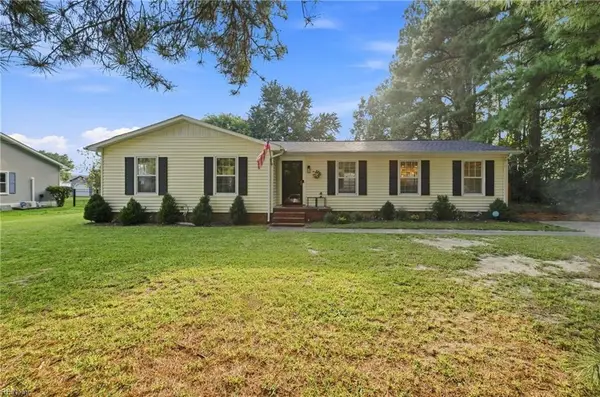 $399,900Active3 beds 2 baths1,632 sq. ft.
1610 Colonial Avenue, Smithfield, VA 23430
MLS# 10652102Listed by: Howard Hanna Real Estate Svcs. - New
 $425,000Active3 beds 3 baths2,145 sq. ft.
131 Holloway Dr Drive, Smithfield, VA 23430
MLS# 10652136Listed by: AMW Real Estate Inc - New
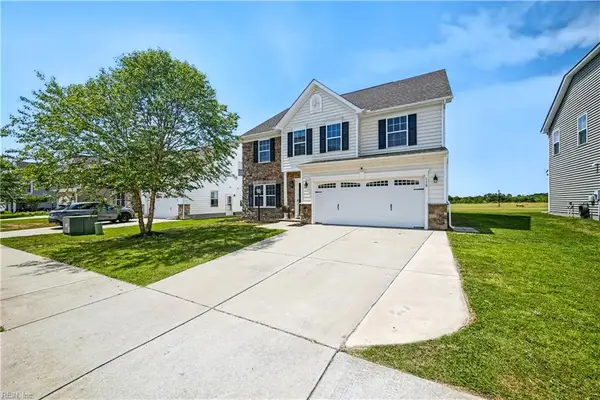 $579,883Active5 beds 4 baths4,032 sq. ft.
118 Oak Hill Lane, Smithfield, VA 23430
MLS# 10652075Listed by: The Real Estate Group - New
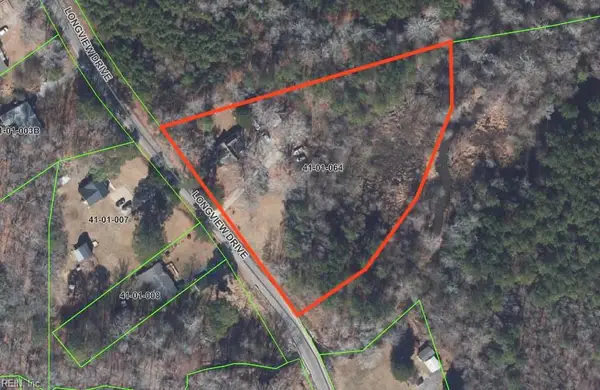 $365,000Active2 beds 1 baths1,008 sq. ft.
17011 Longview Dr Drive, Smithfield, VA 23430
MLS# 10651991Listed by: LPT Network Realty LLC - New
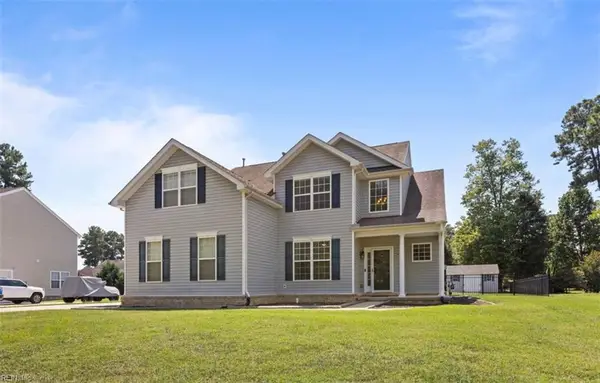 $579,900Active5 beds 3 baths2,824 sq. ft.
224 Wellington Cir Circle, Smithfield, VA 23430
MLS# 10651659Listed by: RE/MAX Country to Coast - New
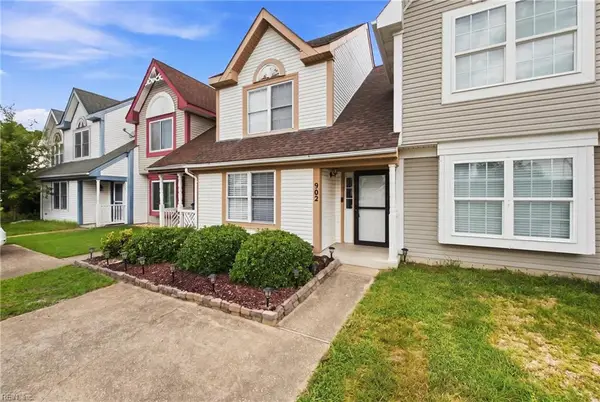 $250,000Active2 beds 2 baths1,262 sq. ft.
902 Pocahontas Court, Smithfield, VA 23430
MLS# 10651477Listed by: Howard Hanna Real Estate Svcs. - New
 $450,000Active4 beds 3 baths1,651 sq. ft.
15252 Carroll Bridge Road, Smithfield, VA 23430
MLS# 10651385Listed by: Fathom Realty


Protect your home and budget from life's surprises with an Assurant Home Warranty, backed by a partner that supports you through every step of homeownership. Explore Plans.
© 2026 Better Homes and Gardens Real Estate LLC. An Anywhere Real Estate company. All rights reserved. Better Homes and Gardens® Real Estate is a registered trademark owned by Meredith Operations Corporation, licensed to Better Homes and Gardens Real Estate LLC and used with permission. Better Homes and Gardens Real Estate LLC fully supports the principles of the Fair Housing Act and the Equal Opportunity Act. Listing information is deemed reliable but is not guaranteed accurate.
Each office is independently owned and operated.
Any services or products provided by third parties are not provided by, affiliated with or related to Better Homes and Gardens Real Estate LLC, or its affiliated companies.