
1312 Creekway Drive, Smithfield, VA 23430
Local realty services provided by:Better Homes and Gardens Real Estate Native American Group
Listed by: wendy plemmons, lee plemmons jr.
Office: bhhs rw towne realty
MLS#:10640151
Source:VA_REIN
Price summary
- Price:$790,000
- Price per sq. ft.:$253.21
- Monthly HOA dues:$100
About this home
New construction in Lawnes Point on the James a scenic riverfront community in Smithfield perfect for those seeking a peaceful retreat surrounded by nature. This all-brick home features a thoughtfully designed layout with a luxurious first-floor primary suite, including a soaking tub, walk-in shower, double vanity, private water closet, and custom closet. Three additional bedrooms and two full baths are also on the main level, plus a fifth bedroom and full bath upstairs. The foyer opens to formal dining and a stunning family room with cathedral ceilings, a floor to ceiling stone gas fireplace, and built-ins, flowing into a chefs dream kitchen with quartz countertops, a 36" range, wall oven/microwave, wine cooler, large island, pot filler, and a huge walk-in pantry. Enjoy a screened porch overlooking a wooded homesite backing to Lawnes Creek, your private escape. 100% Complete! Community Pier plus 500 Acres Set aside for Hunting - Must have Permit from the HOA.
Contact an agent
Home facts
- Year built:2026
- Listing ID #:10640151
- Updated:August 14, 2026 at 09:51 AM
Rooms and interior
- Bedrooms:5
- Total bathrooms:4
- Full bathrooms:4
- Rooms Total:9
- Flooring:Carpet, Ceramic, Laminate/LVP
- Dining Description:Breakfast Area
- Kitchen Description:Dishwasher, Gas Range, Microwave
- Bedroom Description:1st Floor Bedroom
- Living area:3,120 sq. ft.
Heating and cooling
- Cooling:Central Air, Zoned
- Heating:Electric, Forced Hot Air, Programmable Thermostat, Propane Gas
- Central air:Yes
Structure and exterior
- Roof:Asphalt Shingle
- Year built:2026
- Building area:3,120 sq. ft.
- Lot Features:Wooded
- Architectural Style:Ranch, Traditional
- Construction Materials:Brick
- Exterior Features:Wooded
- Foundation Description:Crawl
- Levels:2 Story
Schools
- High school:Smithfield
- Middle school:Smithfield Middle
- Elementary school:Westside Elementary
Utilities
- Water:City/County, Water Heater - Electric
- Sewer:City/County
Finances and disclosures
- Price:$790,000
- Price per sq. ft.:$253.21
- Tax amount:$6,588
Features and amenities
- Appliances:Washer Hookup
- Laundry features:Dryer Hookup, Fireplace Gas-propane, Pull Down Attic Stairs, Walk-In Closet, Washer Hookup
- Amenities:Cable Hookup, Ceiling Fan, Fireplace Gas-propane, Generator Hookup, Pull Down Attic Stairs, Walk-In Closet
Parking
- Parking description:2 Car Attached Garage, Garage Door Opener
New listings near 1312 Creekway Drive
- New
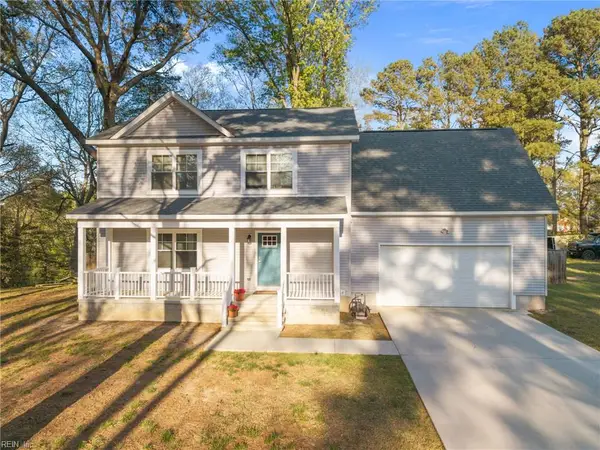 $439,000Active4 beds 3 baths1,920 sq. ft.
322 Edgewood Drive, Smithfield, VA 23430
MLS# 10648338Listed by: KW Allegiance - Open Sat, 10am to 2pmNew
 $690,000Active5 beds 3 baths2,118 sq. ft.
8922 Colonial Trail, Smithfield, VA 23430
MLS# 2621802Listed by: HOUWZER INC - New
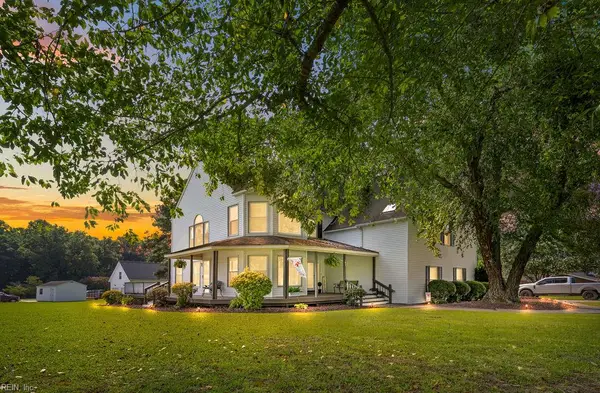 $479,999Active4 beds 3 baths2,330 sq. ft.
101 Fleetney Circle, Smithfield, VA 23430
MLS# 10649010Listed by: Fathom Realty - New
 $490,000Active4 beds 3 baths2,140 sq. ft.
6 Poplar Court, Smithfield, VA 23430
MLS# 10648123Listed by: BHHS RW Towne Realty - Open Sat, 12 to 2pmNew
 $540,000Active3 beds 3 baths2,494 sq. ft.
960 Turner Landing Way, Smithfield, VA 23430
MLS# 10647877Listed by: Proactive Real Estate Services - New
 $590,000Active5 beds 4 baths2,908 sq. ft.
437 Evergreen Way, Smithfield, VA 23430
MLS# 10648821Listed by: Weichert Realtors-KBL Company - New
 $639,000Active4 beds 3 baths2,871 sq. ft.
212 Saint Andrews, Smithfield, VA 23430
MLS# 10648554Listed by: Keller Williams Capital Props. - New
 $675,000Active4 beds 3 baths2,620 sq. ft.
124 Holloway Drive, Smithfield, VA 23430
MLS# 10647975Listed by: AtCoastal Realty - New
 $240,000Active3 Acres
2561 Fort Huger Drive, Smithfield, VA 23430
MLS# 10648412Listed by: Fathom Realty - New
 $589,900Active3 beds 3 baths2,304 sq. ft.
202 Appaloosa Way, Smithfield, VA 23430
MLS# 10647436Listed by: BHHS RW Towne Realty


Protect your home and budget from life's surprises with an Assurant Home Warranty, backed by a partner that supports you through every step of homeownership. Explore Plans.
© 2026 Better Homes and Gardens Real Estate LLC. An Anywhere Real Estate company. All rights reserved. Better Homes and Gardens® Real Estate is a registered trademark owned by Meredith Operations Corporation, licensed to Better Homes and Gardens Real Estate LLC and used with permission. Better Homes and Gardens Real Estate LLC fully supports the principles of the Fair Housing Act and the Equal Opportunity Act. Listing information is deemed reliable but is not guaranteed accurate.
Each office is independently owned and operated.
Any services or products provided by third parties are not provided by, affiliated with or related to Better Homes and Gardens Real Estate LLC, or its affiliated companies.