
14423 Carroll Bridge Road, Smithfield, VA 23430
Local realty services provided by:Better Homes and Gardens Real Estate Native American Group
Listed by: anna boyer, alexis wait
Office: howard hanna real estate svcs.
MLS#:10661861
Source:VA_REIN
Price summary
- Price:$329,900
- Price per sq. ft.:$222.3
About this home
Ask about the assumable 2.87% interest rate!! Come enjoy peaceful country living just a stones throw from town! This brick ranch features 3 bedrooms, 2 baths, a large living/dining/kitchen area and a spacious multipurpose sunroom! Carport provides a dry entrance and a oversized detached 2 car garage is a workshop dream with its own dedicated 200 amp service! New well, septic, electrical, heat pump and ducting in 2021, and new water heater in 2025. Sits on just under an acre of land. Freshly painted and ready for your personal touches, come see this one today!
Contact an agent
Home facts
- Year built:1960
- Listing ID #:10661861
- Updated:November 14, 2026 at 01:00 AM
Rooms and interior
- Bedrooms:3
- Total bathrooms:2
- Full bathrooms:2
- Rooms Total:7
- Flooring:Carpet, Laminate/LVP
- Kitchen Description:Dishwasher, Electric Range, Microwave, Refrigerator
- Bedroom Description:1st Floor Bedroom
- Living area:1,484 sq. ft.
Heating and cooling
- Cooling:Central Air
- Heating:Heat Pump
- Central air:Yes
Structure and exterior
- Roof:Asphalt Shingle
- Year built:1960
- Building area:1,484 sq. ft.
- Lot area:0.87 Acres
- Architectural Style:Ranch
- Construction Materials:Brick
- Foundation Description:Crawl
- Levels:1 Story
Schools
- High school:Smithfield
- Middle school:Smithfield Middle
- Elementary school:Windsor Elementary
Utilities
- Water:Water Heater - Electric, Well
- Sewer:Septic
Finances and disclosures
- Price:$329,900
- Price per sq. ft.:$222.3
- Tax amount:$1,688
Features and amenities
- Appliances:Elec Range, Refrigerator, Washer Hookup
- Laundry features:Dryer Hookup, Fireplace Wood, Scuttle Access, Washer Hookup
- Amenities:Scuttle Access
Parking
- Parking description:2 Car Detached Garage, Carport, Driveway Space
New listings near 14423 Carroll Bridge Road
- New
 $530,000Active4 beds 4 baths3,597 sq. ft.
13396 Courthouse Highway, Smithfield, VA 23430
MLS# 10661463Listed by: Aweigh Real Estate - New
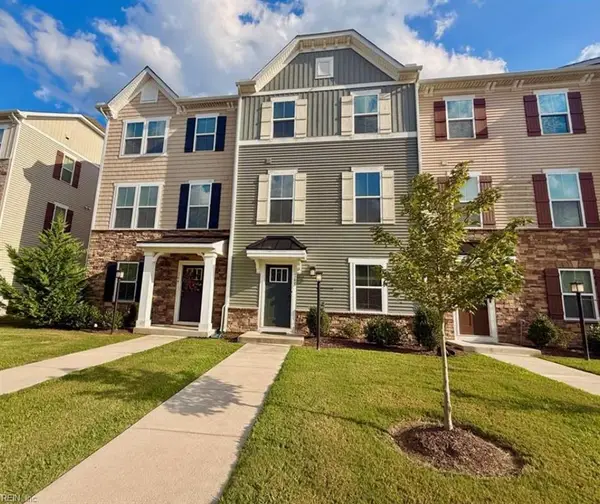 $324,000Active3 beds 3 baths1,577 sq. ft.
160 Spring Grove Way, Smithfield, VA 23430
MLS# 10661526Listed by: Opulent Realty LLC - New
 $799,000Active4 beds 4 baths3,920 sq. ft.
18152 Private Stock Lane, Smithfield, VA 23430
MLS# 10661751Listed by: Howard1 Hanna Real Estate Svcs. - New
 $465,900Active6 beds 4 baths3,360 sq. ft.
9025 Mill Swamp Road, Smithfield, VA 23430
MLS# 10660229Listed by: BHHS RW Towne Realty - Open Sat, 1 to 3pm
 $424,165Active2 beds 2 baths1,805 sq. ft.
211 Oxford Avenue #40-4, Smithfield, VA 23430
MLS# 10657815Listed by: CH Realty LLC - New
 $509,883Active5 beds 4 baths4,032 sq. ft.
118 Oak Hill Lane, Smithfield, VA 23430
MLS# 10661468Listed by: The Real Estate Group - Open Sat, 1 to 3pmNew
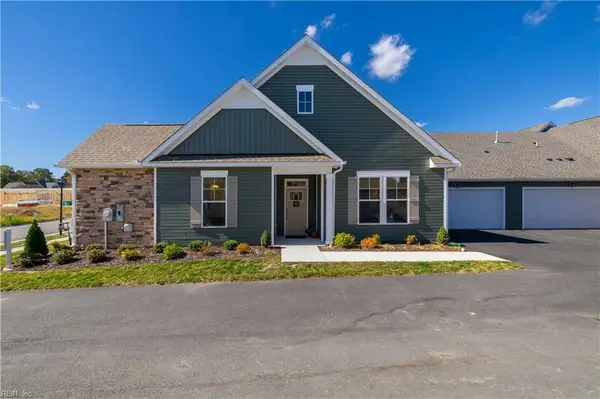 $417,190Active2 beds 2 baths1,898 sq. ft.
223 Oxford Avenue #42-3, Smithfield, VA 23430
MLS# 10661018Listed by: CH Realty LLC - New
 $1,695,000Active7 beds 6 baths5,000 sq. ft.
4001 River Landing Trail, Smithfield, VA 23430
MLS# 10660620Listed by: NextHome Coastal Luxury Realty - New
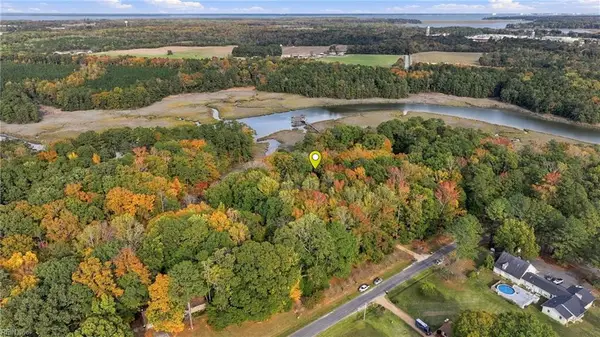 $659,900Active4 beds 4 baths2,505 sq. ft.
15465 Holly Drive, Smithfield, VA 23430
MLS# 10661033Listed by: Howard Hanna Real Estate Svcs.


Protect your home and budget from life's surprises with an Assurant Home Warranty, backed by a partner that supports you through every step of homeownership. Explore Plans.
© 2026 Better Homes and Gardens Real Estate LLC. An Anywhere Real Estate company. All rights reserved. Better Homes and Gardens® Real Estate is a registered trademark owned by Meredith Operations Corporation, licensed to Better Homes and Gardens Real Estate LLC and used with permission. Better Homes and Gardens Real Estate LLC fully supports the principles of the Fair Housing Act and the Equal Opportunity Act. Listing information is deemed reliable but is not guaranteed accurate.
Each office is independently owned and operated.
Any services or products provided by third parties are not provided by, affiliated with or related to Better Homes and Gardens Real Estate LLC, or its affiliated companies.