
19565 Battery Park Road, Smithfield, VA 23430
Local realty services provided by:Better Homes and Gardens Real Estate Native American Group
Listed by: kimberly burbage
Office: liz moore & associates - nn
MLS#:2602722
Source:VA_WMLS
Price summary
- Price:$745,000
- Price per sq. ft.:$232.16
About this home
Luxury meets comfort in this beautiful 3,209 sq. ft. ranch on 2.07 private acres. This exceptional home offers 4 bedrooms and 3 ½ baths, with all bedrooms conveniently located on the main level. The updated kitchen is the heart of the home, while the spacious living room features cathedral ceilings and a wet bar, perfect for entertaining. A formal dining room adds elegance, and the expansive FROG features a second wet bar with endless possibilities for a game room, media room, or guest retreat. Relax on the back deck with retractable awnings overlooking beautifully landscaped grounds. An attached 2-car garage and oversized detached 3-bay garage provide exceptional space for vehicles, hobbies, and storage.
Contact an agent
Home facts
- Year built:2005
- Subdivision & Development:None
- Listing ID #:2602722
- Added:2 day(s) ago
- Updated:August 06, 2026 at 08:07 PM
Rooms and interior
- Bedrooms:4
- Total bathrooms:4
- Full bathrooms:3
- Half bathrooms:1
- Rooms Total:4
- Flooring:Carpet, Tile, Wood
- Bathrooms Description:DoubleVanity, JettedTub
- Kitchen Description:Built-In Stove, Counters Granite, Dishwasher, Disposal, Gas Water Heater, GasCooking, Kitchen Pantry, Microwave, Refrigerator
- Bedroom Description:Cathedral Ceilings, Walk In Closet(s)
- Basement:Yes
- Basement Description:CrawlSpace
- Living area:3,209 sq. ft.
Heating and cooling
- Cooling:CentralAir
- Heating:Central Natural Gas, Heat Pump
- Central air:Yes
Structure and exterior
- Roof:Asphalt, Shingle
- Year built:2005
- Building area:3,209 sq. ft.
- Lot area:2.07 Acres
- Architectural Style:Ranch
- Construction Materials:Brick, Drywall, Frame
- Exterior Features:Deck, Front Porch
- Levels:1 Story
Schools
- High school:Smithfield
- Middle school:Smithfield
- Elementary school:Carrollton
Utilities
- Water:Public
- Sewer:PublicSewer
Finances and disclosures
- Price:$745,000
- Price per sq. ft.:$232.16
- Tax amount:$5,441 (2025)
Features and amenities
- Laundry features:Dryer, Dryer Hookup, Washer, Washer Hookup
- Amenities:Attic, Bay Windows, Cathedral Ceiling, Ceiling Fans, Dishwasher, Disposal, GasCooking, Walk-in Closets
Parking
- Parking description:Attached, Detached, Driveway, Garage, OffStreet, Oversized Parking, Paved Driveway, Paved Parking
- Garage:Yes
New listings near 19565 Battery Park Road
- New
 $395,000Active4 beds 2 baths1,440 sq. ft.
144 Lane Crescent, Smithfield, VA 23430
MLS# 10647556Listed by: RE/MAX Prime - Open Sat, 11am to 2pmNew
 $399,900Active3 beds 3 baths1,635 sq. ft.
201 Azalea Drive, Smithfield, VA 23430
MLS# 10647256Listed by: Howard Hanna Real Estate Svcs. - New
 $264,900Active3 beds 1 baths1,080 sq. ft.
5125 Owens Lane, Smithfield, VA 23430
MLS# 10647512Listed by: BHHS RW Towne Realty - New
 $459,900Active4 beds 3 baths2,532 sq. ft.
117 Grandville Arch, Smithfield, VA 23430
MLS# 10647749Listed by: Howard Hanna Real Estate Svcs. - New
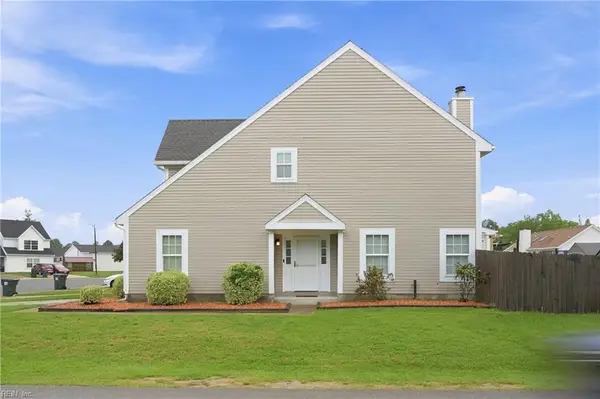 $264,900Active3 beds 3 baths1,435 sq. ft.
900 Pocahontas Court, Smithfield, VA 23430
MLS# 10647739Listed by: Howard Hanna Real Estate Svcs. - New
 $905,000Active4 beds 4 baths3,920 sq. ft.
18152 Private Stock Lane, Smithfield, VA 23430
MLS# 10647596Listed by: A Better Way Realty Inc. - Open Sat, 12 to 3pmNew
 $419,500Active3 beds 2 baths1,929 sq. ft.
13315 Courthouse Highway, Smithfield, VA 23430
MLS# 10647284Listed by: ONYX Realty Professionals LLC  $549,990Pending3 beds 2 baths2,020 sq. ft.
1311 Wharf Hill Drive, Smithfield, VA 23430
MLS# 10647200Listed by: BHHS RW Towne Realty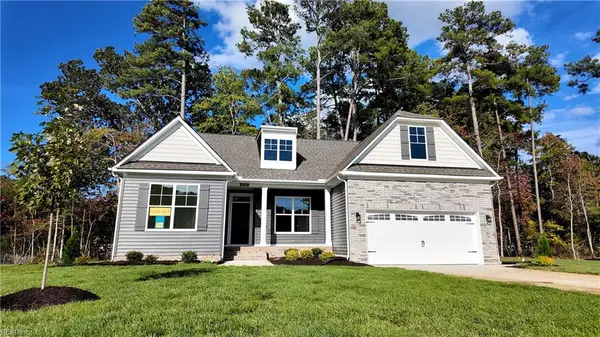 $559,990Pending4 beds 3 baths2,701 sq. ft.
2102 Wentworth Crossing, Smithfield, VA 23430
MLS# 10647279Listed by: BHHS RW Towne Realty


Protect your home and budget from life's surprises with an Assurant Home Warranty, backed by a partner that supports you through every step of homeownership. Explore Plans.
© 2026 Better Homes and Gardens Real Estate LLC. An Anywhere Real Estate company. All rights reserved. Better Homes and Gardens® Real Estate is a registered trademark owned by Meredith Operations Corporation, licensed to Better Homes and Gardens Real Estate LLC and used with permission. Better Homes and Gardens Real Estate LLC fully supports the principles of the Fair Housing Act and the Equal Opportunity Act. Listing information is deemed reliable but is not guaranteed accurate.
Each office is independently owned and operated.
Any services or products provided by third parties are not provided by, affiliated with or related to Better Homes and Gardens Real Estate LLC, or its affiliated companies.