
201 Cathedral Street, Smithfield, VA 23430
Local realty services provided by:Better Homes and Gardens Real Estate Native American Group
201 Cathedral Street,Smithfield, VA 23430
$379,000
- 2 Beds
- 2 Baths
- 1,428 sq. ft.
- Single family
- Pending
Listed by: paul gitlin
Office: redfin corporation
MLS#:10643563
Source:VA_REIN
Price summary
- Price:$379,000
- Price per sq. ft.:$265.41
- Monthly HOA dues:$240
About this home
Welcome to easy, low-maintenance living in Church Square, a sought-after 55+ community just minutes from downtown Smithfield! This corner-lot home offers a spacious one-level floor plan designed for comfort and convenience. Relax on the front porch or entertain on the enclosed side patio. Inside, you'll find an open layout featuring granite countertops, a large center island, oversized walk-in pantry, and seamless flow between the kitchen, dining area, and great room. The primary suite includes a private bath and large walk-in closet, while a second bedroom and full bath provide ideal space for guests or a home office. A rear-loading two-car garage adds convenience. Community amenities include a clubhouse, swimming pool, fitness center, grilling patio, and gathering spaces. Conveniently located near shopping, restaurants, medical facilities, and everyday essentials, this move-in-ready Smithfield home offers the perfect blend of style, comfort, and carefree 55+ living.
Contact an agent
Home facts
- Year built:2022
- Listing ID #:10643563
- Updated:October 10, 2026 at 08:33 AM
Rooms and interior
- Bedrooms:2
- Total bathrooms:2
- Full bathrooms:2
- Rooms Total:5
- Flooring:Carpet, Laminate/LVP
- Kitchen Description:Dishwasher, Disposal, Electric Range, Microwave, Refrigerator
- Bedroom Description:1st Floor Bedroom
- Living area:1,428 sq. ft.
Heating and cooling
- Cooling:Central Air
- Heating:Forced Hot Air, Natural Gas
- Central air:Yes
Structure and exterior
- Roof:Asphalt Shingle
- Year built:2022
- Building area:1,428 sq. ft.
- Lot area:0.14 Acres
- Lot Features:Corner
- Architectural Style:Transitional
- Construction Materials:Vinyl
- Exterior Features:Corner
- Foundation Description:Slab
- Levels:1 Story
Schools
- High school:Smithfield
- Middle school:Smithfield Middle
- Elementary school:Hardy Elementary
Utilities
- Water:City/County, Water Heater - Electric
- Sewer:City/County
Finances and disclosures
- Price:$379,000
- Price per sq. ft.:$265.41
- Tax amount:$2,763
Features and amenities
- Appliances:Elec Range, Refrigerator, Washer, Washer Hookup
- Laundry features:Dryer, Dryer Hookup, Pull Down Attic Stairs, Walk-In Closet, Washer, Washer Hookup, Window Treatments
- Amenities:Cable Hookup, Ceiling Fan, Pull Down Attic Stairs, Walk-In Closet, Window Treatments
- Pool features:Pool
Parking
- Parking description:2 Car Attached Garage, Driveway Space, Garage Door Opener, Street
New listings near 201 Cathedral Street
- New
 $424,900Active4 beds 2 baths1,568 sq. ft.
14291 Benns Church Blvd, Smithfield, VA 23430
MLS# 10657146Listed by: Virginia 1st Realty Group LLC - New
 $180,000Active2.46 Acres
1356 Creekway Drive, Smithfield, VA 23430
MLS# 10656846Listed by: BHHS RW Towne Realty - New
 $190,000Active3.59 Acres
14310 Hardys Place, Smithfield, VA 23430
MLS# 10656849Listed by: BHHS RW Towne Realty - New
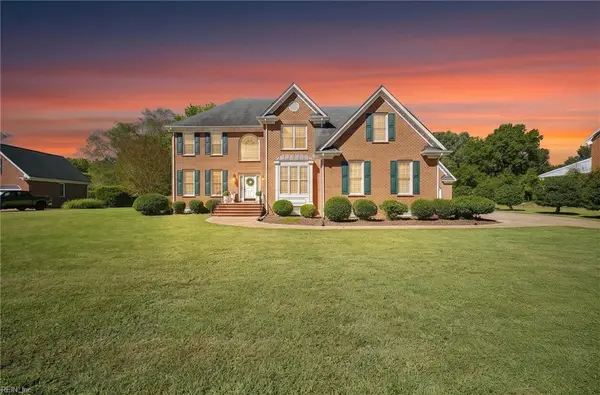 $669,900Active3 beds 3 baths3,265 sq. ft.
1102 Gatling Pointe Parkway, Smithfield, VA 23430
MLS# 10657028Listed by: Redefy Real Estate - New
 $359,500Active3 beds 3 baths2,176 sq. ft.
161 Williamson Park Lane, Smithfield, VA 23430
MLS# 10656883Listed by: Howard Hanna Real Estate Svcs. - New
 $330,000Active3 beds 3 baths1,674 sq. ft.
104 Bishops Reach, Smithfield, VA 23430
MLS# 10656684Listed by: Liz Moore & Associates LLC - New
 $384,900Active4 beds 4 baths2,572 sq. ft.
404 Spring Hill Place, Smithfield, VA 23430
MLS# 10656856Listed by: Prodigy Realty - Open Sat, 10am to 12pmNew
 $475,000Active4 beds 2 baths1,940 sq. ft.
201 Smithfield Boulevard, Smithfield, VA 23430
MLS# 10656607Listed by: Keller Williams Capital Props. - New
 $359,900Active4 beds 2 baths1,440 sq. ft.
144 Lane Crescent, Smithfield, VA 23430
MLS# 10656688Listed by: RE/MAX Prime - New
 $550,000Active4 beds 3 baths2,988 sq. ft.
232 Wellington Cir, Smithfield, VA 23430
MLS# 10656290Listed by: Virginia 1st Realty Group LLC


Protect your home and budget from life's surprises with an Assurant Home Warranty, backed by a partner that supports you through every step of homeownership. Explore Plans.
© 2026 Better Homes and Gardens Real Estate LLC. An Anywhere Real Estate company. All rights reserved. Better Homes and Gardens® Real Estate is a registered trademark owned by Meredith Operations Corporation, licensed to Better Homes and Gardens Real Estate LLC and used with permission. Better Homes and Gardens Real Estate LLC fully supports the principles of the Fair Housing Act and the Equal Opportunity Act. Listing information is deemed reliable but is not guaranteed accurate.
Each office is independently owned and operated.
Any services or products provided by third parties are not provided by, affiliated with or related to Better Homes and Gardens Real Estate LLC, or its affiliated companies.