
216 Edgewood Drive, Smithfield, VA 23430
Local realty services provided by:Better Homes and Gardens Real Estate Native American Group
Listed by: rick brandt, johnny francum
Office: re/max connect
MLS#:10661027
Source:VA_REIN
Price summary
- Price:$375,000
- Price per sq. ft.:$234.82
About this home
Welcome to this meticulously maintained 3-bedroom, 2-full-bath all-brick rancher in the heart of Smithfield! Lovingly cared for and featuring hardwood floors and a spacious family room with vaulted ceilings and a cozy gas fireplace, this home offers a comfortable, open layout that flows naturally into the kitchen. The kitchen features a center island, abundant cabinet space, gas range, and a full appliance package. The primary suite includes a private bath with a walk-in shower. Enjoy relaxing on the inviting front porch or entertaining on the expansive covered back porch overlooking the fenced backyard, complete with a convenient storage shed. Additional highlights include a roof approximately 5 years old and the timeless appeal of all-brick construction. Conveniently located just minutes from historic downtown Smithfield, local restaurants, waterfront attractions, unique shops, and much more. A wonderful opportunity to enjoy one-level living in a great Smithfield location!
Contact an agent
Home facts
- Year built:1965
- Listing ID #:10661027
- Updated:November 09, 2026 at 04:08 AM
Rooms and interior
- Bedrooms:3
- Total bathrooms:2
- Full bathrooms:2
- Rooms Total:5
- Flooring:Carpet, Vinyl, Wood
- Dining Description:Breakfast Area
- Kitchen Description:Dishwasher, Gas Range, Microwave, Refrigerator
- Bedroom Description:1st Floor Bedroom
- Living area:1,597 sq. ft.
Heating and cooling
- Cooling:Central Air
- Heating:Forced Hot Air, Natural Gas
- Central air:Yes
Structure and exterior
- Roof:Asphalt Shingle
- Year built:1965
- Building area:1,597 sq. ft.
- Lot area:0.25 Acres
- Architectural Style:Ranch
- Construction Materials:Brick, Vinyl
- Exterior Features:Deck
- Foundation Description:Crawl
- Levels:1 Story
Schools
- High school:Smithfield
- Middle school:Smithfield Middle
- Elementary school:Hardy Elementary
Utilities
- Water:City/County, Water Heater - Electric
- Sewer:City/County
Finances and disclosures
- Price:$375,000
- Price per sq. ft.:$234.82
- Tax amount:$2,306
Features and amenities
- Appliances:Refrigerator, Washer
- Laundry features:Cathedral Ceiling, Dryer, Fireplace Gas-natural, Pull Down Attic Stairs, Walk-In Attic, Washer
- Amenities:Bar, Cable Hookup, Cathedral Ceiling, Ceiling Fan, Fireplace Gas-natural, Pull Down Attic Stairs, Satellite Dish, Walk-In Attic
Parking
- Parking description:Driveway Space, Off Street, Street
New listings near 216 Edgewood Drive
- New
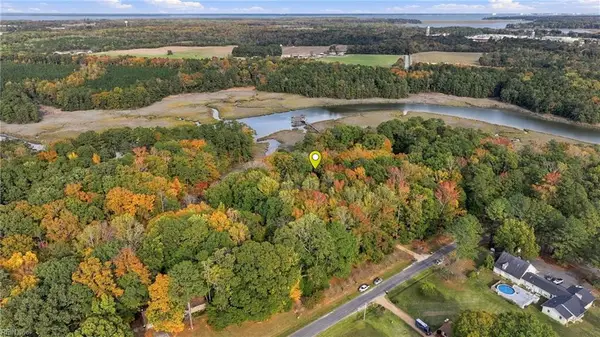 $659,900Active4 beds 4 baths2,505 sq. ft.
15465 Holly Drive, Smithfield, VA 23430
MLS# 10661033Listed by: Howard Hanna Real Estate Svcs. - New
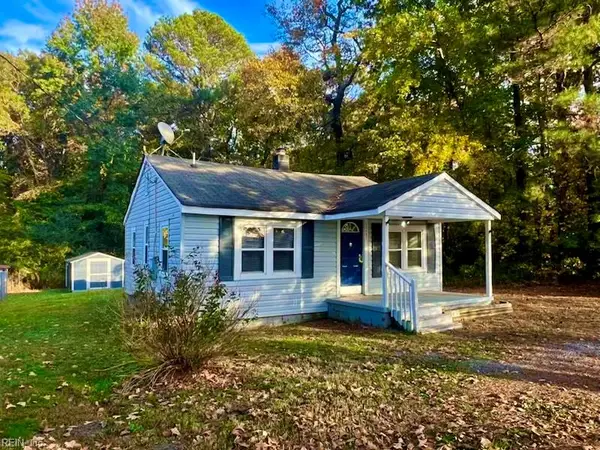 $139,900Active2 beds 1 baths650 sq. ft.
15497 Benns Church Boulevard, Smithfield, VA 23430
MLS# 10661080Listed by: Aweigh Real Estate - New
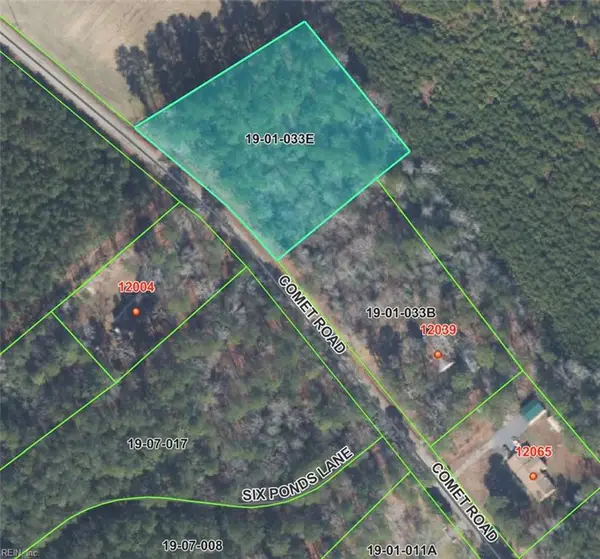 $55,000Active2 Acres
2 AC Comet Road, Smithfield, VA 23430
MLS# 10660895Listed by: Abbitt Realty Company LLC - New
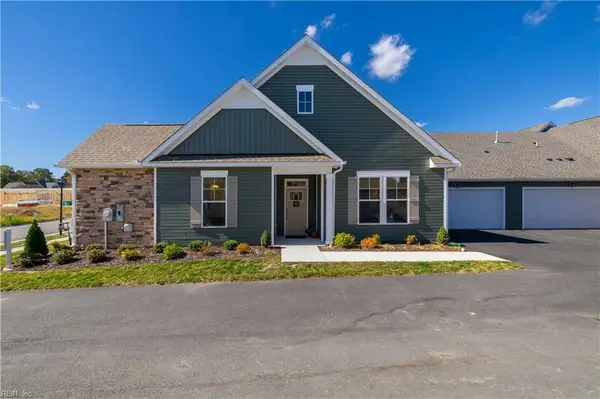 $417,190Active2 beds 2 baths1,805 sq. ft.
223 Oxford Avenue, Smithfield, VA 23430
MLS# 10661018Listed by: CH Realty LLC - New
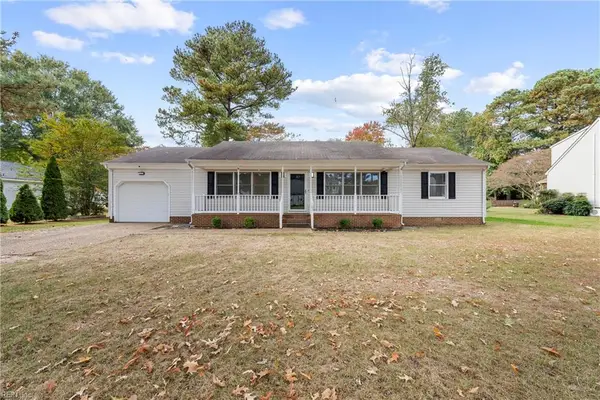 $410,000Active3 beds 2 baths1,500 sq. ft.
103 Berryman Court, Smithfield, VA 23430
MLS# 10660889Listed by: 1st Advantage Realty LLC - New
 $585,000Active5 beds 4 baths3,357 sq. ft.
216 Salisbury Court, Smithfield, VA 23430
MLS# 10660825Listed by: LPT Realty LLC - New
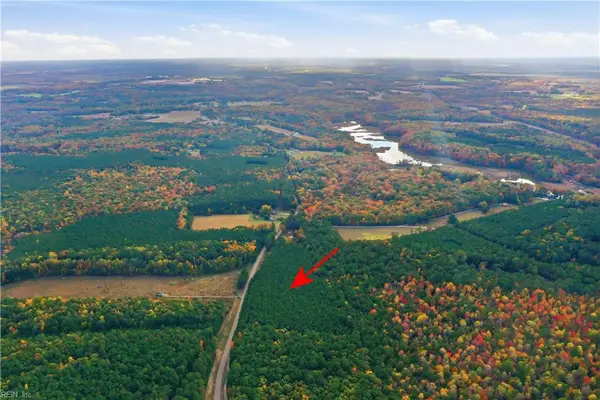 $350,000Active9.52 Acres
9.52AC Fort Huger Drive, Smithfield, VA 23430
MLS# 10660405Listed by: BHHS RW Towne Realty - New
 $399,900Active4 beds 3 baths2,028 sq. ft.
216 Cary Street, Smithfield, VA 23430
MLS# 10660769Listed by: Howard Hanna Real Estate Svcs. - New
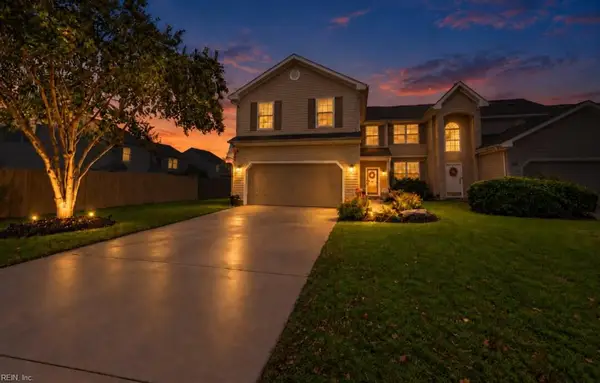 $375,000Active4 beds 3 baths1,870 sq. ft.
108 Bishops Reach, Smithfield, VA 23430
MLS# 10659629Listed by: Garrett Realty Partners


Protect your home and budget from life's surprises with an Assurant Home Warranty, backed by a partner that supports you through every step of homeownership. Explore Plans.
© 2026 Better Homes and Gardens Real Estate LLC. An Anywhere Real Estate company. All rights reserved. Better Homes and Gardens® Real Estate is a registered trademark owned by Meredith Operations Corporation, licensed to Better Homes and Gardens Real Estate LLC and used with permission. Better Homes and Gardens Real Estate LLC fully supports the principles of the Fair Housing Act and the Equal Opportunity Act. Listing information is deemed reliable but is not guaranteed accurate.
Each office is independently owned and operated.
Any services or products provided by third parties are not provided by, affiliated with or related to Better Homes and Gardens Real Estate LLC, or its affiliated companies.