
2234 Creekway Drive, Smithfield, VA 23430
Local realty services provided by:Better Homes and Gardens Real Estate Native American Group
2234 Creekway Drive,Smithfield, VA 23430
$720,000
- 5 Beds
- 5 Baths
- 5,504 sq. ft.
- Single family
- Active
Listed by: camille weih
Office: re/max connect
MLS#:10642860
Source:VA_REIN
Price summary
- Price:$720,000
- Price per sq. ft.:$130.81
- Monthly HOA dues:$100
About this home
Not every home can offer over 4 acres of privacy, more than 5,000 square feet of living space, a detached carriage house, and a floor plan designed for flexibility, but this one does. This exceptional property features 5 bedrooms, 4.5 bathrooms, oversized closets, a large attic, and a dedicated office with custom built ins. One of the home's most unique features is a bedroom complete with its own fireplace and kitchenette, offering additional versatility and charm. Outside, the detached carriage house includes a full bathroom and kitchenette, creating endless possibilities for a studio, hobby space, or guest accommodations. The large fenced backyard and expansive acreage provide the perfect setting for entertaining, or simply enjoying the peaceful surroundings. High speed Starlink internet keeps you connected while enjoying the privacy of country living. Rarely does a property combine this much space, character, and opportunity in one remarkable package.
Contact an agent
Home facts
- Year built:2014
- Listing ID #:10642860
- Updated:September 17, 2026 at 09:21 AM
Rooms and interior
- Bedrooms:5
- Total bathrooms:5
- Full bathrooms:4
- Half bathrooms:1
- Rooms Total:10
- Flooring:Bamboo, Carpet, Ceramic
- Dining Description:Breakfast Area
- Kitchen Description:Dishwasher, Disposal, Electric Range, Microwave, Range, Refrigerator
- Bedroom Description:1st Floor Bedroom
- Living area:5,504 sq. ft.
Heating and cooling
- Cooling:Central Air
- Heating:Natural Gas
- Central air:Yes
Structure and exterior
- Roof:Asphalt Shingle
- Year built:2014
- Building area:5,504 sq. ft.
- Lot area:4.71 Acres
- Lot Features:Wooded
- Architectural Style:Traditional
- Construction Materials:Brick
- Exterior Features:Inground Sprinkler, Patio, Wooded
- Foundation Description:Crawl
- Levels:2 Story
Schools
- High school:Smithfield
- Middle school:Smithfield Middle
- Elementary school:Hardy Elementary
Utilities
- Water:City/County, Water Heater - Gas
Finances and disclosures
- Price:$720,000
- Price per sq. ft.:$130.81
- Tax amount:$9,922
Features and amenities
- Appliances:Elec Range, Range, Refrigerator, Washer, Washer Hookup
- Laundry features:Dryer, Dryer Hookup, Walk-In Attic, Walk-In Closet, Washer, Washer Hookup
- Amenities:Cable Hookup, Ceiling Fan, Walk-In Attic, Walk-In Closet
Parking
- Parking description:2 Car Attached Garage, 4 Space, Carport, Garage Door Opener, Multi Car
New listings near 2234 Creekway Drive
- New
 $509,900Active3 beds 3 baths1,973 sq. ft.
148 Ayrshire Loop, Smithfield, VA 23430
MLS# 10653428Listed by: Howard Hanna Real Estate Svcs. - New
 $675,000Active5 beds 3 baths2,400 sq. ft.
8922 E Colonial Trail, Smithfield, VA 23430
MLS# 10653867Listed by: World Class Realty & Prop Mgmt - New
 $450,000Active3 beds 3 baths2,080 sq. ft.
305 Clipper Creek Lane, Smithfield, VA 23430
MLS# 10652888Listed by: Fathom Realty - New
 $429,900Active3 beds 3 baths1,850 sq. ft.
9318 Old Stage Highway, Smithfield, VA 23430
MLS# 10653583Listed by: World Class Realty - New
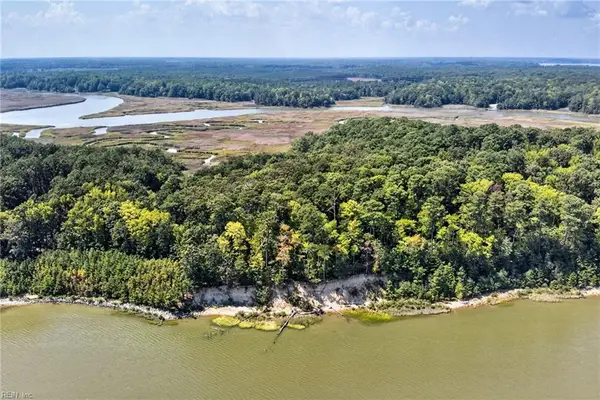 $450,000Active5 Acres
270 Lawnes Neck Drive, Smithfield, VA 23430
MLS# 10653374Listed by: BHHS RW Towne Realty - New
 $305,000Active3 beds 2 baths1,260 sq. ft.
208 Jordan Drive, Smithfield, VA 23430
MLS# 10652724Listed by: Keller Williams Realty Twn Ctr - New
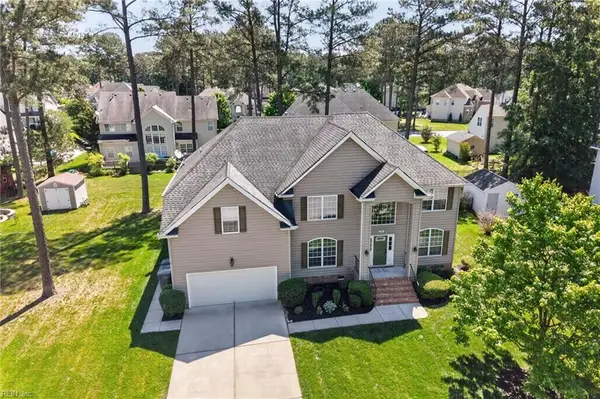 $569,000Active5 beds 4 baths3,406 sq. ft.
304 Wellington Circle, Smithfield, VA 23430
MLS# 10653111Listed by: BHHS RW Towne Realty 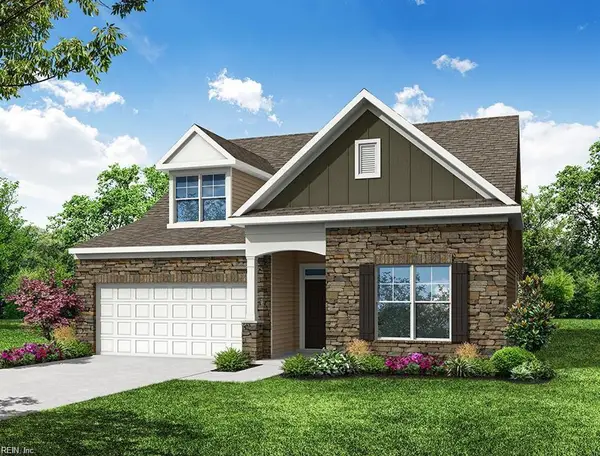 $549,990Pending4 beds 4 baths2,786 sq. ft.
207 Saint Lukes Lane, Smithfield, VA 23430
MLS# 10653101Listed by: BHHS RW Towne Realty- New
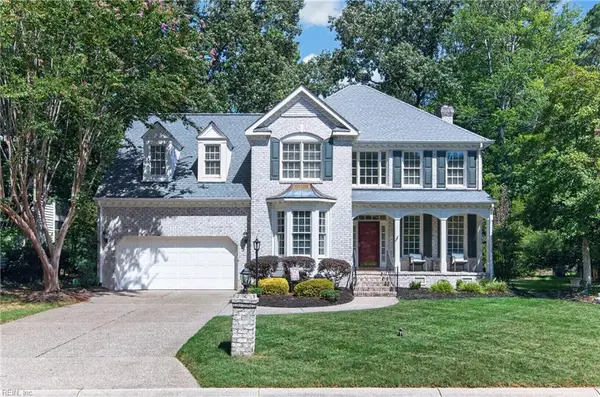 $525,000Active4 beds 3 baths2,754 sq. ft.
20218 Olde Towne Court, Smithfield, VA 23430
MLS# 10652780Listed by: BHHS RW Towne Realty - New
 $525,000Active3 beds 2 baths2,148 sq. ft.
10028 Halltown Road, Smithfield, VA 23430
MLS# 10652869Listed by: RE/MAX Elevate


Protect your home and budget from life's surprises with an Assurant Home Warranty, backed by a partner that supports you through every step of homeownership. Explore Plans.
© 2026 Better Homes and Gardens Real Estate LLC. An Anywhere Real Estate company. All rights reserved. Better Homes and Gardens® Real Estate is a registered trademark owned by Meredith Operations Corporation, licensed to Better Homes and Gardens Real Estate LLC and used with permission. Better Homes and Gardens Real Estate LLC fully supports the principles of the Fair Housing Act and the Equal Opportunity Act. Listing information is deemed reliable but is not guaranteed accurate.
Each office is independently owned and operated.
Any services or products provided by third parties are not provided by, affiliated with or related to Better Homes and Gardens Real Estate LLC, or its affiliated companies.