
272 Grandville Arch, Smithfield, VA 23430
Local realty services provided by:Better Homes and Gardens Real Estate Native American Group
272 Grandville Arch,Smithfield, VA 23430
$575,000
- 5 Beds
- 4 Baths
- 3,902 sq. ft.
- Single family
- Active
Listed by: jennifer heuser
Office: garrett realty partners
MLS#:2603008
Source:VA_WMLS
Price summary
- Price:$575,000
- Price per sq. ft.:$147.36
- Monthly HOA dues:$61
About this home
Bright & Spacious Home on Corner Lot with a Flexible Open Floorplan! Front Room for Entertaining/Office or Study, Dining Room, all Open to Huge Cathedral Beamed Ceiling Great Room with Lots of Windows and Cozy Gas Fireplace. The Updated Gourmet Kitchen has tons of storage, Pantry, Stone Countertops, Tiled Backsplash, Center Island and a Casual Dining Area. There is a Downstairs Bedroom & Full Bath. Just off the Kitchen is the Huge Rec Room offering plenty of Entertaining Space! Upstairs is the Large Primary Bedroom with a Sitting Area and Dual Sided Fireplace, Walk in Closet and attached Bath w/ Tub, Separate Shower & 2 Sinks. There is a 3rd Bedroom w/Walk in Closet & Attached Bath and 2 Additional Bedrooms with Jack & Jill Bath. Enjoy evenings on the Patio overlooking the Wooded view.
Contact an agent
Home facts
- Year built:2007
- Subdivision & Development:None
- Listing ID #:2603008
- Added:1 day(s) ago
- Updated:August 27, 2026 at 05:51 PM
Rooms and interior
- Bedrooms:5
- Total bathrooms:4
- Full bathrooms:4
- Rooms Total:12
- Flooring:Carpet, Tile, Wood
- Dining Description:Butler's Pantry, DiningArea
- Bathrooms Description:DoubleVanity
- Kitchen Description:Butler Pantry, Counters Granite, Dining Area, Dishwasher, Disposal, ElectricCooking, Gas Water Heater, Kitchen Island, Kitchen Pantry, Microwave, Range, Refrigerator
- Bedroom Description:Cathedral Ceilings, Walk In Closet(s)
- Basement:Yes
- Basement Description:CrawlSpace
- Living area:3,902 sq. ft.
Heating and cooling
- Cooling:CentralAir
- Heating:Central Forced Air, Central Natural Gas
- Central air:Yes
Structure and exterior
- Roof:Asphalt, Shingle
- Year built:2007
- Building area:3,902 sq. ft.
- Lot area:0.38 Acres
- Architectural Style:Transitional
- Construction Materials:Brick, Drywall, Frame, VinylSiding
- Exterior Features:Front Porch, Patio
- Levels:2 Story
Schools
- High school:Smithfield
- Middle school:Smithfield
- Elementary school:Hardy
Utilities
- Water:Public
- Sewer:PublicSewer
Finances and disclosures
- Price:$575,000
- Price per sq. ft.:$147.36
- Tax amount:$3,682 (2023)
Features and amenities
- Laundry features:Dryer, Dryer Hookup, Washer, Washer Hookup
- Amenities:All Window Treatment, All Window Treatments, Attic Pull Down Stairs, Cathedral Ceiling, Ceiling Fans, Dining Area, Dishwasher, Disposal, ElectricCooking, Smoke Detector, Walk-in Closets
Parking
- Parking description:Driveway, FinishedGarage, Paved Driveway, Paved Parking
New listings near 272 Grandville Arch
- New
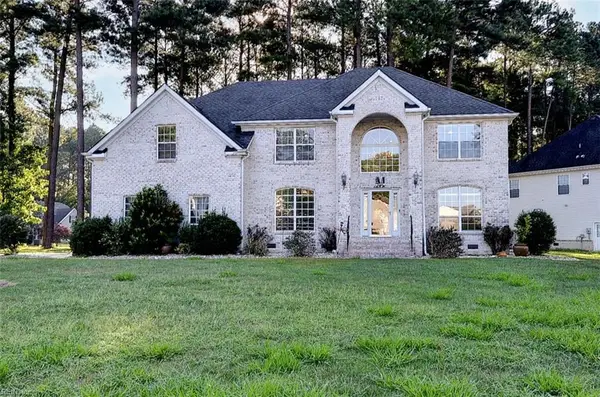 $575,000Active5 beds 4 baths3,902 sq. ft.
272 Grandville Arch, Smithfield, VA 23430
MLS# 10650834Listed by: Garrett Realty Partners - New
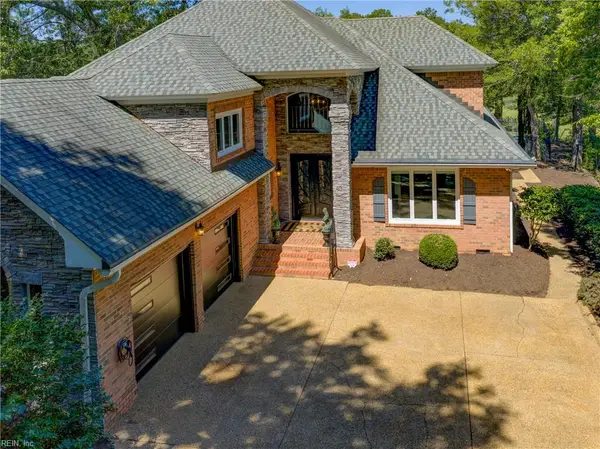 $1,039,000Active4 beds 5 baths4,424 sq. ft.
208 Mariners Circle, Smithfield, VA 23430
MLS# 10651084Listed by: 1st Advantage Realty LLC - New
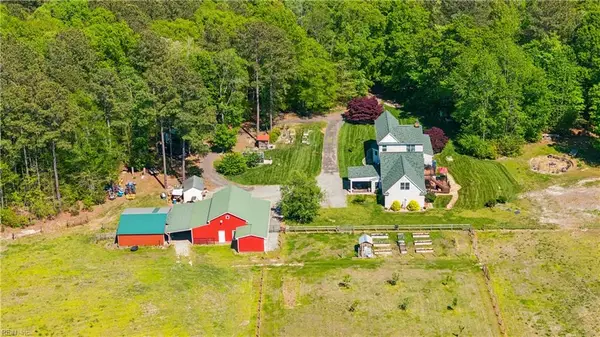 $1,099,000Active6 beds 4 baths3,600 sq. ft.
14015 Bethany Church Road, Smithfield, VA 23430
MLS# 10651119Listed by: Mission Realty Group LLC - New
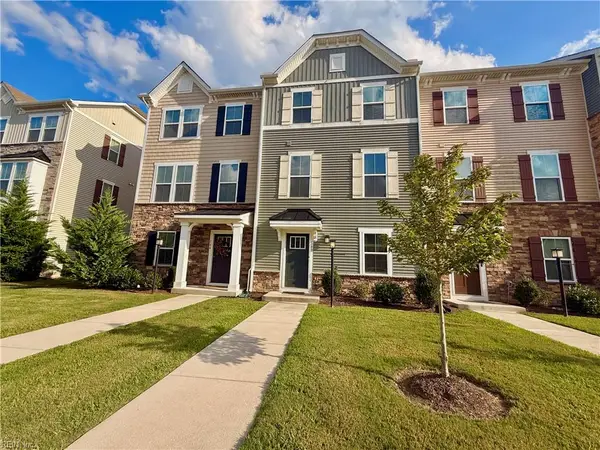 $333,000Active3 beds 3 baths1,577 sq. ft.
160 Spring Grove Way, Smithfield, VA 23430
MLS# 10650972Listed by: Opulent Realty LLC - New
 $559,000Active4 beds 3 baths2,278 sq. ft.
14249 Bradbys Lane, Smithfield, VA 23430
MLS# 10649579Listed by: 1st Advantage Realty LLC - New
 $799,000Active4 beds 5 baths4,043 sq. ft.
409 Muirfield, Smithfield, VA 23430
MLS# 10650465Listed by: EXP Realty LLC - New
 $699,900Active4 beds 4 baths2,905 sq. ft.
15465 Holly Drive, Smithfield, VA 23430
MLS# 10650195Listed by: KW Allegiance Shoreline - New
 $450,000Active4 beds 3 baths2,139 sq. ft.
302 Buckingham Way, Smithfield, VA 23430
MLS# 10650183Listed by: Green Tree Real Estate Inc - New
 $515,000Active5 beds 3 baths2,490 sq. ft.
100 Spinnaker Run Lane, Smithfield, VA 23430
MLS# 10649804Listed by: Steel Forged Real Estate LLC


Protect your home and budget from life's surprises with an Assurant Home Warranty, backed by a partner that supports you through every step of homeownership. Explore Plans.
© 2026 Better Homes and Gardens Real Estate LLC. An Anywhere Real Estate company. All rights reserved. Better Homes and Gardens® Real Estate is a registered trademark owned by Meredith Operations Corporation, licensed to Better Homes and Gardens Real Estate LLC and used with permission. Better Homes and Gardens Real Estate LLC fully supports the principles of the Fair Housing Act and the Equal Opportunity Act. Listing information is deemed reliable but is not guaranteed accurate.
Each office is independently owned and operated.
Any services or products provided by third parties are not provided by, affiliated with or related to Better Homes and Gardens Real Estate LLC, or its affiliated companies.