
20012 Chesdin Harbor Drive, South Chesterfield, VA 23803
Local realty services provided by:Better Homes and Gardens Real Estate Native American Group
20012 Chesdin Harbor Drive,South Chesterfield, VA 23803
$775,000
- 3 Beds
- 3 Baths
- - sq. ft.
- Single family
- Sold
Listed by: catherine mueller
Office: 1st class real estate premier homes
MLS#:2616163
Source:RV
Sorry, we are unable to map this address
Price summary
- Price:$775,000
- Monthly HOA dues:$13.75
About this home
CUSTOM BUILDER'S PERSONAL HOME at LAKE CHESDIN offers RESORT style living designed for entertaining, low maintenance, comfort and beauty. Too many custom upgrades to list! GORGEOUS water views of the lake, pool and gardens. The wide/deep front porch has sweeping views of the lake. The backyard features a sparkling, inground, salt-water pool and hot tub with stamped concrete surround, stunning/mature landscaping, pool house, covered outdoor kitchen/dining area/1/2 bath, covered patio and lake views. Front doors open into a light drenched 1st floor with 10' ceilings, hardwood throughout and so many windows/doors (Pella/energy efficient) it feels like a glass house! The wide foyer peers into the open family, dining and kitchen areas w/ views of the lake/ pool/gardens. Custom built ins/ trim/brick statement wall make the open spaces warm and cozy. THE KITCHEN was specifically designed for cooking with friends and family. It features gorgeous views of the lake, pool and gardens...a huge center island, tons of built in storage/shelving/drawers/pull outs/soft close, coffee/wine bar with brick feature wall and custom shelves and icemaker...under cabinet lighting and gorgeous quartz countertops. Just off the kitchen is a mudroom with closet and built in that leads to the garage with floor to ceiling built in storage. Off the mudroom is THE PANTRY w/ custom shelving, a wet sink, quartz countertops and room for a back up fridge/ freezer. The first floor office has a supply closet and built in bookcases. The FIRST FLOOR PRIMARY (pool views) has a huge bath with double vanity/storage towers, a shower built for two, heated floors, and a huge custom closet w/ convenient stacked w/d hookups! 2nd floor has a large/ private loft with custom art flooring, two large bedrooms, another bedroom currently used as conditioned storage with shelving, built ins and stacked w/d hook ups. Located in a peaceful, friendly cul- de- sac, beside Seven Springs Marina and Charlie's Soft Serve ice cream! LAKE LIFE IS LIVING THE DREAM!...
Contact an agent
Home facts
- Year built:2021
- Subdivision & Development:Chesdin Harbor Section I
- Listing ID #:2616163
- Added:46 day(s) ago
- Updated:August 24, 2026 at 07:17 AM
Rooms and interior
- Bedrooms:3
- Total bathrooms:3
- Full bathrooms:2
- Half bathrooms:1
- Rooms Total:8
- Flooring:Ceramic Tile, Partially Carpeted, Wood
- Dining Description:Dining Area
- Bathrooms Description:Double Vanity
- Kitchen Description:Dishwasher, Disposal, Gas Cooking, Ice Maker, Kitchen Island, Oven, Pantry, Range Hood
- Bedroom Description:Main Level Primary
Heating and cooling
- Cooling:Central Air, Zoned
- Heating:Heat Pump, Propane, Zoned
- Central air:Yes
Structure and exterior
- Year built:2021
- Lot Features:Cleared, Cul-de-sac
- Architectural Style:Custom
- Construction Materials:Drywall, Frame, Vinyl Siding
- Exterior Features:Front Porch, Hot Tub/Spa, Out Buildings, Patio, Porch, Sprinkler Irrigation
Schools
- High school:Matoaca
- Middle school:Matoaca
- Elementary school:Matoaca
Utilities
- Water:Public
- Sewer:Septic Tank
Finances and disclosures
- Price:$775,000
- Tax amount:$5,625 (2025)
Features and amenities
- Appliances:Dishwasher, Disposal, Gas Cooking, Ice Maker, Oven, Range Hood, Tankless Water Heater
- Laundry features:Dryer Hookup, Stacked, Washer Hookup
- Amenities:Butler's Pantry, Ceiling Fans, Granite Counters, High Ceilings, High Speed Internet, Recessed Lighting, Smoke Detectors, Walk-In Closets, Wet Bar
- Pool features:Fenced, In Ground, Pool Equipment
Parking
- Parking description:Attached, Driveway, Garage, Garage Door Opener, Garage Faces Rear, Paved, Paved Driveway, Two Spaces
- Garage:Yes
- Garage spaces:2
 The information being provided is for consumers' personal, non-commercial use and may not be used for any purpose other than to identify prospective properties for purchasing. All information provided is deemed reliable but is not guaranteed accurate.The multiple listing information is provided by Central Virginia Regional Multiple Listing Service, LLC from a copyrighted compilation of listings. The compilation of listings and each individual listing are © 2026 Central Virginia Regional Multiple Listing Service, LLC. All rights reserved.
New listings near 20012 Chesdin Harbor Drive
- Coming Soon
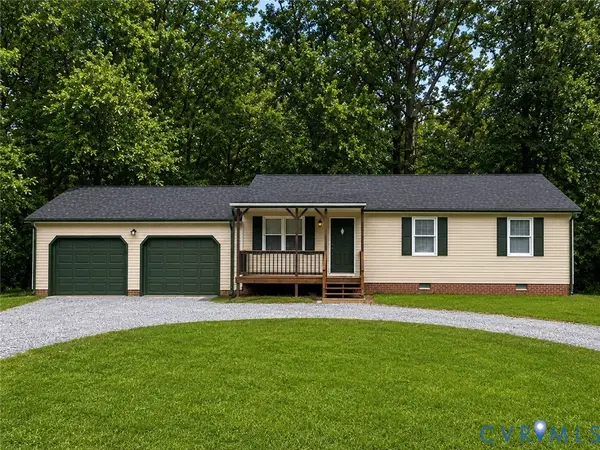 $309,000Coming Soon3 beds 2 baths1,008 sq. ft.
19508 Temple Avenue, South Chesterfield, VA 23834
MLS# 2620037Listed by: JOYNER FINE PROPERTIES - New
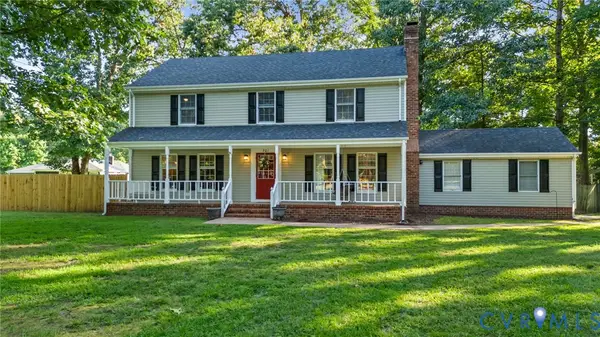 $425,000Active4 beds 3 baths2,050 sq. ft.
701 Spring Valley Road, South Chesterfield, VA 23834
MLS# 2622684Listed by: REAL BROKER LLC 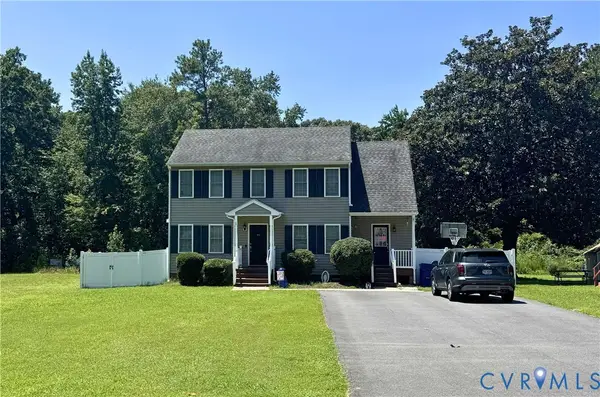 $360,000Active3 beds 3 baths1,780 sq. ft.
13808 Lawing Drive, South Chesterfield, VA 23834
MLS# 2616764Listed by: REAL BROKER LLC $125,000Pending3 beds 1 baths1,563 sq. ft.
3707 Totty Street, South Chesterfield, VA 23803
MLS# 2621965Listed by: EVERNEST TOO, LLC- Open Sat, 1 to 4pm
 $624,999Active4 beds 3 baths3,686 sq. ft.
20808 Little Road, South Chesterfield, VA 23803
MLS# 2621849Listed by: COLDWELL BANKER PREMIER  $236,000Active4 beds 2 baths1,296 sq. ft.
19401 Braebrook Drive, South Chesterfield, VA 23834
MLS# 2620747Listed by: HARRIS & ASSOC, INC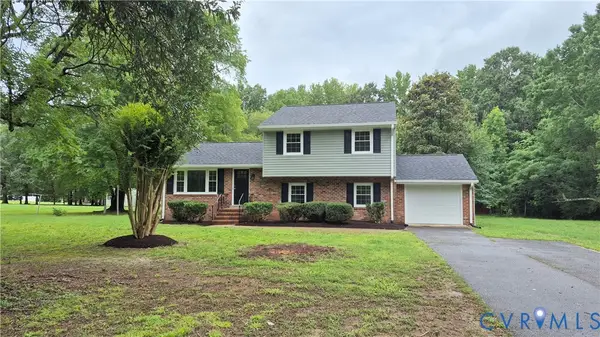 $374,900Active4 beds 3 baths1,738 sq. ft.
7818 River Road, South Chesterfield, VA 23803
MLS# 2620010Listed by: FORD AGENCY INC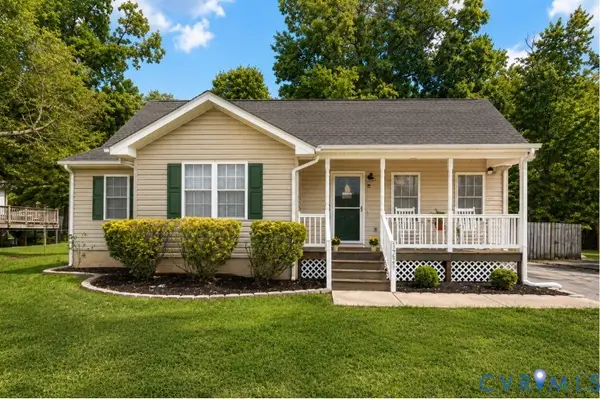 $312,000Active3 beds 2 baths1,140 sq. ft.
5725 Fox Hunt Trail, South Chesterfield, VA 23803
MLS# 2618566Listed by: VISIONARY VISTAS $529,000Active4 beds 3 baths3,018 sq. ft.
14530 Fox Knoll Drive, South Chesterfield, VA 23834
MLS# 2618587Listed by: FATHOM REALTY VIRGINIA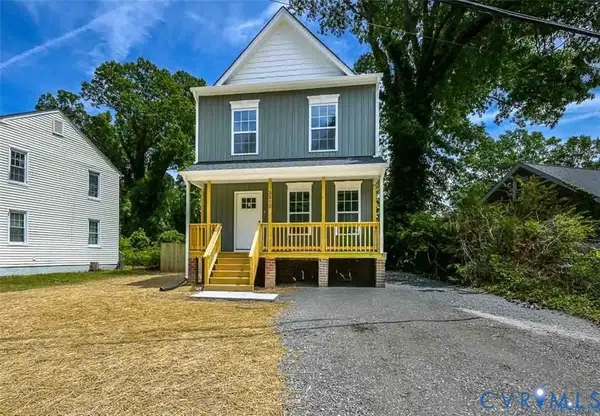 $356,000Pending3 beds 3 baths1,600 sq. ft.
3610 Dupuy Road, South Chesterfield, VA 23803
MLS# 2618571Listed by: ERA WOODY HOGG & ASSOC


Protect your home and budget from life's surprises with an Assurant Home Warranty, backed by a partner that supports you through every step of homeownership. Explore Plans.
© 2026 Better Homes and Gardens Real Estate LLC. An Anywhere Real Estate company. All rights reserved. Better Homes and Gardens® Real Estate is a registered trademark owned by Meredith Operations Corporation, licensed to Better Homes and Gardens Real Estate LLC and used with permission. Better Homes and Gardens Real Estate LLC fully supports the principles of the Fair Housing Act and the Equal Opportunity Act. Listing information is deemed reliable but is not guaranteed accurate.
Each office is independently owned and operated.
Any services or products provided by third parties are not provided by, affiliated with or related to Better Homes and Gardens Real Estate LLC, or its affiliated companies.