
20306 Sheffield Place, South Chesterfield, VA 23803
Local realty services provided by:Better Homes and Gardens Real Estate Base Camp
20306 Sheffield Place,South Chesterfield, VA 23803
$280,000
- 4 Beds
- 2 Baths
- 1,623 sq. ft.
- Single family
- Active
Listed by: ford pham
Office: united real estate richmond
MLS#:2627576
Source:RV
Price summary
- Price:$280,000
- Price per sq. ft.:$172.52
About this home
FULLY RENOVATED & MOVE-IN READY! Welcome to 20306 Sheffield Pl, a beautifully updated 4-bedroom, 1.5-bath tri-level with fresh finishes throughout and plenty of room to spread out. Step inside to refinished hardwood floors upstairs, along with newly installed LVP flooring and carpet throughout the home. Both bathrooms have been completely remodeled, and the home features new plumbing, lighting, and electrical fixtures throughout. The completely renovated kitchen is a standout, featuring new quartz countertops, stainless steel appliances, new fixtures, updated lighting, and stylish woven barn-inspired pendant lights that give the space a warm, designer look. With four bedrooms, multiple living levels, and extensive renovations already completed, this home offers the space buyers want without the headaches of taking on a renovation themselves. Nothing to do but move in and enjoy! If you've been waiting for a fully updated home that feels fresh, modern, and ready from day one, this is the one to see....
Contact an agent
Home facts
- Year built:1960
- Subdivision & Development:Laurel Branch Farms
- Listing ID #:2627576
- Added:1 day(s) ago
- Updated:October 09, 2026 at 10:07 PM
Rooms and interior
- Bedrooms:4
- Total bathrooms:2
- Full bathrooms:1
- Half bathrooms:1
- Rooms Total:9
- Flooring:Partially Carpeted, Vinyl, Wood
- Dining Description:Dining Area
- Kitchen Description:Dishwasher, Electric Cooking, Microwave, Oven, Range, Refrigerator
- Basement:Yes
- Basement Description:Crawl Space
- Living area:1,623 sq. ft.
Heating and cooling
- Cooling:Central Air, Heat Pump
- Heating:Electric, Heat Pump
- Central air:Yes
Structure and exterior
- Roof:Shingle
- Year built:1960
- Building area:1,623 sq. ft.
- Lot area:0.25 Acres
- Lot Features:Cleared
- Architectural Style:Tri Level
- Construction Materials:Aluminum Siding, Brick, Wood Siding
- Exterior Features:Awnings, Patio, Rear Porch
- Foundation Description:Slab
- Levels:Multi/Split, Tri Level, Two
Schools
- High school:Matoaca
- Middle school:Matoaca
- Elementary school:Ettrick
Utilities
- Water:Public
- Sewer:Public Sewer
Finances and disclosures
- Price:$280,000
- Price per sq. ft.:$172.52
- Tax amount:$2,011 (2026)
Features and amenities
- Appliances:Dishwasher, Electric Cooking, Electric Water Heater, Microwave, Oven, Range, Refrigerator
- Laundry features:Dryer Hookup
- Amenities:Ceiling Fans, Granite Counters
Parking
- Parking description:Driveway, Paved, Paved Driveway
 The information being provided is for consumers' personal, non-commercial use and may not be used for any purpose other than to identify prospective properties for purchasing. All information provided is deemed reliable but is not guaranteed accurate.The multiple listing information is provided by Central Virginia Regional Multiple Listing Service, LLC from a copyrighted compilation of listings. The compilation of listings and each individual listing are © 2026 Central Virginia Regional Multiple Listing Service, LLC. All rights reserved.
New listings near 20306 Sheffield Place
- Coming Soon
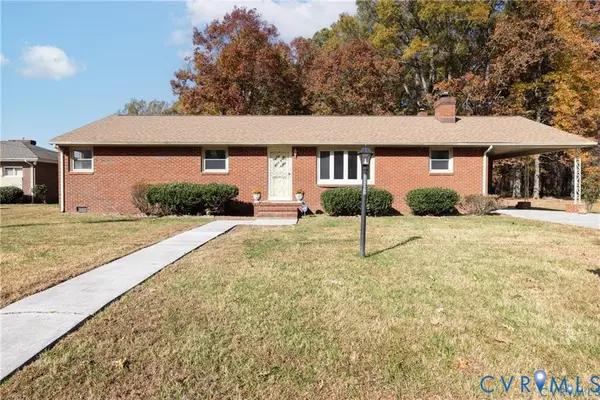 $368,000Coming Soon3 beds 2 baths2,173 sq. ft.
20012 Roosevelt Avenue, South Chesterfield, VA 23834
MLS# 2623836Listed by: 1ST CLASS REAL ESTATE PREMIER HOMES - New
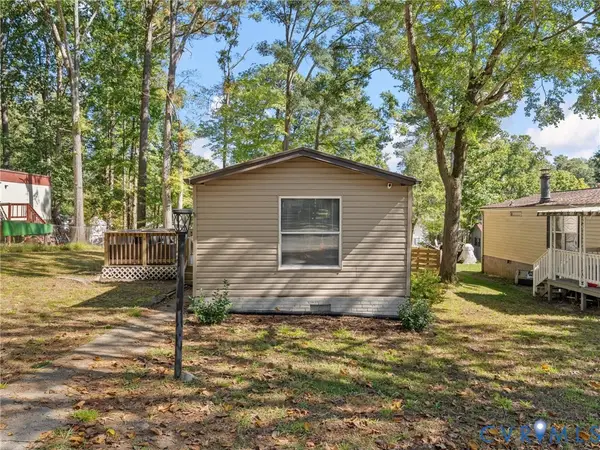 $162,500Active2 beds 2 baths924 sq. ft.
17009 Lansmill Drive, South Chesterfield, VA 23834
MLS# 2627584Listed by: VALENTINE PROPERTIES - New
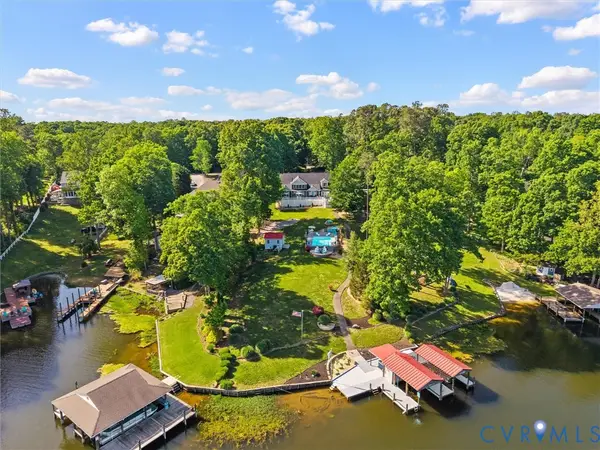 $1,125,000Active5 beds 3 baths4,307 sq. ft.
20149 Oak River Court, South Chesterfield, VA 23803
MLS# 2626790Listed by: RIVER CITY ELITE PROPERTIES - REAL BROKER 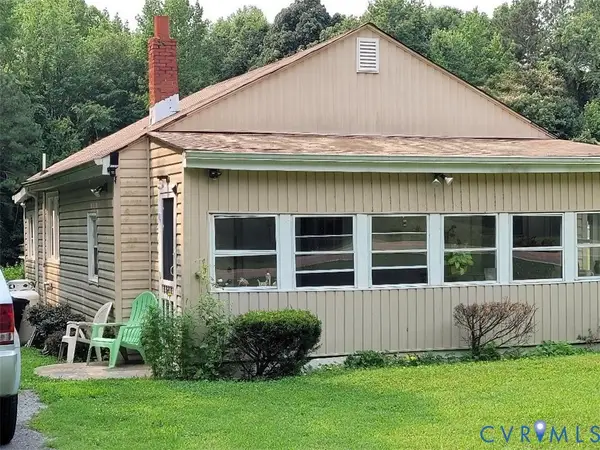 $250,000Active2 beds 1 baths864 sq. ft.
9209 Hickory Road, South Chesterfield, VA 23803
MLS# 2626440Listed by: CENTURY 21 COLONIAL REALTY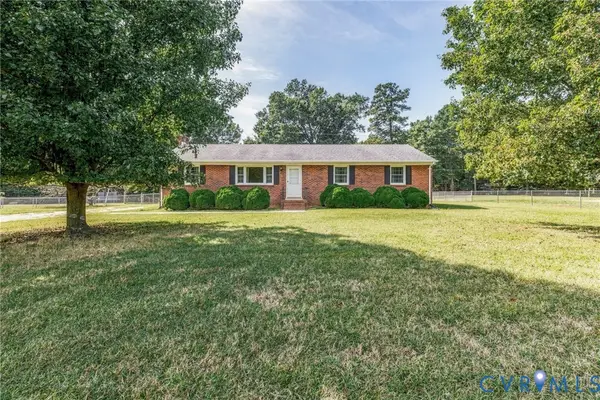 $415,000Active3 beds 2 baths1,425 sq. ft.
10215 River Road, South Chesterfield, VA 23803
MLS# 2626436Listed by: HARRIS & ASSOC, INC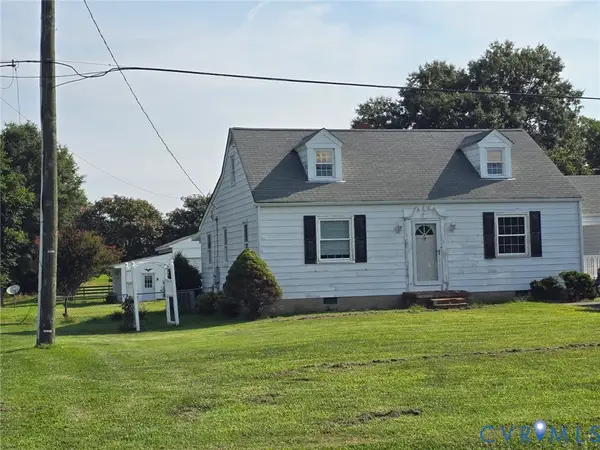 $249,950Pending3 beds 2 baths1,728 sq. ft.
5114 Hickory Road, South Chesterfield, VA 23803
MLS# 2626248Listed by: PAUL WESLEY REAL ESTATE $42,500Active0.38 Acres
19904 Lincoln Lane, South Chesterfield, VA 23834
MLS# 2624983Listed by: EXP REALTY, LLC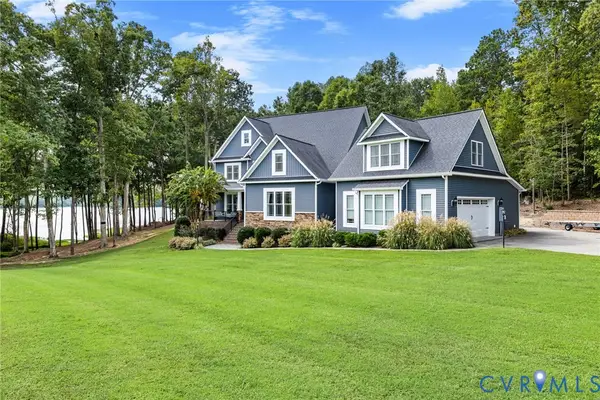 $1,200,000Active4 beds 5 baths3,957 sq. ft.
20018 Chesdin Harbor Drive, South Chesterfield, VA 23803
MLS# 2625773Listed by: 1ST CLASS REAL ESTATE PREMIER HOMES $44,900Active1 Acres
19511 Church Road, South Chesterfield, VA 23803
MLS# 2625635Listed by: SAMSON PROPERTIES


Protect your home and budget from life's surprises with an Assurant Home Warranty, backed by a partner that supports you through every step of homeownership. Explore Plans.
© 2026 Better Homes and Gardens Real Estate LLC. An Anywhere Real Estate company. All rights reserved. Better Homes and Gardens® Real Estate is a registered trademark owned by Meredith Operations Corporation, licensed to Better Homes and Gardens Real Estate LLC and used with permission. Better Homes and Gardens Real Estate LLC fully supports the principles of the Fair Housing Act and the Equal Opportunity Act. Listing information is deemed reliable but is not guaranteed accurate.
Each office is independently owned and operated.
Any services or products provided by third parties are not provided by, affiliated with or related to Better Homes and Gardens Real Estate LLC, or its affiliated companies.