
3515 Plank Road, South Hill, VA 23917
Local realty services provided by:Better Homes and Gardens Real Estate Paracle
Listed by: karin kuhn
Office: pointe realty group llc.
MLS#:10200541
Source:RD
Price summary
- Price:$310,000
- Price per sq. ft.:$200.13
About this home
This 3 Bedroom, 2-bath ranch is ready to welcome you home-just in time to share your new address with Santa for the holidays! The living room features a gas-log fireplace for hanging stocking, and the dining room is ideal for gatherings. The kitchen offers ample cabinetry, stainless steel appliances that convey, and access to the deck for convenient grilling. Use the den as a Media room, office, flex space, or hobby room. The primary bedroom includes an ensuite bath with shower. There is Laundry Room between the kitchen and garage. The open backyard offers space for next year's garden, and a shed provides storage for yard supplies. Conveniently located near shopping, dining and medical services in South Hill, this easy living ranch also has a 3 year young Heat Pump. Come take a look !
Contact an agent
Home facts
- Year built:2006
- Subdivision & Development:Not in a Subdivision
- Listing ID #:10200541
- Added:12 day(s) ago
- Updated:November 09, 2026 at 03:22 PM
Rooms and interior
- Bedrooms:3
- Total bathrooms:2
- Full bathrooms:2
- Rooms Total:8
- Flooring:Carpet, Laminate, Vinyl
- Bathrooms Description:Walk-In Shower
- Kitchen Description:Dishwasher, Dryer, Free-Standing Gas Range, Refrigerator, Stainless Steel Appliance(s), Washer, Washer/Dryer
- Living area:1,549 sq. ft.
Heating and cooling
- Cooling:Central Air, Heat Pump
- Heating:Electric, Heat Pump
- Central air:Yes
Structure and exterior
- Roof:Asphalt
- Year built:2006
- Building area:1,549 sq. ft.
- Lot area:1 Acres
- Lot Features:Back Yard, Front Yard, Paved, Rectangular Lot
- Architectural Style:Ranch
- Construction Materials:Vinyl Siding
- Exterior Features:Deck, Storage
- Foundation Description:Block
- Levels:One
Schools
- High school:Virginia - Mecklenburg County Schools VA
- Middle school:Mecklenburg County Schools VA
- Elementary school:Mecklenburg - Mecklenburg Co VA
Utilities
- Water:Well
- Sewer:Septic Tank
Finances and disclosures
- Price:$310,000
- Price per sq. ft.:$200.13
- Tax amount:$820
Features and amenities
- Laundry features:Laundry Room, Washer Hookup
- Amenities:Window Treatments
Parking
- Total parking spaces:5
- Parking description:Asphalt, Garage Faces Front
- Garage:Yes
- Garage spaces:1
 Listings marked with a Doorify MLS icon are provided courtesy of the Doorify MLS, of North Carolina, Internet Data Exchange Database. Brokers make an effort to deliver accurate information, but buyers should independently verify any information on which they will rely in a transaction. The listing broker shall not be responsible for any typographical errors, misinformation, or misprints, and they shall be held totally harmless from any damages arising from reliance upon this data. This data is provided exclusively for consumers’ personal, non-commercial use. Copyright 2026 Doorify MLS of North Carolina. All rights reserved.
New listings near 3515 Plank Road
- New
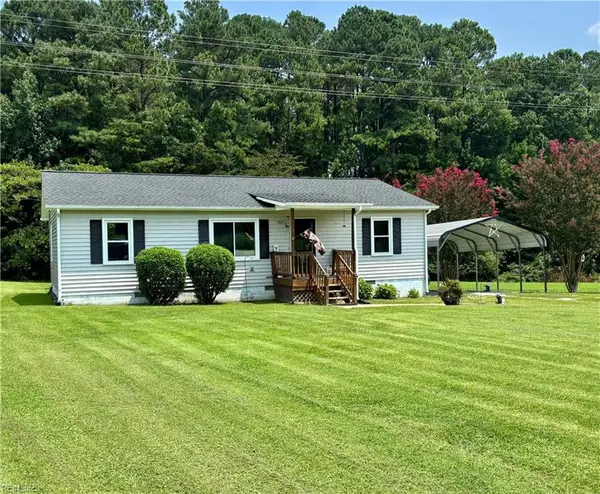 $222,500Active3 beds 2 baths1,232 sq. ft.
905 Woodland Drive, South Hill, VA 23970
MLS# 10660770Listed by: AtCoastal Realty 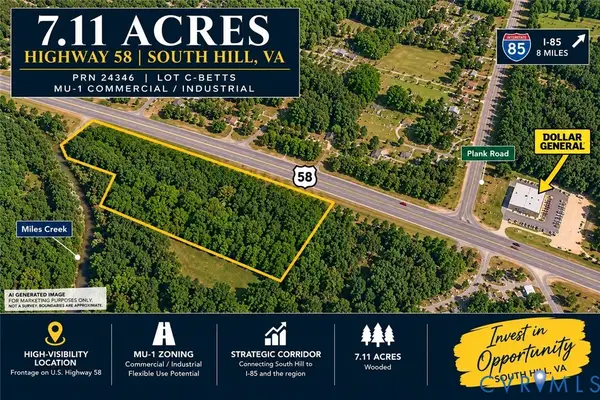 $199,000Active7.11 Acres
0 Highway 58, South Hill, VA 23970
MLS# 2628292Listed by: FATHOM REALTY VIRGINIA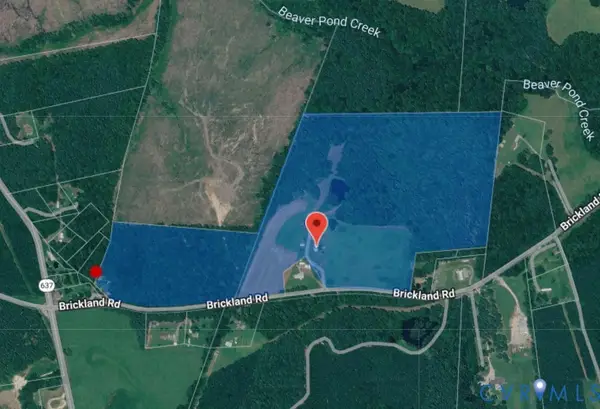 $500,000Active59.03 Acres
2501 Brickland Road, South Hill, VA 23970
MLS# 2628503Listed by: HOMETOWN REALTY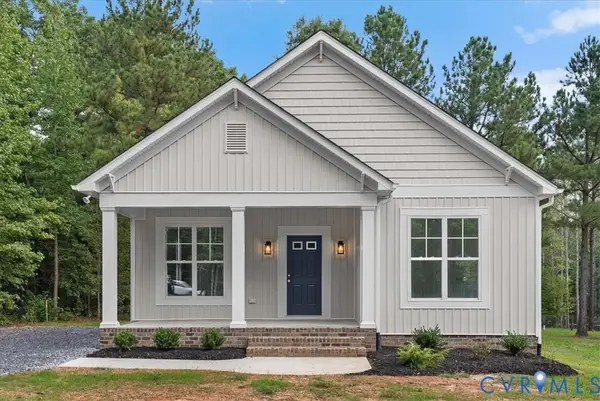 $309,900Pending3 beds 2 baths1,426 sq. ft.
435 Raleigh Avenue, South Hill, VA 23970
MLS# 2628303Listed by: KELLER WILLIAMS $108,999Active10.37 Acres
1620 Dry Creek Rd, SOUTH HILL, VA 23970
MLS# VAMB2000124Listed by: PLATLABS, LLC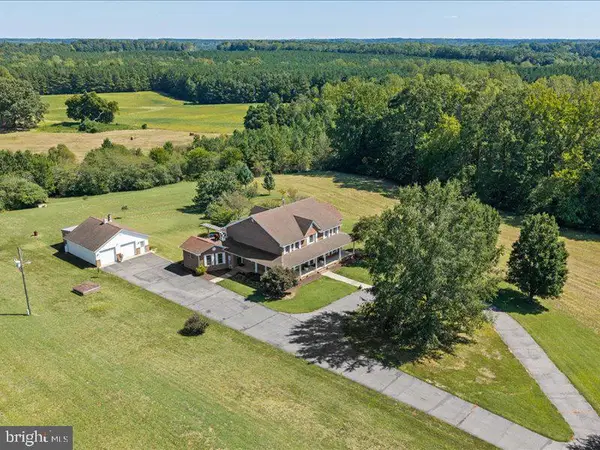 $950,000Active5 beds 5 baths4,198 sq. ft.
1032 Boxwood Rd, SOUTH HILL, VA 23970
MLS# VAMB2000118Listed by: SHERWOOD BASKERVILLE REAL ESTATE $115,000Pending3 beds 1 baths1,152 sq. ft.
215 N Clay Street, South Hill, VA 23970
MLS# 2626106Listed by: KELLER WILLIAMS REALTY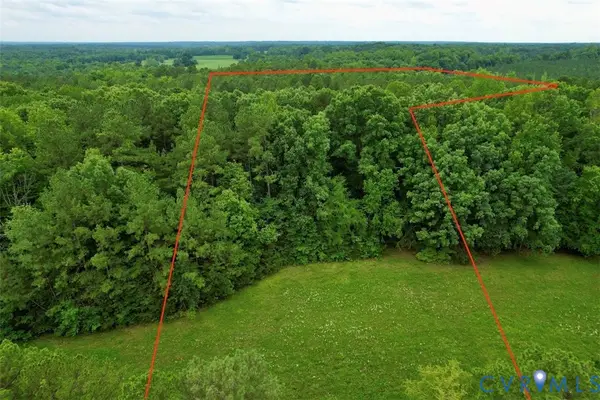 $59,500Active6.72 Acres
000 Red Level Lane, South Hill, VA 23970
MLS# 2620469Listed by: SOUTHERN VIRGINIA REALTY INC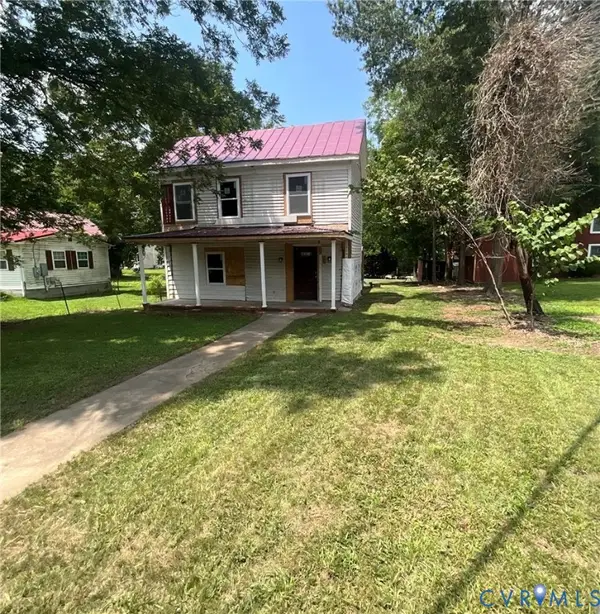 $138,000Active4 beds -- baths1,740 sq. ft.
513 N Mecklenburg Avenue, South Hill, VA 23970
MLS# 2618935Listed by: KELLER WILLIAMS REALTY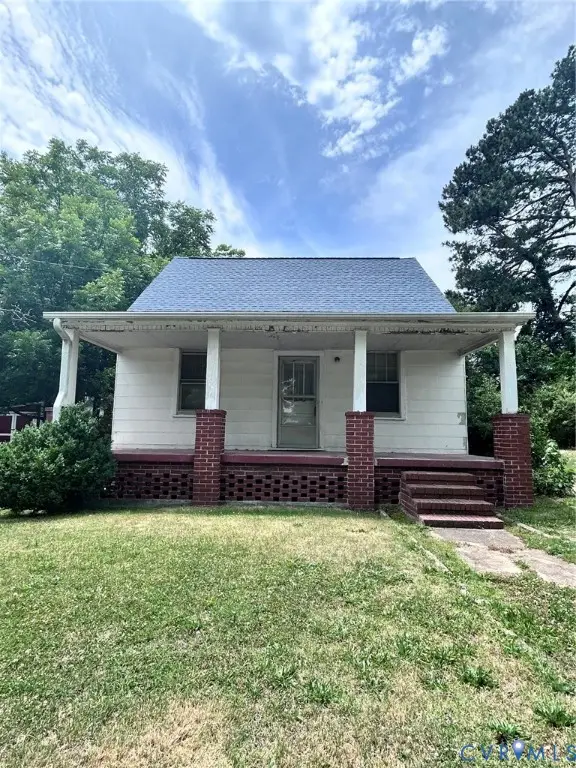 $175,000Active3 beds 1 baths1,386 sq. ft.
213 Pennington Street, South Hill, VA 23970
MLS# 2615279Listed by: FATHOM REALTY VIRGINIA


Protect your home and budget from life's surprises with an Assurant Home Warranty, backed by a partner that supports you through every step of homeownership. Explore Plans.
© 2026 Better Homes and Gardens Real Estate LLC. An Anywhere Real Estate company. All rights reserved. Better Homes and Gardens® Real Estate is a registered trademark owned by Meredith Operations Corporation, licensed to Better Homes and Gardens Real Estate LLC and used with permission. Better Homes and Gardens Real Estate LLC fully supports the principles of the Fair Housing Act and the Equal Opportunity Act. Listing information is deemed reliable but is not guaranteed accurate.
Each office is independently owned and operated.
Any services or products provided by third parties are not provided by, affiliated with or related to Better Homes and Gardens Real Estate LLC, or its affiliated companies.