
439 Raleigh Avenue, South Hill, VA 23970
Local realty services provided by:Better Homes and Gardens Real Estate Native American Group
439 Raleigh Avenue,South Hill, VA 23970
$279,900
- 3 Beds
- 2 Baths
- 1,080 sq. ft.
- Single family
- Pending
Listed by: carol dinsmore
Office: keller williams
MLS#:2613994
Source:RV
Price summary
- Price:$279,900
- Price per sq. ft.:$259.17
About this home
Welcome back to Rock River Homes’ beloved Seneca floor plan! This brand-new construction home offers the perfect blend of affordability, functionality, and quality craftsmanship right in the heart of South Hill. Featuring 1,080 square feet, this thoughtfully designed home includes 3 bedrooms and 2 full baths with an open-concept layout perfect for everyday living and entertaining. The kitchen will feature granite countertops, a spacious island with excellent storage, and all of the Rock River Homes standards buyers have come to know and love. The primary suite includes a private en suite bath complete with granite, a walk in closet & more! Additional features include a conditioned crawlspace, Trane heat pump, and quality finishes throughout. Situated on over half an acre with NO HOA, this property offers both comfort and freedom in an ideal South Hill location. Estimated completion September 2026 — accepting offers now!
Contact an agent
Home facts
- Year built:2026
- Subdivision & Development:None
- Listing ID #:2613994
- Added:92 day(s) ago
- Updated:August 26, 2026 at 08:13 AM
Rooms and interior
- Bedrooms:3
- Total bathrooms:2
- Full bathrooms:2
- Rooms Total:4
- Flooring:Partially Carpeted, Vinyl
- Dining Description:Dining Area
- Kitchen Description:Dishwasher, Electric Cooking, Exhaust Fan, Kitchen Island, Microwave, Oven, Self Cleaning Oven, Smooth Cooktop
- Bedroom Description:Main Level Primary
- Basement:Yes
- Basement Description:Crawl Space
- Living area:1,080 sq. ft.
Heating and cooling
- Cooling:Heat Pump
- Heating:Heat Pump
Structure and exterior
- Roof:Shingle
- Year built:2026
- Building area:1,080 sq. ft.
- Lot area:0.58 Acres
- Lot Features:Cleared, Landscaped, Level
- Architectural Style:Bungalow, Cottage, Craftsman
- Construction Materials:Drywall, Frame, Vinyl Siding
- Exterior Features:Front Porch, Lighting, Porch, Rear Porch
- Levels:One
Schools
- High school:Park View
- Middle school:Park View
- Elementary school:South Hill
Utilities
- Water:Public
- Sewer:Public Sewer
Finances and disclosures
- Price:$279,900
- Price per sq. ft.:$259.17
Features and amenities
- Appliances:Dishwasher, Electric Cooking, Electric Water Heater, Exhaust Fan, Microwave, Oven, Self Cleaning Oven, Smooth Cooktop
- Laundry features:Dryer Hookup, Washer Hookup
- Amenities:Cathedral Ceilings, Ceiling Fans, Granite Counters, High Ceilings, Recessed Lighting, Smoke Detectors, Walk-In Closets
Parking
- Parking description:Off Street, Oversized
 The information being provided is for consumers' personal, non-commercial use and may not be used for any purpose other than to identify prospective properties for purchasing. All information provided is deemed reliable but is not guaranteed accurate.The multiple listing information is provided by Central Virginia Regional Multiple Listing Service, LLC from a copyrighted compilation of listings. The compilation of listings and each individual listing are © 2026 Central Virginia Regional Multiple Listing Service, LLC. All rights reserved.
New listings near 439 Raleigh Avenue
- New
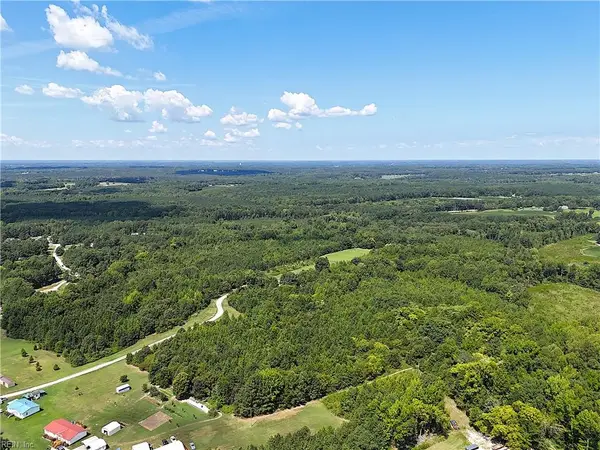 $189,900Active59.56 Acres
00 Reed Road, South Hill, VA 23970
MLS# 10649814Listed by: MOP Land and Farms Realty  $234,900Active3 beds 2 baths1,232 sq. ft.
905 Woodland Drive, South Hill, VA 23970
MLS# 10647170Listed by: AtCoastal Realty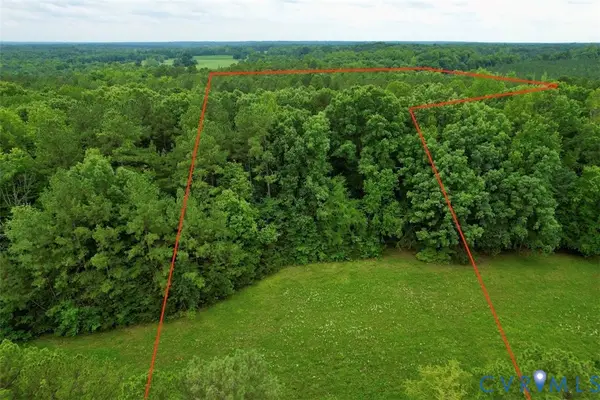 $67,200Active6.72 Acres
000 Red Level Lane, South Hill, VA 23970
MLS# 2620469Listed by: SOUTHERN VIRGINIA REALTY INC $429,000Pending4 beds 4 baths3,700 sq. ft.
836 Forest Hill Drive, South Hill, VA 23970
MLS# 2620295Listed by: HARRIS & ASSOC, INC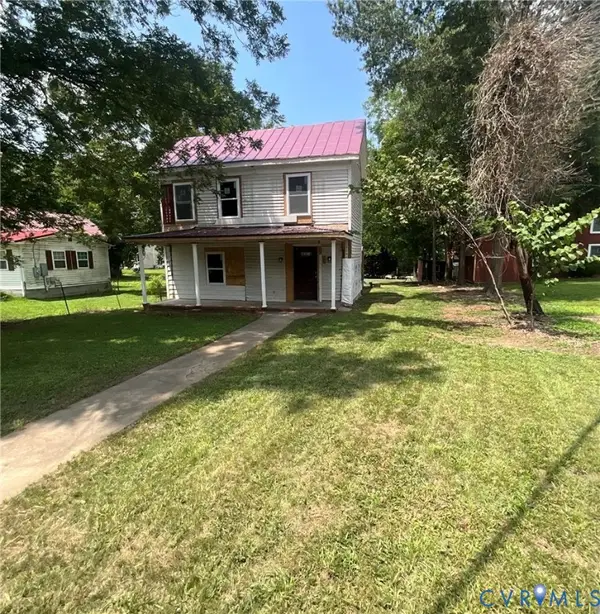 $175,000Active4 beds -- baths
513 N Mecklenburg Avenue, South Hill, VA 23970
MLS# 2618935Listed by: KELLER WILLIAMS REALTY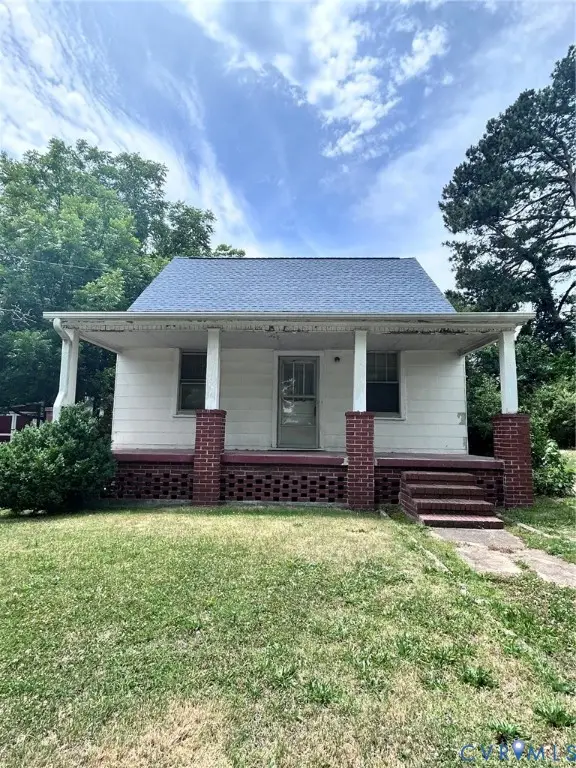 $175,000Active3 beds 1 baths1,386 sq. ft.
213 Pennington Street, South Hill, VA 23970
MLS# 2615279Listed by: FATHOM REALTY VIRGINIA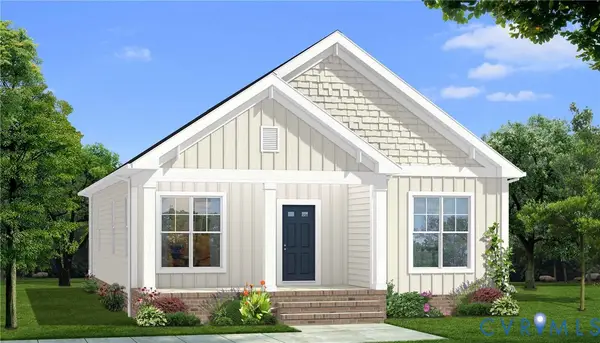 $309,900Pending3 beds 2 baths1,426 sq. ft.
435 Raleigh Avenue, South Hill, VA 23970
MLS# 2613992Listed by: KELLER WILLIAMS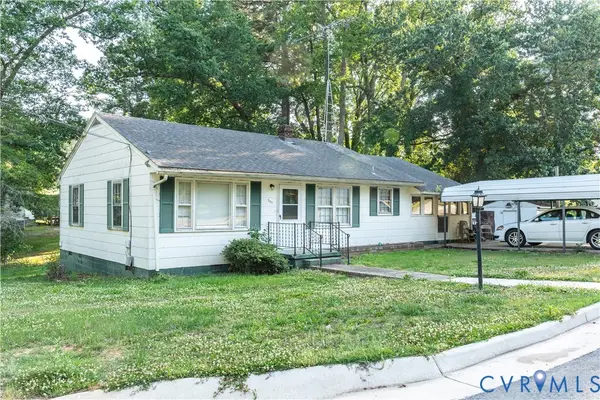 $159,000Pending3 beds 1 baths1,400 sq. ft.
201 W Third Street, South Hill, VA 23970
MLS# 2613742Listed by: SOUTHERN VIRGINIA REALTY INC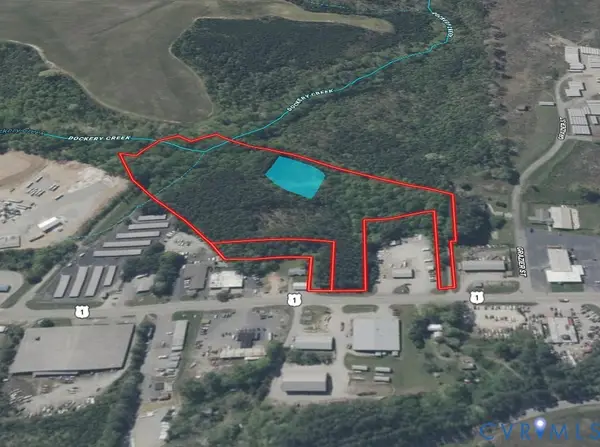 $630,000Active12.6 Acres
1119 W Danville Street, South Hill, VA 23970
MLS# 2609191Listed by: CENTRAL VIRGINIA REALTY INC


Protect your home and budget from life's surprises with an Assurant Home Warranty, backed by a partner that supports you through every step of homeownership. Explore Plans.
© 2026 Better Homes and Gardens Real Estate LLC. An Anywhere Real Estate company. All rights reserved. Better Homes and Gardens® Real Estate is a registered trademark owned by Meredith Operations Corporation, licensed to Better Homes and Gardens Real Estate LLC and used with permission. Better Homes and Gardens Real Estate LLC fully supports the principles of the Fair Housing Act and the Equal Opportunity Act. Listing information is deemed reliable but is not guaranteed accurate.
Each office is independently owned and operated.
Any services or products provided by third parties are not provided by, affiliated with or related to Better Homes and Gardens Real Estate LLC, or its affiliated companies.