
43134 Watercrest Square #205, South Riding, VA 20172
Local realty services provided by:Better Homes and Gardens Real Estate Native American Group
43134 Watercrest Square #205,Chantilly, VA 20172
$410,000
- 2 Beds
- 1 Baths
- 1,058 sq. ft.
- Condominium
- Pending
Listed by: andrea kostoff sarina
Office: howard hanna william e. wood
MLS#:2602489
Source:VA_WMLS
Price summary
- Price:$410,000
- Price per sq. ft.:$387.52
- Monthly HOA dues:$363
About this home
Updated and meticulously maintained 2BR/1BA condo with a one car garage in Lakeside at South Riding. Features include an upgraded kitchen with granite countertops and stainless-steel appliances, remodeled bathroom (2021), new windows (2022), HVAC (2019), garage door/opener (2020), water heater (2018), stove (2021), plus a full lineup of new appliances in 2024—refrigerator, dishwasher, microwave, washer and dryer. New carpet (2024), new LVP flooring (2025), and a new natural gas fireplace with remote (2026) complete the home. Community amenities include pool, clubhouse, trails, tennis, pickleball, volleyball, basketball, playgrounds, common areas, and lake. Close to shopping, restaurants, and everyday conveniences. If you’re looking for an updated, low maintenance home, this is it.
Contact an agent
Home facts
- Year built:1998
- Subdivision & Development:None
- Listing ID #:2602489
- Added:70 day(s) ago
- Updated:September 18, 2026 at 04:59 PM
Rooms and interior
- Bedrooms:2
- Total bathrooms:1
- Full bathrooms:1
- Rooms Total:7
- Flooring:Carpet, Laminate, Tile
- Kitchen Description:Counters Granite, Dishwasher, Disposal, ExhaustFan, Gas Water Heater, GasCooking, Kitchen Pantry, Microwave, Range, Refrigerator
- Living area:1,058 sq. ft.
Heating and cooling
- Cooling:CentralAir
- Heating:Central Natural Gas, Heat Pump
- Central air:Yes
Structure and exterior
- Roof:Asphalt, Shingle
- Year built:1998
- Building area:1,058 sq. ft.
- Architectural Style:Transitional
- Construction Materials:Drywall, Frame, VinylSiding
- Exterior Features:Balcony
- Foundation Description:Slab
- Levels:1 Story
Schools
- High school:None
- Middle school:None
- Elementary school:None
Utilities
- Water:Public
- Sewer:PublicSewer
Finances and disclosures
- Price:$410,000
- Price per sq. ft.:$387.52
- Tax amount:$3,082 (2026)
Features and amenities
- Laundry features:Dryer, Dryer Hookup, Stacked Washer/Dryer, Washer, Washer Hookup
- Amenities:Air Filter System, Ceiling Fans, Dishwasher, Disposal, ExhaustFan, GasCooking, Smoke Detector
- Pool features:Community
Parking
- Parking description:Assigned, Attached, DirectAccess, Garage
- Garage:Yes
- Garage spaces:1
New listings near 43134 Watercrest Square #205
- Coming Soon
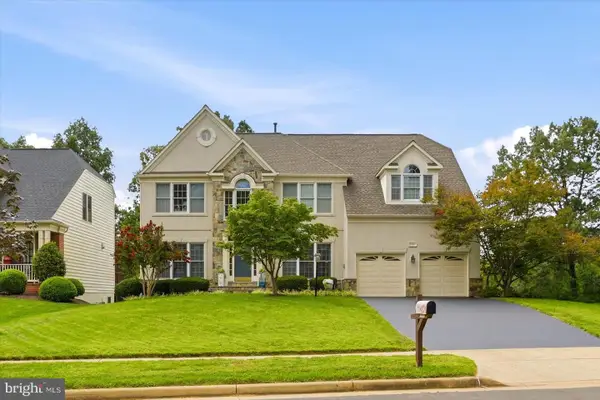 $1,200,000Coming Soon4 beds 5 baths5,027 sq. ft.
25817 Planting Field Dr, CHANTILLY, VA 20152
MLS# VALO2135166Listed by: KELLER WILLIAMS REALTY - Coming SoonOpen Sat, 1 to 3pm
 $515,000Coming Soon3 beds 4 baths1,584 sq. ft.
43084 Center St #4c, CHANTILLY, VA 20152
MLS# VALO2135322Listed by: REAL BROKER, LLC - Coming Soon
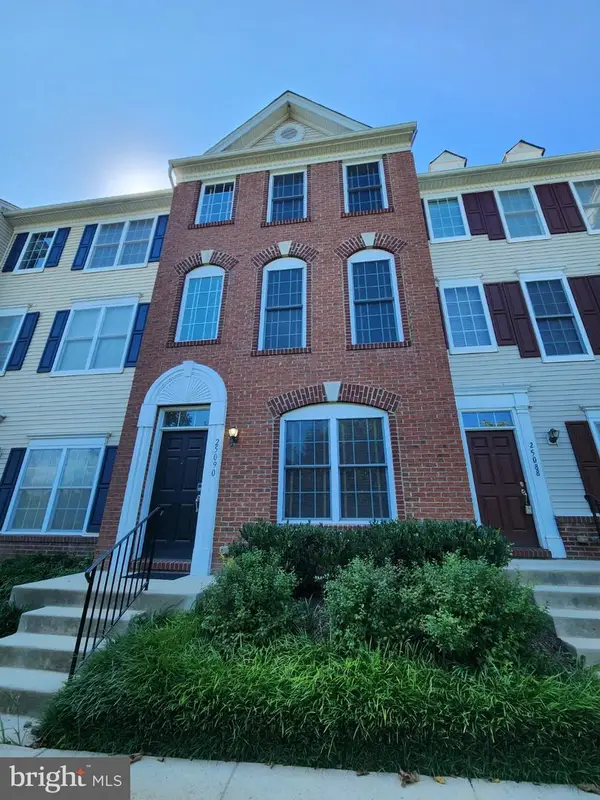 $504,900Coming Soon3 beds 4 baths1,574 sq. ft.
25090 Lomax Ter, CHANTILLY, VA 20152
MLS# VALO2136274Listed by: EXP REALTY, LLC - Coming Soon
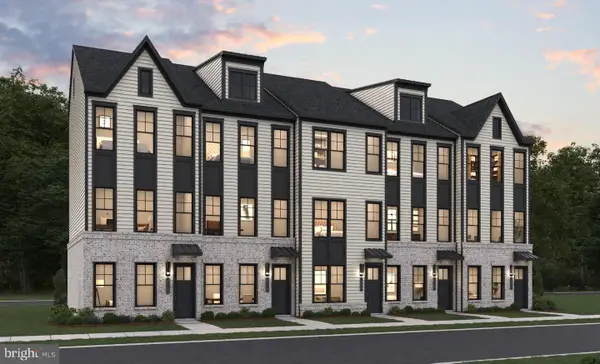 $599,990Coming Soon3 beds 3 baths1,760 sq. ft.
2 A St, CHANTILLY, VA 20152
MLS# VALO2136672Listed by: PEARSON SMITH REALTY, LLC - New
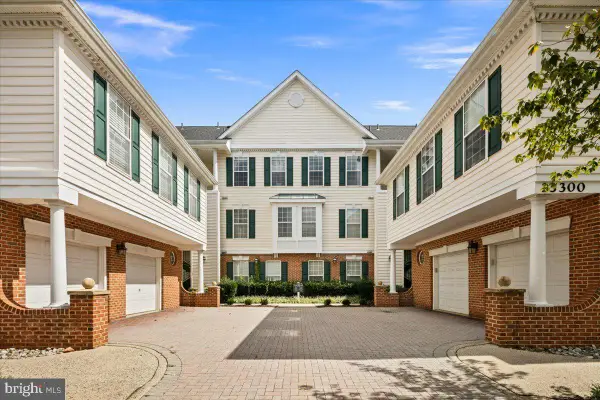 $397,140Active2 beds 2 baths1,124 sq. ft.
25300 Lake Mist Sq #303, CHANTILLY, VA 20152
MLS# VALO2137224Listed by: SAMSON PROPERTIES - Open Sat, 12 to 2pmNew
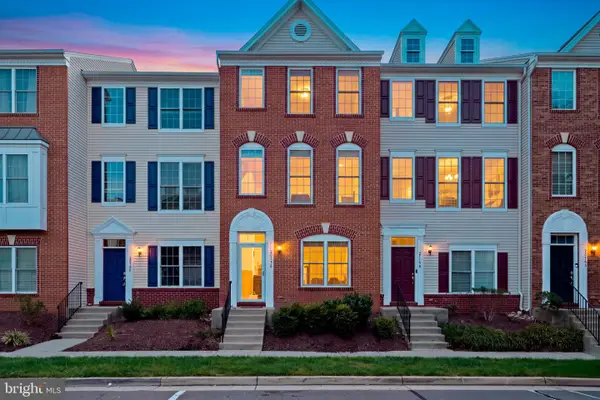 $515,000Active3 beds 4 baths1,574 sq. ft.
25156 Monteith Ter, CHANTILLY, VA 20152
MLS# VALO2136986Listed by: REAL BROKER, LLC - Open Sat, 11am to 1pmNew
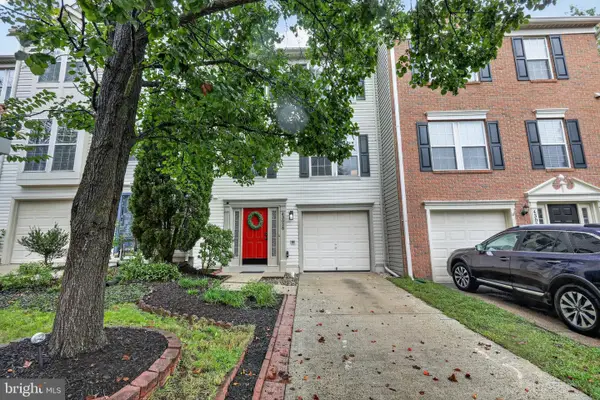 $615,000Active4 beds 4 baths2,234 sq. ft.
43028 Golf View Dr, CHANTILLY, VA 20152
MLS# VALO2133682Listed by: EXP REALTY, LLC - New
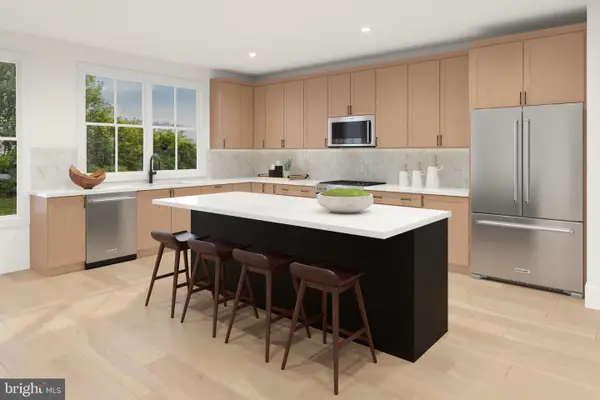 $768,000Active4 beds 5 baths2,329 sq. ft.
25017 Rosslare Harbour Ter, CHANTILLY, VA 20152
MLS# VALO2137174Listed by: TOLL BROTHERS REAL ESTATE INC. - New
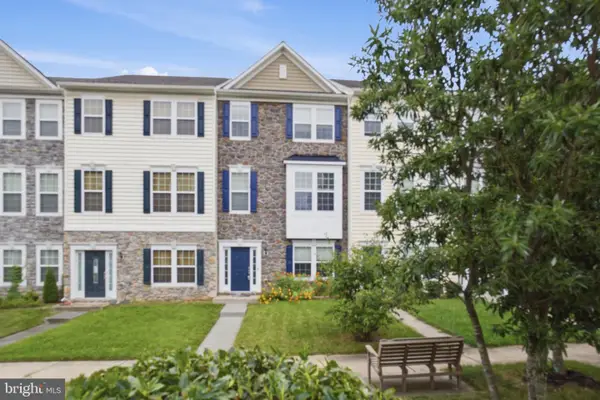 $729,950Active4 beds 4 baths2,380 sq. ft.
44138 Puma Sq, CHANTILLY, VA 20152
MLS# VALO2136870Listed by: SIRIS REALTY GROUP - Open Fri, 5 to 7pmNew
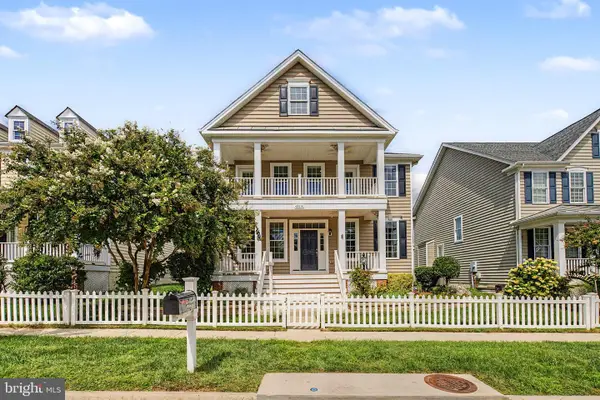 $995,000Active4 beds 4 baths4,432 sq. ft.
42514 Pelican Dr, CHANTILLY, VA 20152
MLS# VALO2136534Listed by: SAMSON PROPERTIES


Protect your home and budget from life's surprises with an Assurant Home Warranty, backed by a partner that supports you through every step of homeownership. Explore Plans.
© 2026 Better Homes and Gardens Real Estate LLC. An Anywhere Real Estate company. All rights reserved. Better Homes and Gardens® Real Estate is a registered trademark owned by Meredith Operations Corporation, licensed to Better Homes and Gardens Real Estate LLC and used with permission. Better Homes and Gardens Real Estate LLC fully supports the principles of the Fair Housing Act and the Equal Opportunity Act. Listing information is deemed reliable but is not guaranteed accurate.
Each office is independently owned and operated.
Any services or products provided by third parties are not provided by, affiliated with or related to Better Homes and Gardens Real Estate LLC, or its affiliated companies.