
16 Main St, Sperryville, VA 22740
Local realty services provided by:Better Homes and Gardens Real Estate Premier
16 Main St,Sperryville, VA 22740
$549,000
- 3 Beds
- 3 Baths
- 2,288 sq. ft.
- Single family
- Active
Listed by: robert glenn chapman iv
Office: cheri woodard realty
MLS#:VARP2002850
Source:BRIGHTMLS
Price summary
- Price:$549,000
- Price per sq. ft.:$239.95
About this home
16 Main Street, Sperryville offers that increasingly hard-to-find combination of location, flexibility, income, and simplicity—right in the heart of one of Rappahannock County’s most recognizable villages. The property sits firmly in a flexible zoning district allowing for a number of by-right uses including residential, short term rentals, hospitality, dining, retail, offices, and more.<br><br>
The building is presently configured as two residential units. The main-level apartment is a spacious one-bedroom with two full baths, kitchen and flexible living/work space, while the upper level offers a separate two-bedroom apartment with kitchen and full bath. Importantly, the first floor was designed with flexibility in mind and can potentially be divided into two independent spaces—a commercial office with full bath and a separate efficiency apartment with kitchen and full bath—creating the possibility of a three-unit mixed-use configuration.<br><br>
Much of the heavy lifting has already been done. The building underwent an extensive renovation around 2001, including updated electrical and plumbing systems, and the two central HVAC systems were replaced in approximately 2018 and 2021. Private well, town sewer, durable metal roofing, straightforward grounds and an established rental history help make this an unusually manageable investment.<br><br>
And then there’s the address. Main Street properties don’t get manufactured. In a village like Sperryville—where restaurants, galleries, shops, breweries and the entrance to Shenandoah National Park continue to draw both locals and visitors—owning a piece of the commercial core offers something acreage alone cannot: position.<br><br>
In a market where rental housing is notoriously scarce and multifamily properties are exceptionally difficult to find, existing multi-unit buildings carry a built-in scarcity value. County zoning generally requires a special exception where multifamily is permitted at all—making properties like this far easier to own than to create. 16 Main Street is currently fully leased with extremely low / no vacancy.<br><br>
Offered at $549,000, 16 Main Street is an opportunity to acquire a fully occupied, low-maintenance income property today, with enough flexibility to adapt to whatever Sperryville becomes tomorrow. Listing Agent retains financial interest in property....
Contact an agent
Home facts
- Year built:1840
- Subdivision & Development:SPERRYVILLE
- Listing ID #:VARP2002850
- Added:5 day(s) ago
- Updated:September 25, 2026 at 10:40 AM
Rooms and interior
- Bedrooms:3
- Total bathrooms:3
- Full bathrooms:3
- Flooring:Carpet, Engineered Wood, Laminated
- Dining Description:Combination Dining/Living, Combination Kitchen/Dining
- Kitchen Description:2nd Kitchen, Kitchen - Eat-In, Kitchen - Table Space, Oven/Range - Electric, Refrigerator, Water Heater
- Living area:2,288 sq. ft.
Heating and cooling
- Cooling:Central A/C, Heat Pump(s)
- Heating:Electric, Heat Pump(s)
Structure and exterior
- Roof:Metal, Pitched
- Year built:1840
- Building area:2,288 sq. ft.
- Lot area:0.25 Acres
- Architectural Style:Farmhouse/National Folk
- Construction Materials:Stone, Vinyl Siding
- Exterior Features:Patio(s)
- Foundation Description:Permanent, Stone
- Levels:2 Stories
Utilities
- Water:Private, Well
- Sewer:Public Sewer
Finances and disclosures
- Price:$549,000
- Price per sq. ft.:$239.95
- Tax amount:$2,549 (2025)
Features and amenities
- Laundry features:Dryer, Dryer In Unit, Has Laundry, Hookup, Washer, Washer In Unit
- Amenities:200+ Amp Service, Main Entrance Lock, Smoke Detector, Window Treatments
Parking
- Parking description:Crushed Stone, Off Street
New listings near 16 Main St
- New
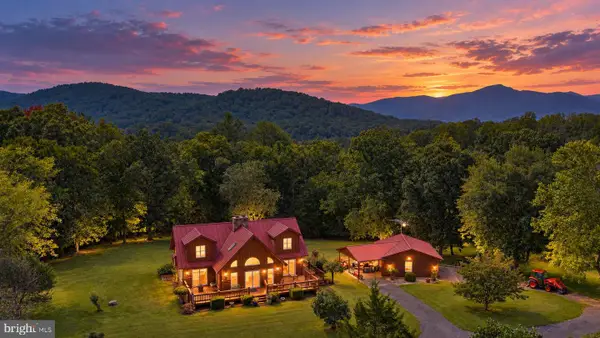 $1,150,000Active3 beds 4 baths2,190 sq. ft.
15 La Lune Ln, SPERRYVILLE, VA 22740
MLS# VARP2002848Listed by: UNITED REAL ESTATE HORIZON  $699,000Active3 beds 4 baths2,880 sq. ft.
30 Annies Ln, SPERRYVILLE, VA 22740
MLS# VARP2002784Listed by: KELLER WILLIAMS REALTY/LEE BEAVER & ASSOC. $980,000Active2 beds 3 baths1,628 sq. ft.
889 Ft Valley Rd, SPERRYVILLE, VA 22740
MLS# VARP2002766Listed by: CHERI WOODARD REALTY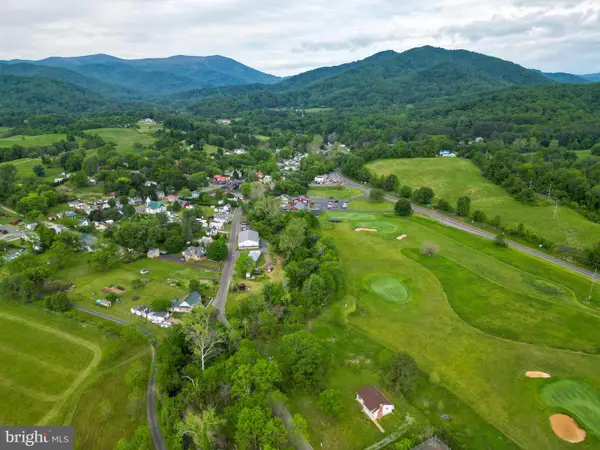 $475,000Active3 beds 2 baths1,052 sq. ft.
49 Water St, SPERRYVILLE, VA 22740
MLS# VARP2002652Listed by: KELLER WILLIAMS REALTY/LEE BEAVER & ASSOC.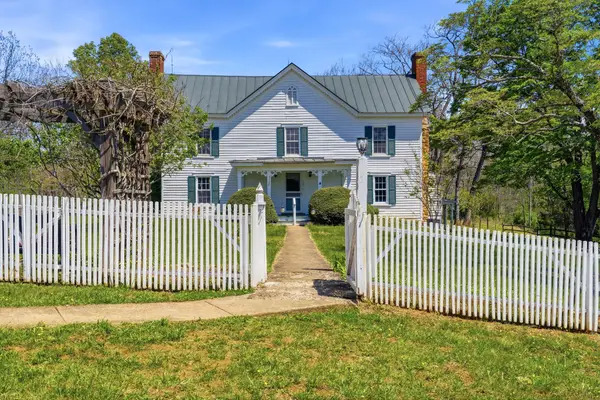 $2,500,000Active3 beds 2 baths2,640 sq. ft.
15 Chilton Ln, SPERRYVILLE, VA 22740
MLS# VARP2002662Listed by: CHERI WOODARD REALTY $425,000Active17.05 Acres
0 Padua Lane, SPERRYVILLE, VA 22740
MLS# VARP2002646Listed by: PEARSON SMITH REALTY LLC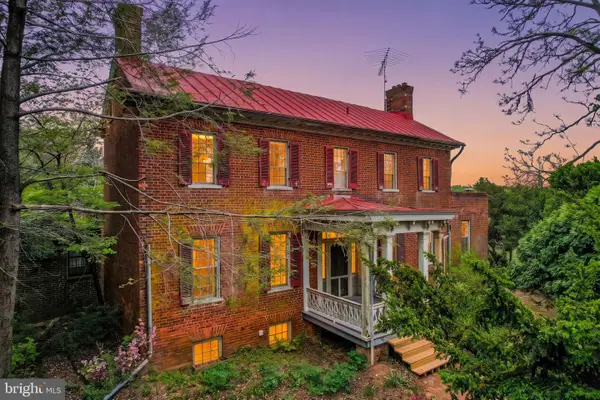 $1,600,000Active3 beds 4 baths4,955 sq. ft.
Address Withheld By Seller, SPERRYVILLE, VA 22740
MLS# VACU2013556Listed by: NHT REAL ESTATE LLC $1,500,000Pending2 beds 2 baths2,021 sq. ft.
32 New Moon Ln, SPERRYVILLE, VA 22740
MLS# VARP2002630Listed by: MONTAGUE, MILLER & COMPANY $550,000Pending17.64 Acres
Tbd 0 Lee Hwy Portion Of Tax Id 38-71, SPERRYVILLE, VA 22740
MLS# VARP2002602Listed by: KELLER WILLIAMS REALTY/LEE BEAVER & ASSOC.


Protect your home and budget from life's surprises with an Assurant Home Warranty, backed by a partner that supports you through every step of homeownership. Explore Plans.
© 2026 Better Homes and Gardens Real Estate LLC. An Anywhere Real Estate company. All rights reserved. Better Homes and Gardens® Real Estate is a registered trademark owned by Meredith Operations Corporation, licensed to Better Homes and Gardens Real Estate LLC and used with permission. Better Homes and Gardens Real Estate LLC fully supports the principles of the Fair Housing Act and the Equal Opportunity Act. Listing information is deemed reliable but is not guaranteed accurate.
Each office is independently owned and operated.
Any services or products provided by third parties are not provided by, affiliated with or related to Better Homes and Gardens Real Estate LLC, or its affiliated companies.