
10505 Cobblestone Dr, Spotsylvania, VA 22553
Local realty services provided by:Better Homes and Gardens Real Estate GSA Realty
10505 Cobblestone Dr,Spotsylvania, VA 22553
$419,000
- 3 Beds
- 2 Baths
- 1,240 sq. ft.
- Single family
- Active
Listed by: german rivas
Office: nbi realty, llc.
MLS#:VASP2044884
Source:BRIGHTMLS
Price summary
- Price:$419,000
- Price per sq. ft.:$337.9
- Monthly HOA dues:$39.17
About this home
PRICE REDUCED!!.Welcome home to this absolutely beautiful split level home, remodeled 2 years ago. Ready to move in, with 3 Bedrooms, 2 full baths, Step into the the living room leading to the Gourmet Kitchen with white cabinets, white quartz counter tops, stainless steel appliances, built in microwave, living room, recreational room and a separate dining room leading to a deck with views of the wooded area of the lot, perfect for outdoor entertainment.
All bedrooms and a full bathroom are upstairs. Cozy walkout basement with a recreational room with an electric fireplace, a full bathroom, utility room ,front load washer and dryer, fenced backyard, Large 0.38 acre lot , past far back from shed fenced area, nice landscaped front yard, paved driveway.
Situated in the heart of Fredericksburg, close to restaurants, shopping and more. Ready to move in
Waiting for a new owner.
Contact an agent
Home facts
- Year built:1987
- Subdivision & Development:HOLLEYBROOKE/COBBLESTONE
- Listing ID #:VASP2044884
- Added:47 day(s) ago
- Updated:September 23, 2026 at 01:57 PM
Rooms and interior
- Bedrooms:3
- Total bathrooms:2
- Full bathrooms:2
- Flooring:Carpet, Laminate Plank
- Dining Description:Dining Area, Dining Room, Formal/Separate Dining Room
- Bathrooms Description:Full Bath
- Kitchen Description:Built-In Microwave, Carpet, Dishwasher, Disposal, Kitchen - Gourmet, Recessed Lighting, Refrigerator, Stove, Water Heater
- Bedroom Description:Carpet, Primary Bedroom
- Basement:Yes
- Basement Description:Connecting Stairway, Daylight, Full, Heated, Improved, Interior Access, Outside Entrance, Walkout Level
- Living area:1,240 sq. ft.
Heating and cooling
- Cooling:Ceiling Fan(s), Central A/C
- Heating:Electric, Forced Air, Heat Pump(s)
Structure and exterior
- Year built:1987
- Building area:1,240 sq. ft.
- Lot Features:Backs to Trees, Front Yard, Partly Wooded, Rear Yard, Trees/Wooded
- Architectural Style:Split Level
- Construction Materials:Frame, Vinyl Siding
- Exterior Features:Deck(s), Exterior Lighting, Secure Storage
- Levels:3 Story
Utilities
- Water:Public
- Sewer:Public Sewer
Finances and disclosures
- Price:$419,000
- Price per sq. ft.:$337.9
- Tax amount:$2,243 (2026)
Features and amenities
- Laundry features:Dryer - Front Loading, Has Laundry, Washer - Front Loading
- Amenities:Carpet, Ceiling Fan(s), Electric Available, Recessed Lighting
Parking
- Parking description:Asphalt Driveway, Paved Driveway, Private
New listings near 10505 Cobblestone Dr
- Coming Soon
 $419,900Coming Soon3 beds 2 baths1,236 sq. ft.
7500 Patriot Hwy, SPOTSYLVANIA, VA 22551
MLS# VASP2045366Listed by: PORCH & STABLE REALTY, LLC - Coming Soon
 $650,000Coming Soon4 beds 4 baths3,463 sq. ft.
11123 Blue Herron Cir, SPOTSYLVANIA, VA 22553
MLS# VASP2046108Listed by: 1ST CHOICE BETTER HOMES & LAND, LC - Coming Soon
 $620,000Coming Soon3 beds 2 baths2,090 sq. ft.
8109 Newton Ln, SPOTSYLVANIA, VA 22551
MLS# VASP2046056Listed by: BERKSHIRE HATHAWAY HOMESERVICES PENFED REALTY - Coming Soon
 $649,555Coming Soon4 beds 4 baths2,800 sq. ft.
7907 Commodore Ct, SPOTSYLVANIA, VA 22551
MLS# VASP2046086Listed by: EXP REALTY, LLC - Coming Soon
 $700,000Coming Soon5 beds 4 baths4,171 sq. ft.
6121 Sunlight Mountain, SPOTSYLVANIA, VA 22553
MLS# VASP2045886Listed by: CENTURY 21 REDWOOD REALTY - Coming Soon
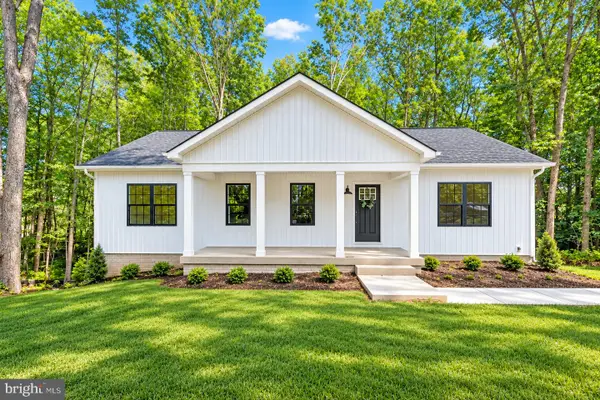 $500,000Coming Soon5 beds 3 baths2,750 sq. ft.
6150 Courthouse Rd, SPOTSYLVANIA, VA 22551
MLS# VASP2045912Listed by: LPT REALTY, LLC - Coming Soon
 $1,200,000Coming Soon1 beds 1 baths4,149 sq. ft.
12611 Ronquest Ln, SPOTSYLVANIA, VA 22551
MLS# VASP2041386Listed by: EXP REALTY, LLC - New
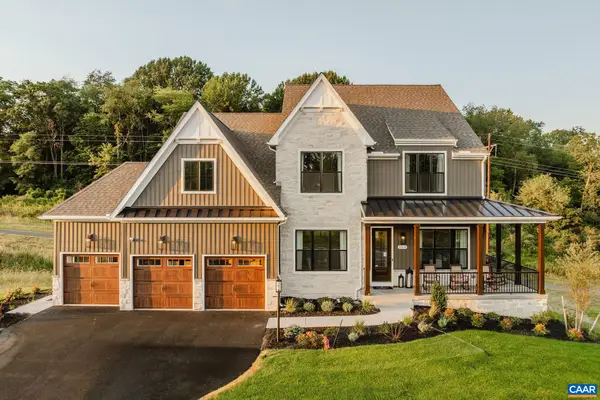 $1,812,071Active6 beds 6 baths5,006 sq. ft.
4707 Eagle Point Ct, Spotsylvania, VA 22551
MLS# 682246Listed by: NEST REALTY GROUP - New
 $749,900Active4 beds 4 baths4,100 sq. ft.
12500 U S Grant Ct, SPOTSYLVANIA, VA 22553
MLS# VASP2046196Listed by: LONG & FOSTER REAL ESTATE, INC. - New
 $549,900Active4 beds 3 baths2,370 sq. ft.
9516 Post Ln, SPOTSYLVANIA, VA 22551
MLS# VASP2046182Listed by: WEICHERT, REALTORS


Protect your home and budget from life's surprises with an Assurant Home Warranty, backed by a partner that supports you through every step of homeownership. Explore Plans.
© 2026 Better Homes and Gardens Real Estate LLC. An Anywhere Real Estate company. All rights reserved. Better Homes and Gardens® Real Estate is a registered trademark owned by Meredith Operations Corporation, licensed to Better Homes and Gardens Real Estate LLC and used with permission. Better Homes and Gardens Real Estate LLC fully supports the principles of the Fair Housing Act and the Equal Opportunity Act. Listing information is deemed reliable but is not guaranteed accurate.
Each office is independently owned and operated.
Any services or products provided by third parties are not provided by, affiliated with or related to Better Homes and Gardens Real Estate LLC, or its affiliated companies.