
10512 Catharpin Rd, Spotsylvania, VA 22551
Local realty services provided by:Better Homes and Gardens Real Estate Cassidon Realty
10512 Catharpin Rd,Spotsylvania, VA 22551
$496,000
- 5 Beds
- 3 Baths
- - sq. ft.
- Single family
- Sold
Listed by: kati j sweeney bock
Office: berkshire hathaway homeservices penfed realty
MLS#:VASP2043446
Source:BRIGHTMLS
Sorry, we are unable to map this address
Price summary
- Price:$496,000
About this home
Join us at our Market Debut Open House on Friday, July 10th from 5pm-630pm!
Welcome to 10512 Catharpin Road, where peaceful country living meets everyday convenience in the heart of Spotsylvania County.
Situated on nearly 1.5 acres, this spacious home offers over 3,600 square feet of living space with 5 bedrooms and 3 full baths, providing plenty of room to spread out both inside and out. Inside, you'll find inviting living spaces designed for everyday living and entertaining, including a dramatic two-story family room filled with natural light, two pellet stoves that add warmth and charm throughout the cooler months, and a sunlit dining room just off the kitchen that creates the perfect setting for family dinners, holiday gatherings, or enjoying your morning coffee with views of the property.
The outdoor space is designed for both relaxation and entertaining. Enjoy summer days by the swimming pool, gather with friends around the tiki bar and expansive deck, or unwind on the screened-in porch featuring an oversized swing that's perfect for morning coffee or quiet evenings overlooking the property.
The detached carport has been converted into a private gym, creating additional flex space for fitness enthusiasts, hobbies, a workshop, or studio. Prefer covered parking? The space can easily be converted back to a traditional carport if desired.
One of the home's flex spaces is currently being used as an office but could easily serve as a fifth bedroom depending on your needs.
Recent improvements include the replacement of the well pump and hot water heater, giving buyers added peace of mind and helping reduce some of the larger maintenance expenses that come with homeownership.
You'll appreciate the privacy and tranquility of country living while being closer to town than you might expect—far enough away from the hustle and bustle to feel like an escape, yet just minutes from shopping, dining, schools, and everyday conveniences.
Please note that while the home offers five rooms that can function as bedrooms, the property is served by a septic system permitted for three bedrooms.
More photos coming soon!
Join us for an Open House:
Friday, July 10th from 5:00 PM to 6:30 PM
Saturday, July 11th from 11:00 AM to 1:00 PM
Come see for yourself everything this unique Spotsylvania property has to offer....
Contact an agent
Home facts
- Year built:1981
- Subdivision & Development:CANWICK ESTATES
- Listing ID #:VASP2043446
- Added:53 day(s) ago
- Updated:August 25, 2026 at 03:41 AM
Rooms and interior
- Bedrooms:5
- Total bathrooms:3
- Full bathrooms:3
- Flooring:Carpet, Ceramic Tile, Laminated
- Dining Description:Dining Room
- Bathrooms Description:Bathroom 2, Primary Bathroom
- Kitchen Description:Breakfast Area, Built-In Microwave, Built-In Range, Dishwasher, Exhaust Fan, Icemaker, Kitchen - Country, Kitchen - Eat-In, Oven - Self Cleaning, Oven/Range - Electric, Recessed Lighting, Refrigerator, Water Heater
- Bedroom Description:Primary Bedroom
Heating and cooling
- Cooling:Ceiling Fan(s), Central A/C, Heat Pump(s)
- Heating:Electric, Heat Pump(s)
Structure and exterior
- Roof:Asphalt
- Year built:1981
- Lot Features:Backs to Trees, Cleared, Front Yard, Interior, Landscaping, Not In Development, Partly Wooded, Private, Rear Yard, Secluded, Sloping
- Architectural Style:Raised Ranch/Rambler, Ranch/Rambler
- Construction Materials:Stone, Vinyl Siding, Wood Siding
- Exterior Features:Deck(s), Flood Lights, Outbuilding(s), Patio(s), Porch(es)
- Foundation Description:Permanent, Pillar/Post/Pier, Slab
- Levels:2 Stories
Schools
- High school:SPOTSYLVANIA
- Middle school:POST OAK
- Elementary school:BROCK ROAD
Utilities
- Water:Well
- Sewer:On Site Septic
Finances and disclosures
- Price:$496,000
- Tax amount:$2,213 (2026)
Features and amenities
- Laundry features:Dryer, Washer
- Amenities:Ceiling Fan(s), Double Hung Windows, Double Pane Windows, Insulated Windows, Recessed Lighting, Skylight(s), Spiral Staircase
Parking
- Parking description:Detached Carport
New listings near 10512 Catharpin Rd
- Coming Soon
 $480,000Coming Soon4 beds 3 baths2,242 sq. ft.
6403 Southridge Ct, SPOTSYLVANIA, VA 22553
MLS# VASP2044986Listed by: LANDO MASSEY REAL ESTATE - Coming Soon
 $789,900Coming Soon5 beds 4 baths3,634 sq. ft.
10707 Gordon Rd, SPOTSYLVANIA, VA 22553
MLS# VASP2045056Listed by: NEST REALTY FREDERICKSBURG - Coming Soon
 $924,500Coming Soon5 beds 4 baths4,782 sq. ft.
11714 Quail Run Court, Spotsylvania, VA 22551
MLS# 2621598Listed by: 1ST CLASS REAL ESTATE -CAPITAL CITY GROUP - Coming Soon
 $1,200,000Coming Soon1 beds 1 baths4,149 sq. ft.
12611 Ronquest Ln, SPOTSYLVANIA, VA 22551
MLS# VASP2041386Listed by: EXP REALTY, LLC - New
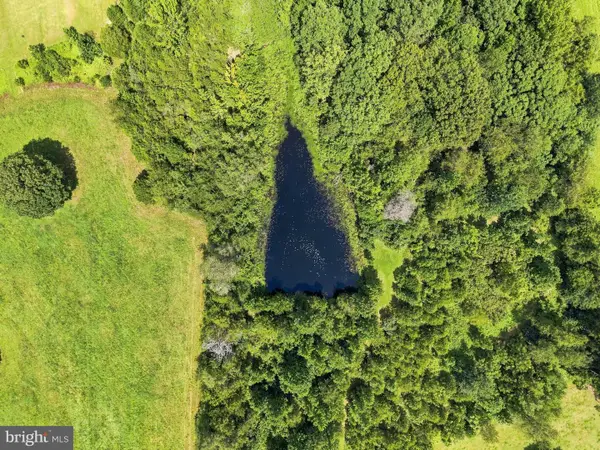 $416,000Active18.17 Acres
Grand Brooks Rd, SPOTSYLVANIA, VA 22553
MLS# VASP2045426Listed by: HOMETOWN REALTY SERVICES, INC. - New
 $315,000Active3 beds 2 baths960 sq. ft.
11503 Maplewood Dr, LOCUST GROVE, VA 22508
MLS# VASP2045406Listed by: 1ST CHOICE BETTER HOMES & LAND, LC - New
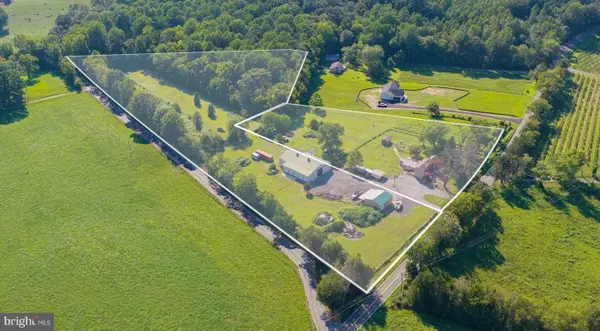 $850,000Active4 beds 2 baths2,116 sq. ft.
5408 & 5412 Lewiston Rd, BUMPASS, VA 23024
MLS# VASP2045298Listed by: REAL BROKER, LLC - New
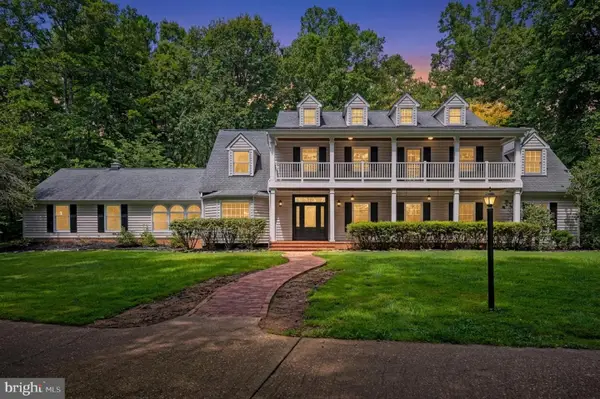 $950,000Active5 beds 5 baths5,590 sq. ft.
8609 Lee Jackson, SPOTSYLVANIA, VA 22553
MLS# VASP2045166Listed by: CENTURY 21 REDWOOD REALTY - New
 $749,900Active4 beds 4 baths3,200 sq. ft.
11708 Crescent Ln, LOCUST GROVE, VA 22508
MLS# VASP2045304Listed by: MACDOC PROPERTY MANGEMENT LLC - New
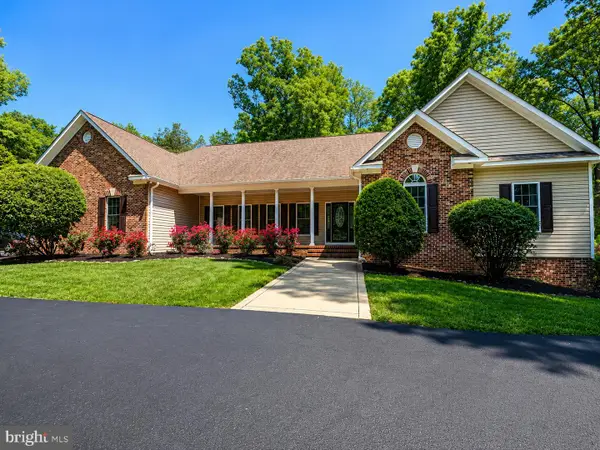 $789,900Active5 beds 4 baths4,544 sq. ft.
9801 Cherokee Ln, SPOTSYLVANIA, VA 22553
MLS# VASP2045274Listed by: CENTURY 21 NEW MILLENNIUM


Protect your home and budget from life's surprises with an Assurant Home Warranty, backed by a partner that supports you through every step of homeownership. Explore Plans.
© 2026 Better Homes and Gardens Real Estate LLC. An Anywhere Real Estate company. All rights reserved. Better Homes and Gardens® Real Estate is a registered trademark owned by Meredith Operations Corporation, licensed to Better Homes and Gardens Real Estate LLC and used with permission. Better Homes and Gardens Real Estate LLC fully supports the principles of the Fair Housing Act and the Equal Opportunity Act. Listing information is deemed reliable but is not guaranteed accurate.
Each office is independently owned and operated.
Any services or products provided by third parties are not provided by, affiliated with or related to Better Homes and Gardens Real Estate LLC, or its affiliated companies.