
11005 Chesterwood Dr, Spotsylvania, VA 22553
Local realty services provided by:Better Homes and Gardens Real Estate Valley Partners
Listed by: lisa perry
Office: berkshire hathaway homeservices penfed realty
MLS#:VASP2046140
Source:BRIGHTMLS
Price summary
- Price:$424,900
- Price per sq. ft.:$222.69
- Monthly HOA dues:$45.83
About this home
Nestled in the serene Holleybrooke community, this exquisite raised ranch home offers a perfect blend of modern luxury and inviting comfort. With a major renovation completed in 2021, every corner of this residence has been thoughtfully designed to enhance your lifestyle. Step inside to discover a warm and welcoming atmosphere, three main level bedrooms, highlighted by an entry-level primary bedroom that provides convenience and privacy with its on-suite bathroom. The heart of the home is the spacious eat-in kitchen, featuring upgraded countertops and an island that invites culinary creativity. Natural light pours in, accentuating the plush carpeting and the inviting ambiance throughout. This home boasts three generously sized bedrooms and two and a half bathrooms, including a primary bath that exudes tranquility. Each bathroom has been meticulously updated, ensuring a spa-like experience at home. The fully finished basement, complete with heating and ample space for additional rooms, offers endless possibilities for recreation, a home office, or a personal gym. The outdoor space is equally impressive, situated on a 0.24-acre lot in a peaceful cul-de-sac. Enjoy the luxury of community amenities, including a sparkling in-ground pool, basketball courts, and playgrounds, all just steps away from your front door. The expansive patio and deck provide the perfect setting for al fresco dining or simply unwinding in the fresh air. This home is equipped with modern appliances, including a dishwasher, microwave, and washer/dryer, ensuring that daily tasks are effortless. The community association takes care of snow removal and common area maintenance, allowing you to focus on enjoying your new home and the vibrant lifestyle it offers. With its prime location and high-end features, this property is not just a house; it's a place to create lasting memories. Experience the perfect blend of luxury and comfort in this stunning Holleybrooke residence, where every detail has been curated for your enjoyment....
Contact an agent
Home facts
- Year built:1992
- Subdivision & Development:HOLLEYBROOKE
- Listing ID #:VASP2046140
- Added:1 day(s) ago
- Updated:September 20, 2026 at 01:02 AM
Rooms and interior
- Bedrooms:3
- Total bathrooms:3
- Full bathrooms:2
- Half bathrooms:1
- Flooring:Carpet
- Bathrooms Description:Primary Bath(s)
- Kitchen Description:Carpet, Dishwasher, Disposal, Icemaker, Kitchen - Eat-In, Kitchen - Island, Kitchen - Table Space, Microwave, Refrigerator, Stove, Upgraded Countertops
- Bedroom Description:Carpet, Entry Level Bedroom
- Basement:Yes
- Basement Description:Connecting Stairway, Full, Fully Finished, Heated, Interior Access, Space For Rooms
- Living area:1,908 sq. ft.
Heating and cooling
- Cooling:Central A/C
- Heating:Central, Natural Gas
Structure and exterior
- Roof:Asphalt
- Year built:1992
- Building area:1,908 sq. ft.
- Lot area:0.24 Acres
- Lot Features:Cul-de-sac
- Architectural Style:Raised Ranch/Rambler
- Construction Materials:Vinyl Siding
- Exterior Features:Deck(s), Patio(s)
- Foundation Description:Permanent
- Levels:2 Stories
Schools
- High school:COURTLAND
- Middle school:FREEDOM
- Elementary school:COURTHOUSE ROAD
Utilities
- Water:Public
- Sewer:Public Sewer
Finances and disclosures
- Price:$424,900
- Price per sq. ft.:$222.69
- Tax amount:$2,202 (2025)
Features and amenities
- Laundry features:Dryer, Dryer In Unit, Washer, Washer In Unit
- Amenities:Cable TV Available, Carpet, Ceiling Fan(s)
Parking
- Parking description:On Street
New listings near 11005 Chesterwood Dr
- Coming Soon
 $650,000Coming Soon4 beds 4 baths3,463 sq. ft.
11123 Blue Herron Cir, SPOTSYLVANIA, VA 22553
MLS# VASP2046108Listed by: 1ST CHOICE BETTER HOMES & LAND, LC - Coming Soon
 $620,000Coming Soon3 beds 2 baths2,090 sq. ft.
8109 Newton Ln, SPOTSYLVANIA, VA 22551
MLS# VASP2046056Listed by: BERKSHIRE HATHAWAY HOMESERVICES PENFED REALTY - Coming Soon
 $649,555Coming Soon4 beds 4 baths2,800 sq. ft.
7907 Commodore Ct, SPOTSYLVANIA, VA 22551
MLS# VASP2046086Listed by: EXP REALTY, LLC - Coming Soon
 $700,000Coming Soon5 beds 4 baths4,171 sq. ft.
6121 Sunlight Mountain, SPOTSYLVANIA, VA 22553
MLS# VASP2045886Listed by: CENTURY 21 REDWOOD REALTY - Coming Soon
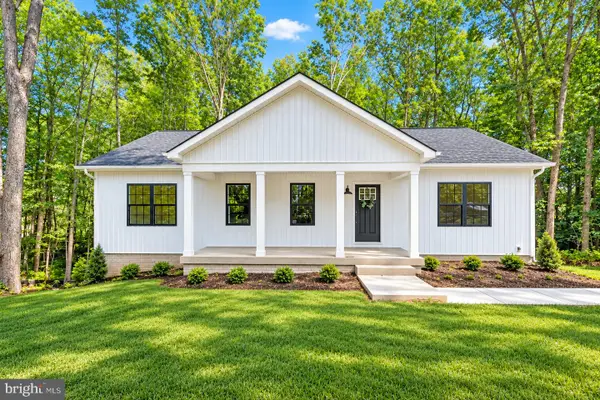 $500,000Coming Soon5 beds 3 baths2,750 sq. ft.
6150 Courthouse Rd, SPOTSYLVANIA, VA 22551
MLS# VASP2045912Listed by: LPT REALTY, LLC - Coming Soon
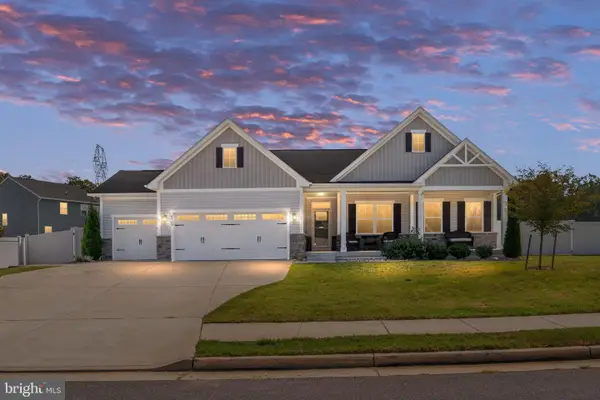 $685,000Coming Soon4 beds 3 baths3,474 sq. ft.
8709 Greenway Dr, SPOTSYLVANIA, VA 22551
MLS# VASP2045698Listed by: ASCENDANCY REALTY LLC - Coming Soon
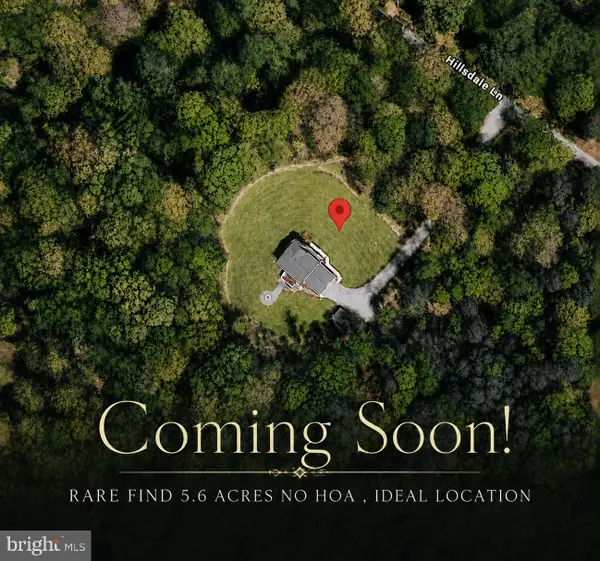 $674,999Coming Soon5 beds 4 baths3,468 sq. ft.
7742 Hillsdale Ln, SPOTSYLVANIA, VA 22551
MLS# VASP2045414Listed by: EXP REALTY, LLC - Coming Soon
 $1,200,000Coming Soon1 beds 1 baths4,149 sq. ft.
12611 Ronquest Ln, SPOTSYLVANIA, VA 22551
MLS# VASP2041386Listed by: EXP REALTY, LLC - New
 $89,900Active2.32 Acres
27028 Tatum Rd, UNIONVILLE, VA 22567
MLS# VAOR2015292Listed by: BLACKWOOD REAL ESTATE, INC.


Protect your home and budget from life's surprises with an Assurant Home Warranty, backed by a partner that supports you through every step of homeownership. Explore Plans.
© 2026 Better Homes and Gardens Real Estate LLC. An Anywhere Real Estate company. All rights reserved. Better Homes and Gardens® Real Estate is a registered trademark owned by Meredith Operations Corporation, licensed to Better Homes and Gardens Real Estate LLC and used with permission. Better Homes and Gardens Real Estate LLC fully supports the principles of the Fair Housing Act and the Equal Opportunity Act. Listing information is deemed reliable but is not guaranteed accurate.
Each office is independently owned and operated.
Any services or products provided by third parties are not provided by, affiliated with or related to Better Homes and Gardens Real Estate LLC, or its affiliated companies.