
11428 Osprey Trail, Spotsylvania, VA 22551
Local realty services provided by:Better Homes and Gardens Real Estate Murphy & Co.
Listed by: maribel l barker
Office: fawn lake real estate company
MLS#:VASP2043350
Source:BRIGHTMLS
Price summary
- Price:$799,000
- Price per sq. ft.:$193.6
- Monthly HOA dues:$292.08
About this home
Located within the prestigious gated Lake and Golf community of Fawn Lake, this beautiful Dream Home overlooks a scenic pond and offers the ease of main-level living. Thoughtfully designed with today's modern lifestyle in mind, the home is beautifully appointed with comfortable living spaces, stylish finishes, and an inviting floor plan that seamlessly blends elegance and everyday functionality.
With 5000 SQ FT of exceptional interior space, this meticulous residence is designed for both casual main-level living and effortless entertaining. The modern semi-open floor plan features exquisite finishes such as quartz countertops, hardwood floors, cathedral ceilings and tall windows elevating the spaces throughout the home. A charming front porch welcomes you inside to a Foyer anchored by a Formal Dining Room and an elegant Study with floor to ceiling Palladium windows inviting brilliant natural light. A gorgeous Great Room with a gas fireplace and tall coffered ceiling opens to the Chef's Gourmet Kitchen with beautiful soft-close white Cabinetry, Quartz countertops, ceramic tile backsplash, massive center island, stainless steel appliances, instant hot water dispenser, gas range, and large walk-in pantry. The adjoining Breakfast Room flooded with sunlight, leads to an inviting covered porch that is perfect for relaxing and entertaining.
A true retreat, the main level Owner's Suite features two walk-in closets and a relaxing Spa Bath boasting a soaking tub, zero entry tile shower and dual vanities. A gracious Bedroom with a walk-in closet and adjoining Full Bath is ideal for guests. The convenient Mud and Laundry Room with utility sink and cabinets completes the main level. Designed for entertaining, the finished lower level features a huge Recreation Room and spacious multi-function room that can serve as a theater, gym, or game room. A gracious Bedroom with a walk-in closet and adjoining Full Bath makes the perfect retreat for guests. Two large unfinished areas provide abundant storage, space for a workshop, and future expansion.
An inviting covered Porch situated overlooking a scenic pond featuring a dedicated gas line for a grill or fire pit and the comfort of a steady breeze from two overhead fans, is perfect for enjoying nature while maximizing outdoor living and entertaining.
The beautifully landscaped yard exudes curb appeal and is easily maintained by the underground irrigation system! Oversized 2-Car Garage with Epoxy painted floor, and a concrete driveway provide ample vehicle parking.
Located in a super charming and established area of Fawn Lake featuring manicured lawns, quaint parks and sidewalks for enjoying daily walks, meeting friends and taking in the beautiful sights and sounds of nature. **The beautiful, luxury, gated, and vibrant Fawn Lake Community offers amazing amenities such as a recreational lake, beach, an Arnold Palmer-designed 18-Hole Golf Course, pickleball and tennis courts, baseball and soccer fields, dog park, volleyball courts, walking trails, Club House, marina, fitness center, restaurants, Country Club, playgrounds, and more! Plus, with an array of clubs, groups, and daily activities, you will have plenty of opportunities to join the social scene, make new friends, and remain active! Located near Fredericksburg, surrounded by parklands. Conveniently located to shopping, I-95, and Riverbend District schools!...
Contact an agent
Home facts
- Year built:2016
- Subdivision & Development:FAWN LAKE
- Listing ID #:VASP2043350
- Added:98 day(s) ago
- Updated:October 08, 2026 at 07:56 AM
Rooms and interior
- Bedrooms:3
- Total bathrooms:3
- Full bathrooms:3
- Flooring:Carpet, Ceramic Tile, Hardwood
- Dining Description:Dining Room, Formal/Separate Dining Room
- Bathrooms Description:Bathroom 2, Bathroom 3, Primary Bath(s), Primary Bathroom
- Kitchen Description:Breakfast Area, Built-In Microwave, Butlers Pantry, Carpet, Cooktop, Crown Moldings, Dishwasher, Disposal, Energy Efficient Appliances, Exhaust Fan, Instant Hot Water, Kitchen - Gourmet, Kitchen - Island, Oven - Double, Oven - Wall, Pantry, Recessed Lighting, Refrigerator, Stainless Steel Appliances, Upgraded Countertops, Water Heater
- Bedroom Description:Carpet, Entry Level Bedroom, Primary Bedroom, Walk In Closet(s)
- Basement:Yes
- Basement Description:Connecting Stairway, Full, Heated, Improved, Interior Access, Outside Entrance, Partially Finished, Side Entrance, Walkout Stairs
- Living area:4,127 sq. ft.
Heating and cooling
- Cooling:Ceiling Fan(s), Central A/C, Energy Star Cooling System, Programmable Thermostat
- Heating:Central, Energy Star Heating System, Heat Pump(s), Propane - Leased
Structure and exterior
- Roof:Architectural Shingle
- Year built:2016
- Building area:4,127 sq. ft.
- Lot area:0.34 Acres
- Lot Features:Cleared, Lake, Landscaping, Level, Rear Yard
- Architectural Style:Cottage, Ranch/Rambler
- Construction Materials:Stone, Vinyl Siding
- Exterior Features:Deck(s), Exterior Lighting, Sidewalks, Street Lights, Underground Lawn Sprinkler
- Foundation Description:Concrete Perimeter
- Levels:2 Stories
Schools
- High school:RIVERBEND
- Middle school:NI RIVER
- Elementary school:BROCK ROAD
Utilities
- Water:Public
- Sewer:Public Sewer
Finances and disclosures
- Price:$799,000
- Price per sq. ft.:$193.6
- Tax amount:$5,000 (2025)
Features and amenities
- Laundry features:Hookup, Washer/Dryer Hookups Only
- Amenities:Carpet, Ceiling Fan(s), Crown Moldings, Humidifer, Insulated Windows, Recessed Lighting, Security System, Smoke Detector, Sprinkler System, Underground Utilities
Parking
- Parking description:Attached Garage, Concrete Driveway, Garage - Side Entry, Garage Door Opener, Inside Access
- Garage:Yes
- Garage spaces:2
New listings near 11428 Osprey Trail
- Coming Soon
 $775,000Coming Soon4 beds 4 baths5,261 sq. ft.
10104 Willow Ridge Ln, SPOTSYLVANIA, VA 22553
MLS# VASP2046454Listed by: KELLER WILLIAMS CAPITAL PROPERTIES - Coming Soon
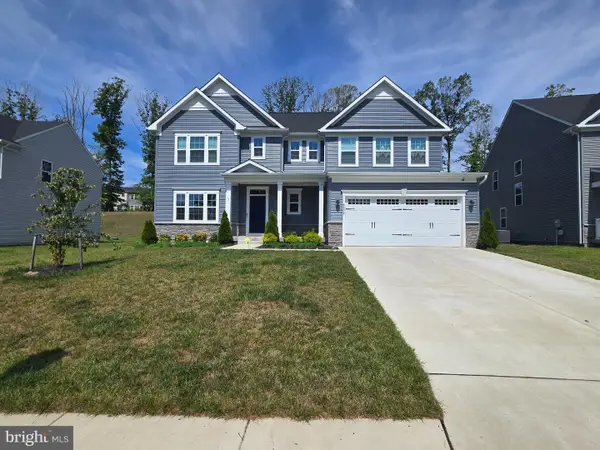 $635,000Coming Soon4 beds 3 baths3,430 sq. ft.
8804 Zoe Ct, SPOTSYLVANIA, VA 22553
MLS# VASP2046244Listed by: COLDWELL BANKER ELITE - Coming Soon
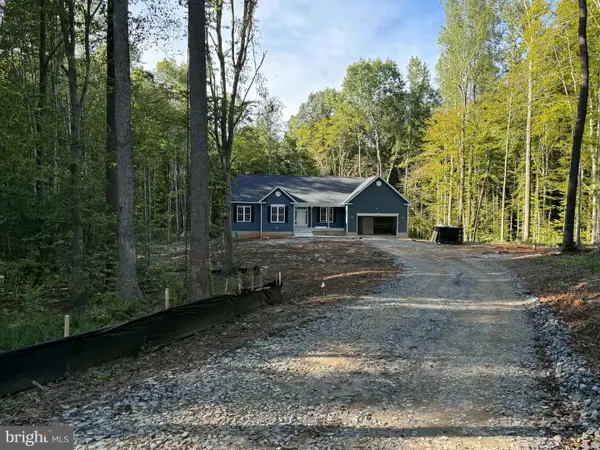 $869,900Coming Soon4 beds 4 baths4,180 sq. ft.
8358 Moncove Ln, SPOTSYLVANIA, VA 22551
MLS# VASP2046280Listed by: CENTURY 21 REDWOOD REALTY - Coming SoonOpen Sat, 1 to 3pm
 $620,000Coming Soon3 beds 2 baths2,090 sq. ft.
8109 Newton Ln, SPOTSYLVANIA, VA 22551
MLS# VASP2046056Listed by: BERKSHIRE HATHAWAY HOMESERVICES PENFED REALTY - Coming Soon
 $649,555Coming Soon4 beds 4 baths2,800 sq. ft.
7907 Commodore Ct, SPOTSYLVANIA, VA 22551
MLS# VASP2046086Listed by: EXP REALTY, LLC - Coming Soon
 $1,200,000Coming Soon4 beds 4 baths4,149 sq. ft.
12611 Ronquest Ln, SPOTSYLVANIA, VA 22551
MLS# VASP2041386Listed by: EXP REALTY, LLC - New
 $393,421Active4 beds 4 baths2,057 sq. ft.
8804 Selby Ct, SPOTSYLVANIA, VA 22551
MLS# VASP2046550Listed by: COLDWELL BANKER ELITE - New
 $1,200,000Active5 beds 7 baths7,592 sq. ft.
11602 Stonewall Jackson Dr, SPOTSYLVANIA, VA 22551
MLS# VASP2046530Listed by: BERKSHIRE HATHAWAY HOMESERVICES PENFED REALTY - New
 $600,000Active4 beds 3 baths2,899 sq. ft.
10608 Piney Branch Rd, SPOTSYLVANIA, VA 22553
MLS# VASP2046434Listed by: SAMSON PROPERTIES - New
 $574,900Active4 beds 3 baths3,347 sq. ft.
5850 Haleys Mill Rd, SPOTSYLVANIA, VA 22551
MLS# VASP2046538Listed by: MACDOC PROPERTY MANGEMENT LLC


Protect your home and budget from life's surprises with an Assurant Home Warranty, backed by a partner that supports you through every step of homeownership. Explore Plans.
© 2026 Better Homes and Gardens Real Estate LLC. An Anywhere Real Estate company. All rights reserved. Better Homes and Gardens® Real Estate is a registered trademark owned by Meredith Operations Corporation, licensed to Better Homes and Gardens Real Estate LLC and used with permission. Better Homes and Gardens Real Estate LLC fully supports the principles of the Fair Housing Act and the Equal Opportunity Act. Listing information is deemed reliable but is not guaranteed accurate.
Each office is independently owned and operated.
Any services or products provided by third parties are not provided by, affiliated with or related to Better Homes and Gardens Real Estate LLC, or its affiliated companies.