
11510 Baldy Ewell Way, Spotsylvania, VA 22551
Local realty services provided by:Better Homes and Gardens Real Estate Community Realty
11510 Baldy Ewell Way,Spotsylvania, VA 22551
$3,000,000
- 7 Beds
- 8 Baths
- 15,388 sq. ft.
- Single family
- Coming Soon
Upcoming open houses
- Sun, Sep 2001:00 pm - 04:00 pm
Listed by: curtis lee hartless
Office: ascendancy realty llc.
MLS#:VASP2046026
Source:BRIGHTMLS
Price summary
- Price:$3,000,000
- Price per sq. ft.:$194.96
- Monthly HOA dues:$292.08
About this home
ONE-OF-A-KIND MASTERPIECE WITH WATER VIEWS AND ON THE GOLF COURSE — FAWN LAKE'S LARGEST AND MOST EXTRAORDINARY DREAM HOME!
Listings of this caliber are extremely rare. Set on over 2 acres in the prestigious gated community of Fawn Lake, adjacent to the Hole 2 Pin of the 18-Hole Arnold Palmer Signature Golf Course. 11510 Baldy Ewell Way represents the ultimate in grand-scale luxury living. With more than 16,000 square feet of living space, 7 bedrooms, and 8 bathrooms, this extraordinary estate is among the largest and most impressive dream homes in all of Fawn Lake.
Designed for those who appreciate exceptional scale, privacy, and unforgettable entertaining, this remarkable residence offers an experience unlike anything else currently available. From the moment you enter, the sheer volume of the home is impressive, with expansive living areas, dramatic architectural details, and an incredible lower level that rivals a private luxury resort.
The recently enhanced basement is an entertainer's dream, featuring approximately 5,000 square feet of new flooring, an incredible 360-degree oak bar that makes even the local establishments envy, an impressive stone wall, dedicated theater, upgraded sound system, and tremendous space for gatherings, recreation, relaxation, and entertainment. Whether hosting an elegant celebration, enjoying movie night with family, or creating the ultimate game-day experience, this level offers possibilities limited only by your imagination.
Recent improvements provide an exceptional combination of luxury, comfort, and peace of mind, including 2 new bathrooms, 6 new HVAC units, 2 new water heaters, a new basement refrigerator, whole-house generator, new sound system, $50,000 theater enhancements, extensive new basement flooring, and professionally installed yard lighting.
The estate's expansive grounds provide a rare sense of privacy and scale, while the setting within Fawn Lake places an extraordinary array of amenities at your fingertips. Residents enjoy the exceptional lifestyle of this gated community, including championship golf, beautiful Fawn Lake, clubhouse dining, swimming, tennis, pickleball, fitness facilities, walking trails, and an extensive calendar of social and recreational activities.
Homes of this magnitude and distinction simply do not come to market often. This is the largest dream home in Fawn Lake—an extraordinary estate created for extraordinary living. For the buyer seeking a truly spectacular residence with room for every imaginable amenity, grand-scale entertaining, and generations of memories, 11510 Baldy Ewell Way is an opportunity that may not come again....
Contact an agent
Home facts
- Year built:1998
- Subdivision & Development:FAWN LAKE
- Listing ID #:VASP2046026
- Updated:September 15, 2026 at 01:46 PM
Rooms and interior
- Bedrooms:7
- Total bathrooms:8
- Full bathrooms:6
- Half bathrooms:2
- Flooring:Carpet, Hardwood, Marble
- Dining Description:Formal/Separate Dining Room
- Kitchen Description:2nd Kitchen, Breakfast Area, Built-In Microwave, Built-In Range, Built-Ins, Butlers Pantry, Cooktop, Cooktop - Down Draft, Crown Moldings, Dishwasher, Disposal, Double/Dual Staircase, Extra Refrigerator/Freezer, Icemaker, Kitchen - Eat-In, Kitchen - Gourmet, Kitchen - Island, Oven - Double, Oven - Wall, Oven/Range - Electric, Oven/Range - Gas, Pantry, Refrigerator, Six Burner Stove, Stainless Steel Appliances, Water Heater - High-Efficiency, Wet/Dry Bar
- Bedroom Description:Entry Level Bedroom, Walk In Closet(s)
- Basement:Yes
- Basement Description:Daylight, Full, Fully Finished, Heated, Interior Access, Outside Entrance, Rear Entrance, Walkout Level, Windows
- Living area:15,388 sq. ft.
Heating and cooling
- Cooling:Central A/C, Heat Pump(s)
- Heating:Electric, Forced Air, Heat Pump(s), Propane - Leased
Structure and exterior
- Roof:Asphalt, Slate
- Year built:1998
- Building area:15,388 sq. ft.
- Lot area:2.13 Acres
- Lot Features:Adjoins Golf Course
- Architectural Style:Mediterranean
- Construction Materials:Dryvit
- Exterior Features:Deck(s), Exterior Lighting, Lawn Sprinkler, Patio(s), Terrace
- Foundation Description:Active Radon Mitigation, Concrete Perimeter
- Levels:3 Story
Schools
- High school:RIVERBEND
- Middle school:NI RIVER
- Elementary school:BROCK ROAD
Utilities
- Water:Public
- Sewer:Public Sewer
Finances and disclosures
- Price:$3,000,000
- Price per sq. ft.:$194.96
- Tax amount:$16,720 (2026)
Features and amenities
- Laundry features:Dryer, Washer
- Amenities:200+ Amp Service, Bar, Built-Ins, Chair Railings, Crown Moldings, Curved Staircase, Double/Dual Staircase, Humidifer, Sauna, Wet/Dry Bar, Window Treatments
Parking
- Parking description:Additional Storage Area, Attached Garage, Circular Driveway, Concrete Driveway, Garage - Side Entry, Garage Door Opener, Inside Access, Lighted Parking, Oversized, Stone Driveway
- Garage:Yes
- Garage spaces:4
New listings near 11510 Baldy Ewell Way
- Coming SoonOpen Sat, 1 to 3pm
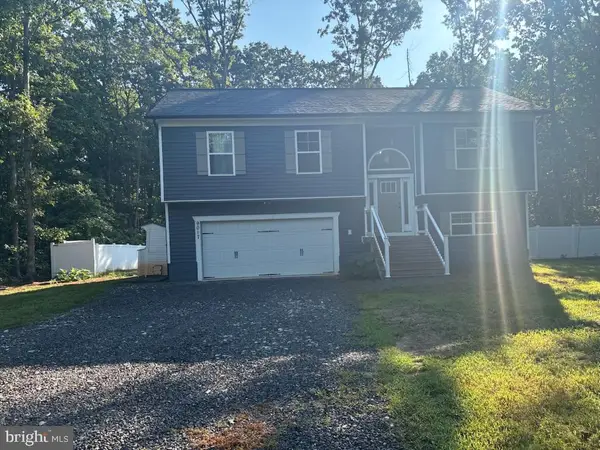 $480,000Coming Soon5 beds 3 baths2,635 sq. ft.
9017 Granite Springs Rd, SPOTSYLVANIA, VA 22551
MLS# VASP2044628Listed by: KELLER WILLIAMS CAPITAL PROPERTIES - Coming Soon
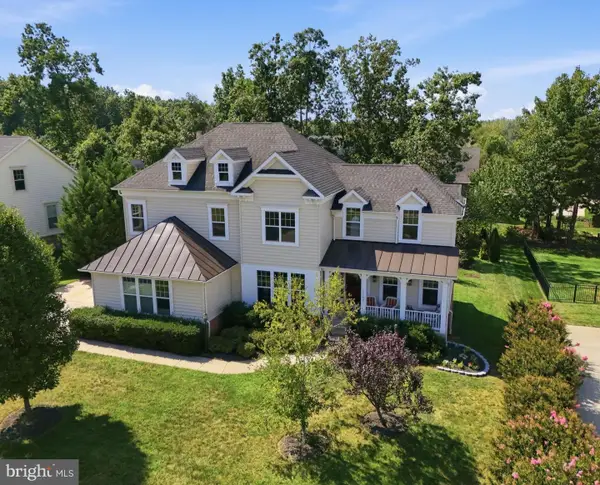 $850,000Coming Soon4 beds 4 baths4,304 sq. ft.
11502 Robin Woods Cir, SPOTSYLVANIA, VA 22551
MLS# VASP2045984Listed by: FAWN LAKE REAL ESTATE COMPANY - Coming Soon
 $735,000Coming Soon5 beds 4 baths4,171 sq. ft.
6121 Sunlight Mountain, SPOTSYLVANIA, VA 22553
MLS# VASP2045886Listed by: CENTURY 21 REDWOOD REALTY - Coming SoonOpen Sun, 1 to 3pm
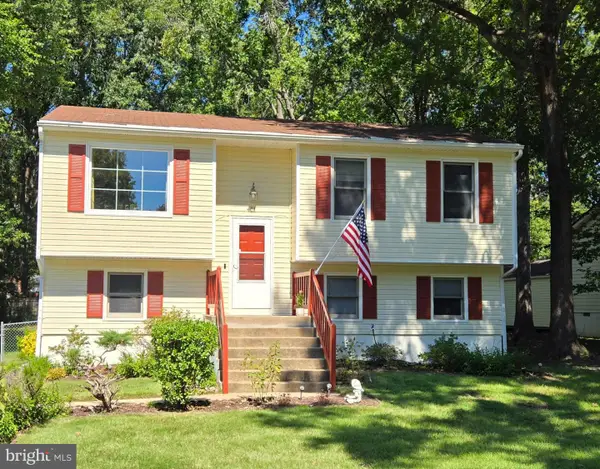 $389,900Coming Soon4 beds 2 baths1,788 sq. ft.
411 Polk Dr, SPOTSYLVANIA, VA 22551
MLS# VASP2045924Listed by: CROPPER HOME SALES, LLC - Coming SoonOpen Sun, 12 to 2pm
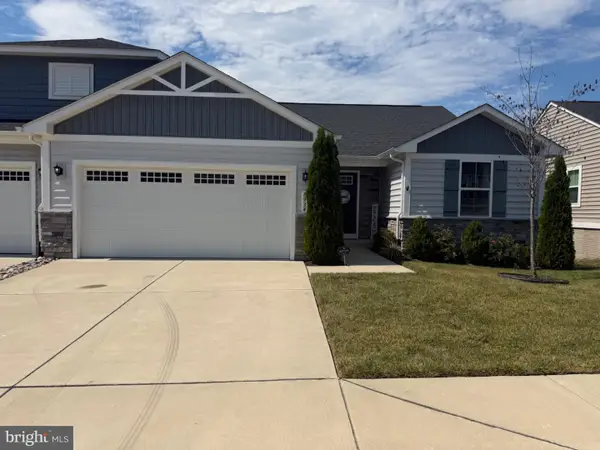 $410,000Coming Soon2 beds 2 baths1,388 sq. ft.
8934 Penrith Dr, SPOTSYLVANIA, VA 22551
MLS# VASP2045958Listed by: NEXTHOME BLUE HERON REALTY GROUP - Coming Soon
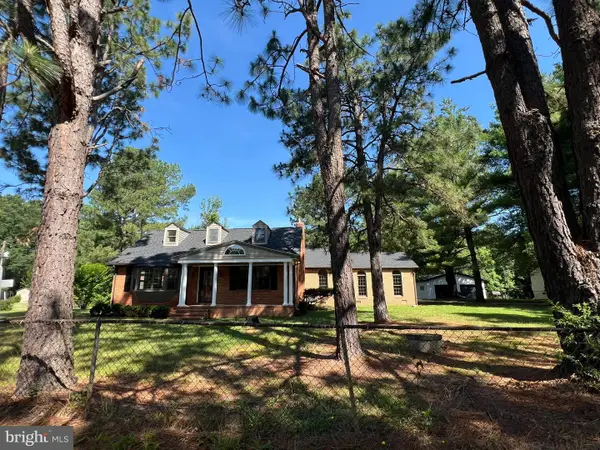 $515,000Coming Soon4 beds 3 baths2,529 sq. ft.
9872 Red Hill, SPOTSYLVANIA, VA 22553
MLS# VASP2045890Listed by: SAMSON PROPERTIES - Coming Soon
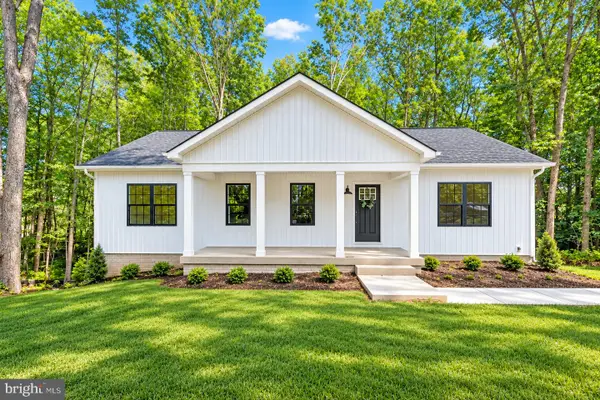 $500,000Coming Soon5 beds 3 baths2,750 sq. ft.
6150 Courthouse Rd, SPOTSYLVANIA, VA 22551
MLS# VASP2045912Listed by: LPT REALTY, LLC - Coming Soon
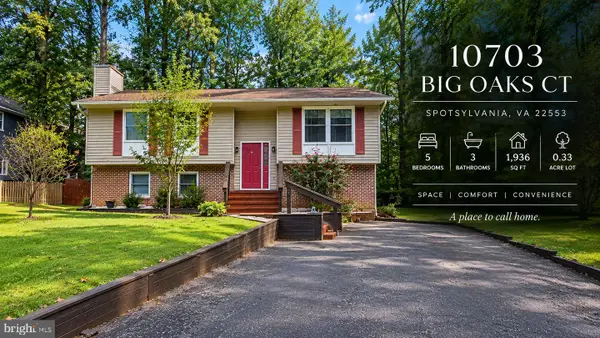 $459,900Coming Soon5 beds 3 baths1,936 sq. ft.
10703 Big Oaks Ct, SPOTSYLVANIA, VA 22553
MLS# VASP2045570Listed by: SAMSON PROPERTIES - Coming Soon
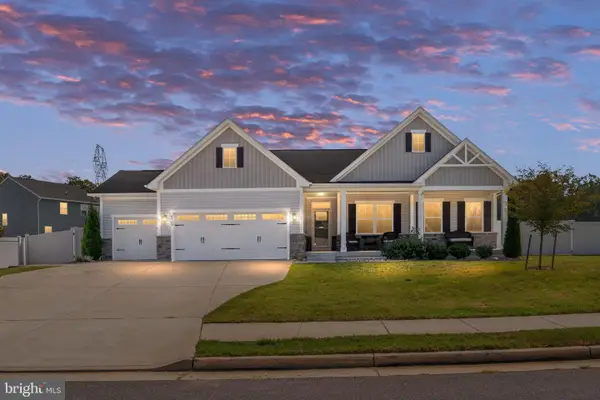 $685,000Coming Soon4 beds 3 baths3,474 sq. ft.
8709 Greenway Dr, SPOTSYLVANIA, VA 22551
MLS# VASP2045698Listed by: ASCENDANCY REALTY LLC


Protect your home and budget from life's surprises with an Assurant Home Warranty, backed by a partner that supports you through every step of homeownership. Explore Plans.
© 2026 Better Homes and Gardens Real Estate LLC. An Anywhere Real Estate company. All rights reserved. Better Homes and Gardens® Real Estate is a registered trademark owned by Meredith Operations Corporation, licensed to Better Homes and Gardens Real Estate LLC and used with permission. Better Homes and Gardens Real Estate LLC fully supports the principles of the Fair Housing Act and the Equal Opportunity Act. Listing information is deemed reliable but is not guaranteed accurate.
Each office is independently owned and operated.
Any services or products provided by third parties are not provided by, affiliated with or related to Better Homes and Gardens Real Estate LLC, or its affiliated companies.